
- 0
- 4
- Overview
- Description
- Property Details
- Location
- HOA Management
- Facts & Features
- Getting Around
- Nearby Homes


Street View
$5,950,000
Monthly Est:$29,615
 3 Beds
 4 Baths
3 full baths + 1 half bath
 2,443sqft
8 S 4Th St #PH1C, New York City, NY 11249
$5,950,000
Get Pre-Approved
Apartment
Built in 2024
$4,200/mo HOA
-- sqft lot
$2,436/sq.ft
Description
Immediate Occupancy.
One Domino Square, Brooklyn Refined.
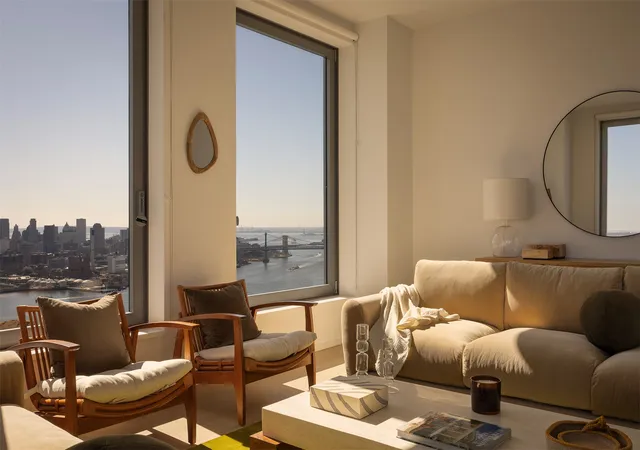
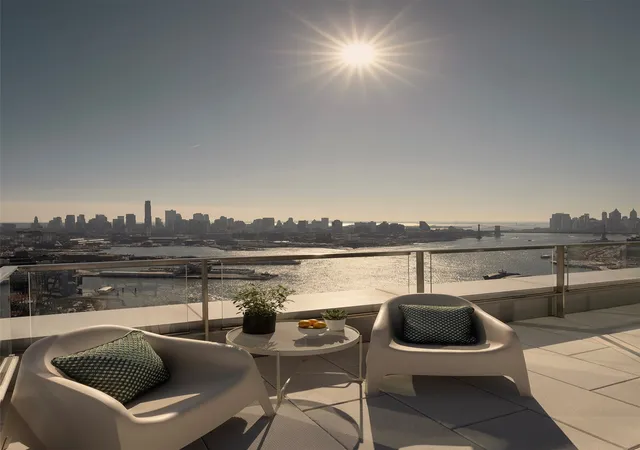
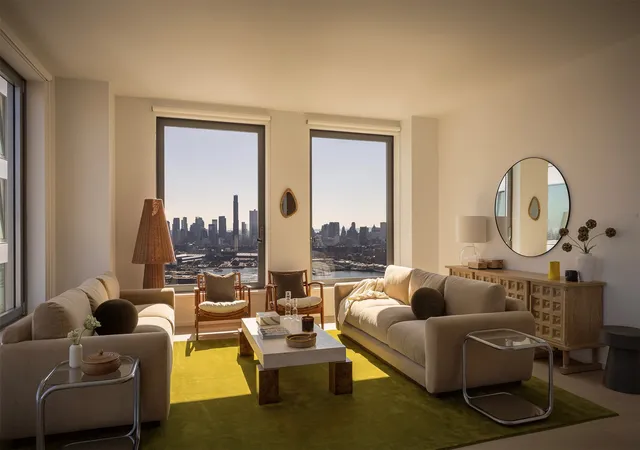
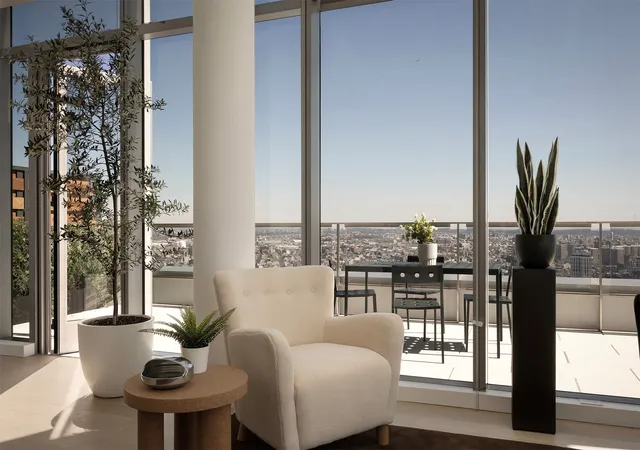
This sprawling 2,443-square-foot, three-bedroom, three-and-a-half-bathroom penthouse duplex redefines luxury living. Showcasing sophisticated interiors and breathtaking panoramic views, it offers unobstructed south and east vistas of the iconic Statue of Liberty, as well as captivating scenes of Brooklyn and Manhattan skyline.
The heart of the home is the open-concept living and dining area, framed by soaring ceiling heights and floor-to-ceiling windows that flood the space with natural light. Each bedroom is thoughtfully designed with an en-suite bath, ensuring privacy and comfort, while the primary bath boasts a freestanding soaking tub overlooking the East River bridges and New York Harbor.
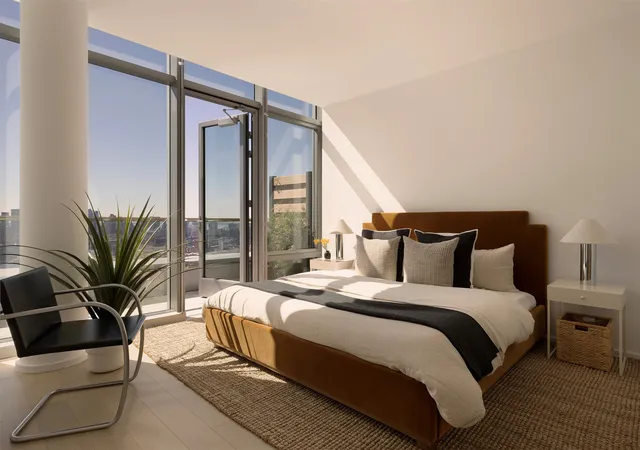
The upper level features an elegant wet bar and an exclusive entertaining area, leading to the serene primary suite, which opens onto a 674-square-foot private wraparound terrace—your personal oasis in the sky.
Penthouse PH1C is a rare gem, combining unparalleled design, exceptional amenities, and iconic views.
The oversized, sound cancelling, tilt-and-turn windows allow sunlight to wash over wide plank white oak flooring while solar and blackout shades are provided for rest and privacy. 10 and a half foot ceilings give volume to generous room proportions where king size bedrooms are standard. Experience the finest detail with custom walnut millwork and lighting in every closet, dimmable overhead lighting, Nest thermostats for every zone, and USB/USB-c outlets at every bedside.
Italian kitchens come in two distinct palettes with warm tones featuring teak cabinetry, Carrara marble and oil rubbed butcher block, or cool toned high gloss lacquer paired with Lava Stone waterfall countertops. All homes have a suite of Gaggenau fully integrated appliances including a speed oven and state of the art induction cooktop, as well as vented range hood and wine refrigerator.
Ensuite primary bathrooms relax the senses with radiant heated floors and River Stone clad walls. A curbless, glass enclosed shower with infinity drain offers thermostatically controlled hand and rain showers in brushed nickel by Phylrich enhances the spa-like effect. Final touches include Robern medicine cabinets over double vanities and a power source provided for bidet seat connection. Charm abounds in the powder rooms where custom wainscoting and select finishes from Annabelle Selldorf’s Vica collection are on display.
The amenities and services at 1DSQ are unparalleled with over 45,000 Sq Ft of sunlit interiors and terraces across five floors. The open-air indoor pool features lap lanes and seating areas in a verdant spa setting with hot tub, cold plunge, steam room, sauna, treatment rooms and a year-round loggia with views stretching to the Statue of Liberty. A second heated pool, this one outdoors, has resort style deck with loungers, dining areas and outdoor showers. The well-equipped fitness center includes a riverfront yoga studio and high intensity training studio where classes are offered. A third park-like terrace offers al fresco dining niches with grills, outdoor kitchens and views of Midtown Manhattan. A game room, media room, solarium and ample work-from-home space occupy much of the Club Level where condominium owners also have access to waterfront private dining and party rooms.
One Domino Square is a new architectural icon on the waterfront with an ethereal porcelain façade, reflecting the ever-changing sky off its pearlescent surface. The design is at the forefront of sustainability and has been built to maximize coastal resilience. The tower stands at the intersection of the world renowned Domino Park, and Domino Square- a one acre plaza featuring ice skating, restaurants, and landscaping by James Corner Field Operations. Two Trees proudly continues to curate incredible retail, dining, and cultural spaces throughout the Domino campus and Williamsburg waterfront.
- Houzeo last checked: 10 minutes ago
- Listing updated: October 4, 2026 at 6:08 pm
- Listing Provided by: One Domino Square Sales Office (718) 808-8484 | Two Trees Development Marketing LLC (718) 907-5800
- Source: Rebny MLS-NY | MLS#: RLS20101648

Part of

Property Details
Status
Active
Type
Condominium
No. of Stories
-
County
City
Neighborhood
--
Year Built
2024
HOA Fees
$4200/mo
Finished Area
2,443 sqft
Lot Size
-- sqft lot
Basement Area
- sqft
MLS Name
Rebny MLS
MLS Number
RLS20101648
Days on Market
94
Open House

Continue Your Journey in App
Find your dream home, receive real-time updates, and many more!
Download App
Continue Your Journey in App
Find your dream home, receive real-time updates, and many more!
Location
HOA Management
N/A
HOA Fees
$4,200/ Monthly
Disclaimer: Amenities are based on third-party information and may vary; buyers must independently verify all amenities, as information is deemed reliable but not guaranteed.
Facts & Features
Rooms
Bedrooms & bathrooms
Bedrooms: 3
Bathrooms: 4
Interior
Exterior Features
Building Garden, Building Outdoor Grill, Building Roof Deck
Interior Features
Smoke Free
Cooling
Zoned
Heating
Building Zoned, Zoned
Utilities & Energy
Pool Features
Building Heated, Building Indoor, Heated, Indoor
Parking Features
Building Detached
Laundry Features
In Unit
Other Features
Subdivision Name
Williamsburg
Community Features
Clubhouse, Sauna
Patio And Porch Features
Building Covered, Building Glass Enclosed, Building Terrace
Price History
| Date | Event | Price |
|---|---|---|
07/06/2026 Source: | Listed for Sale | $5,950,000 $2,436/sqft |

Getting Around 8 S 4Th St
Bike Score®

Biker's Paradise
90/100
Walk Score®

Walker's Paradise
91/100
Transit Score®

Rider's Paradise
96/100
Data provided by Redfin
Nearby Homes


Find Homes by Property Features in New York City, NY


The real estate listing data marked with this icon comes from the IDX program of the RLS at REBNY Listing Service (RLS). Listing information for certain New York City properties provided courtesy of the Real Estate Board of New York's Residential Listing Service (the "RLS") through Oct 09, 2026, 03:45AM. Information deemed reliable but not guaranteed. Information is provided exclusively for consumers' personal, non-commercial use, and may not be used for any purpose other than the identification of potential properties for purchase. The information contained in this listing has not been verified by the RLS and should be verified by the consumer. The listing information provided here is for the consumer's personal, non-commercial use. Retransmission, redistribution or copying of this listing information is strictly prohibited except in connection with a consumer's consideration of the purchase and/or sale of an individual property. This listing information is not verified for authenticity or accuracy and is not guaranteed and may not reflect all real estate activity in the market. Buyer to verify all information. © 2026 The Real Estate Board of New York, Inc. All rights reserved.
 Advertising Broker: Mark Karten | Karten Real Estate Services