Realty Solution
Powered by 
- 8
- Overview
- Description
- Property Details
- Location
- HOA Management
- Facts & Features
- Getting Around
- Nearby Homes




Listed by: Rida Hamzeh (424) 442-0670 DRE #01750652 | Rida Hamzeh (310) 595-6961
$8,250,000
Monthly Est:$41,063
 6 Beds
 7 Baths
6 full baths + 1 half bath
 6,636sqft
8 Saint Tropez, Laguna Niguel, CA 92677
$8,250,000
$41,063/moEst:
Get Pre-Approved
Single Family Residence
Built in 1994
$276/mo HOA
21,600 sqft lot
$1,243/sq.ft
Description
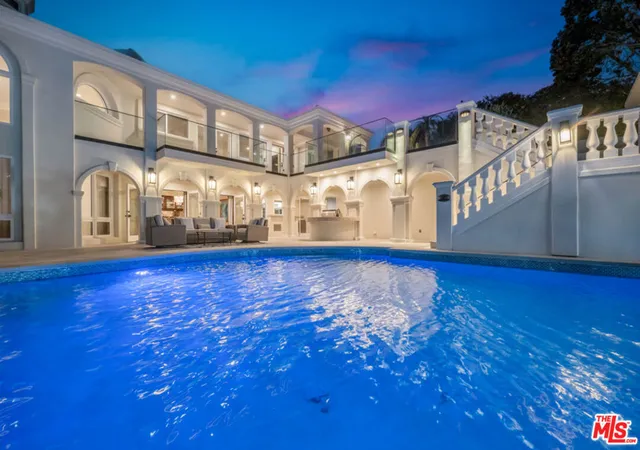
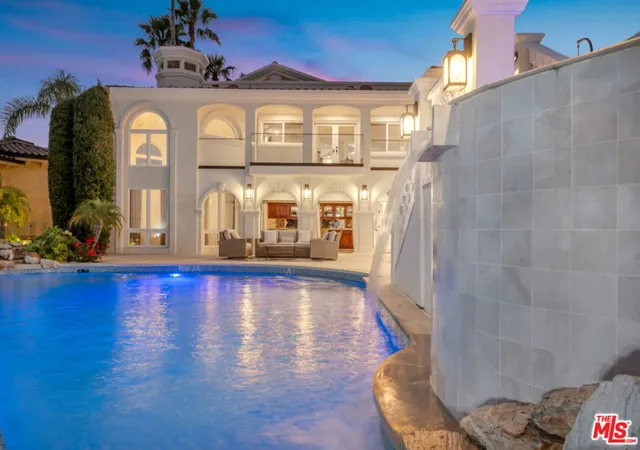
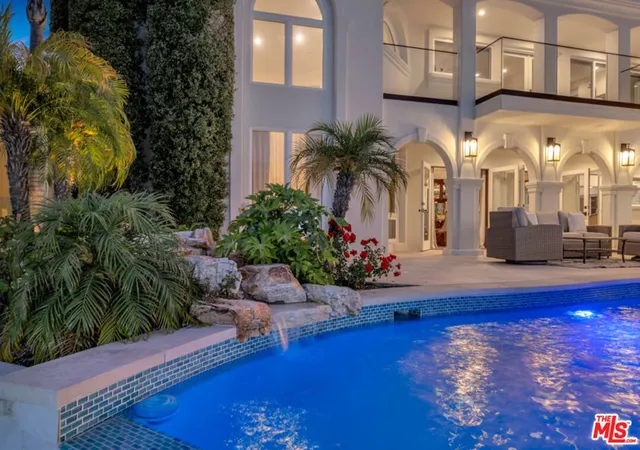
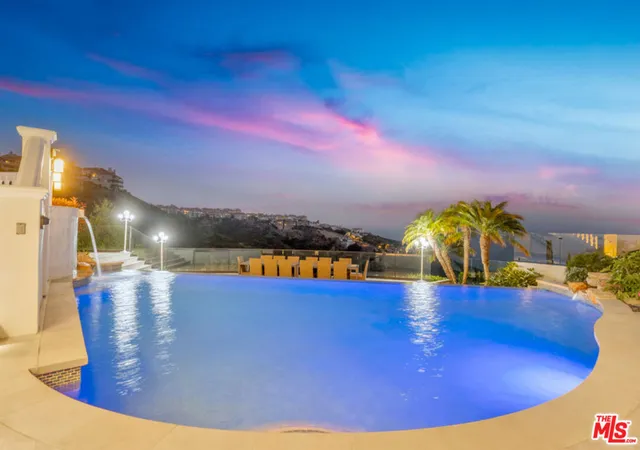
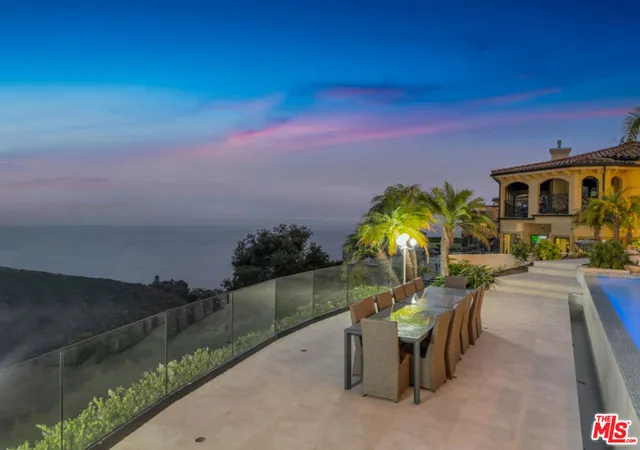
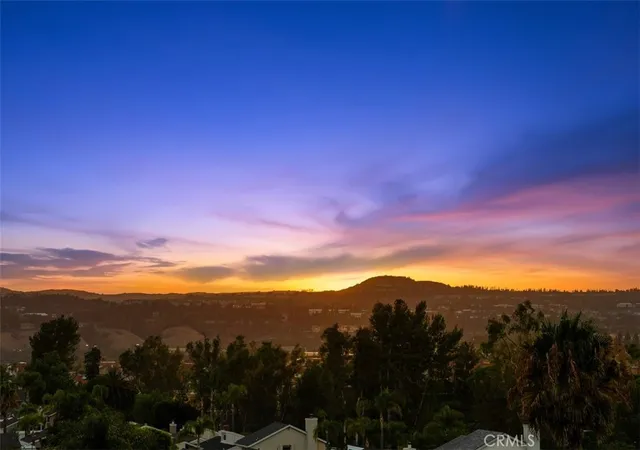
Welcome to Paradise, often called the Mini Ritz-Carlton! One of the rarest properties perched atop a hilltop with only two other properties with 360 degree ocean and canyon views in the Laguna Sur Gated Community. This 6600 SF 6 Bed, 8 Bath Mediterranean Majesty sits on a half acre of sheer delight perfect for entertaining and enjoying coastal living at its finest. Reimagined by award winning designer Nathan Fischer to preserve the original charm while adding modern elegance throughout. Fall in love with the seamless flow designed to replicate the shape of a heart with stunning architecture and views in every corner. Enter to custom made dual iron stairs and chandelier that opens to a stunning entertainment room with soaring ceilings flowing to a private dining room on one side and an elegant library on the other. Chef's will delight with all new Viking appliances, including 3 ovens and a butler's kitchen as well as a butler elevator. The kitchen flows to an adorable family room, large laundry room with new large capacity washer dryer and an attached 3 car garage. The main floor also boasts three bedrooms with attached bathrooms, one of which enjoys stunning ocean views as well as a pool room and gym. The second floor enjoys a massive entertainment room complete with a bar and fireplace. Two large sized bedroom suites and jaw dropping master suite complete the second floor. The master suite enjoys a fireplace, a seating area with ocean views, a massive walk-in closet and a bathroom with dual showers, a jet tub and dual vanities. The resort style outdoor areas are a true entertainer's paradise with several floors and areas of seating, a massive infinity pool with solar panel heating system, waterfalls, two fire tables and a sauna all with ocean and canyon views. There is an enchanting path that goes through the canyon and down to Laguna Beach as well as the Top of the World viewing point. This home enjoys the finest finishes including countless custom features, European Oak hardwood floors, designer fixtures, smart bathrooms and lighting, alarm system, surround sound speakers and wine refrigerators to name a few. Adored by the same family since 1997, come feast your eyes on this once in a lifetime opportunity to own truly one of the rarest properties and the home of your dreams. Must see to believe!
- Houzeo last checked: 12 minutes ago
- Listing updated: October 31, 2026 at 1:27 am
- Source: California Regional MLS-CA | MLS#: 26893433

Property Details
Status
Active
Type
Single Family Residence
No. of Stories
2
County
City
Neighborhood
--
Year Built
1994
HOA Fees
$276/mo
Finished Area
6,636 sqft
Lot Size
21,600 sqft lot
Basement Area
- sqft
MLS Name
California Regional MLS
MLS Number
26893433
MLS Status
Active
Days on Market
68
Open House

Continue Your Journey in App
Find your dream home, receive real-time updates, and many more!
Continue Your Journey in App
Find your dream home, receive real-time updates, and many more!
Location
HOA Management
N/A
HOA Fees
$276/ Monthly
Amenities
 Amenities and services may be covered by one or multiple associations and service providers.
 Club House
 Tennis
Disclaimer: Amenities are based on third-party information and may vary; buyers must independently verify all amenities, as information is deemed reliable but not guaranteed.
Facts & Features
Rooms
Bedrooms & bathrooms
Bedrooms: 6
Bathrooms: 7
Interior
Appliances
Barbecue, Built In, Double Oven, Dishwasher, Gas Cooktop, Disposal, Microwave, Range, Refrigerator, Washer
Heating
Central
Cooling
Central Air
Interior Features
Crown Molding, Separate Formal Dining Room, Dumbwaiter, High Ceilings, Multiple Staircases, Two Story Ceilings, Bar, Walk In Closets
Window Features
Blinds, French Mullioned, Skylights, Shutters
Flooring
Stone
Sewer
Other
Construction
Year Built
Year Built: 1994
Home type
Single Family Residence
Property Condition
Updated Remodeled
Architectural Style
Mediterranean
Utilities & Energy
Parking Features
Door Multi, Garage
Pool Features
In Ground, Permits, Private, Solar Heat, Waterfall
Fireplace Features
Family Room, Living Room
Laundry Features
Laundry Room
Association Amenities
Clubhouse, Tennis Courts
Security Features
Gated With Guard, Twenty Four Hour Security
Other Features
Lot Features
Secluded
Price History
| Date | Event | Price |
|---|---|---|
10/01/2026 Source: | Price Decreased | $8,250,000 -2.94% $1,243/sqft |
08/27/2026 Source: | Price Decreased | $8,500,000 -3.41% $1,281/sqft |
02/26/2026 Source: | Off Market | $8,800,000 $1,326/sqft |
02/26/2026 Source: | Listed for Sale | $8,800,000 -2.17% $1,326/sqft |
09/18/2025 Source: | Listed for Sale | $8,995,000 -2.76% $1,355/sqft |

Show more
Nearby Homes
Find Homes by Property Features in Laguna Niguel, CA


Based on information from California Regional Multiple Listing Service, Inc. as of Nov 04, 2026, 12:30AM and /or other sources. All data, including all measurements and calculations of area, is obtained from various sources and has not been, and will not be, verified by broker or MLS. All information should be independently reviewed and verified for accuracy. Properties may or may not be listed by the office/agent presenting the information. Information being provided is for consumers’ personal, non-commercial use and may not be used for any purpose other than to identify prospective properties consumers may be interested in purchasing. This website may not include listings or property addresses of sellers who have directed their listing brokers to withhold their listing or their property address from display on the Internet. © 2026 California Regional Multiple Listing Service. All Rights Reserved.
 Advertising Broker: William Johnson DRE #01463271 | William Johnson Brokerage
