- Overview
- Description
- Property Details
- Location
- Facts & Features
- Getting Around
- Nearby Homes



$415,000
Monthly Est:$2,066
 3 Beds
 2 Baths
2 full baths
 1,464sqft
8 Salida Dr, Roanoke, TX 76262
$415,000
$2,066/moEst:
Get Pre-Approved
Single Family Residence
Built in 1984
$-- HOA
0.18 acre lot
$283/sq.ft
Description
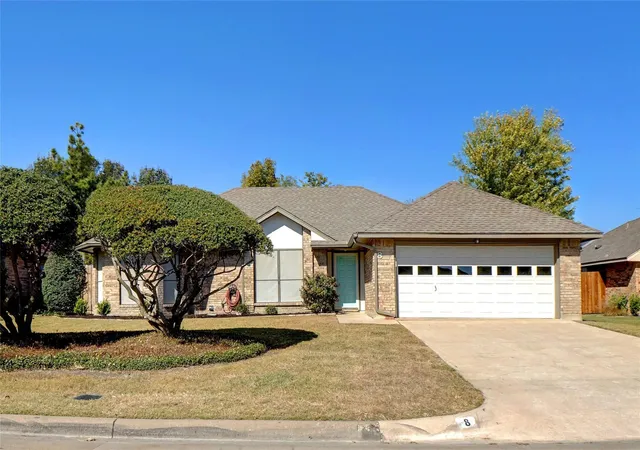
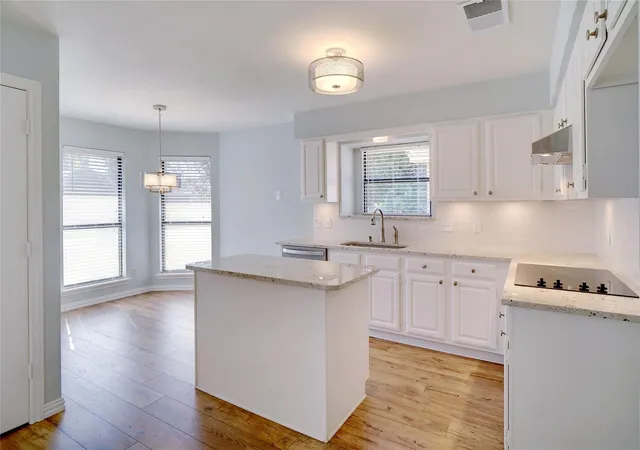
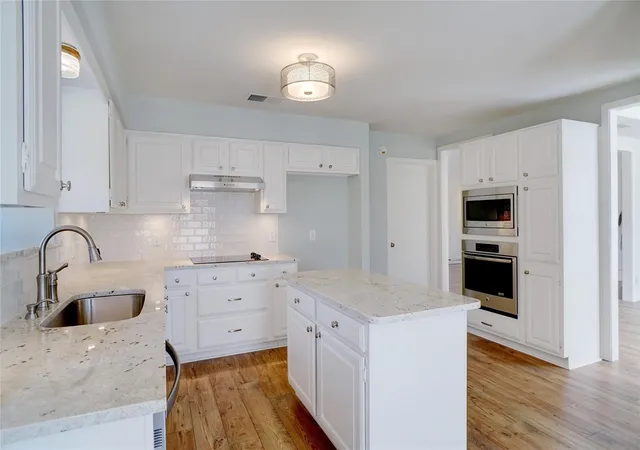
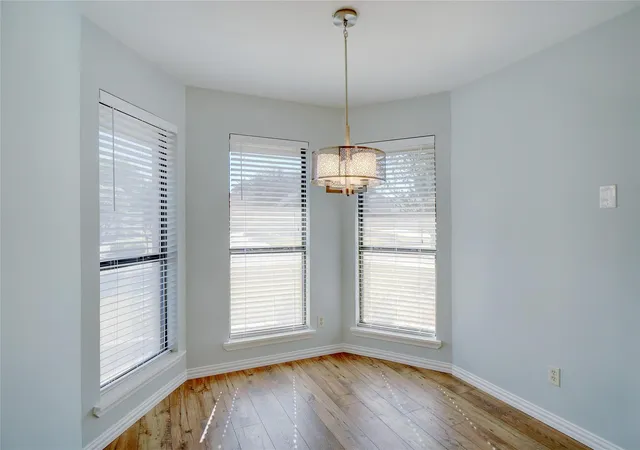
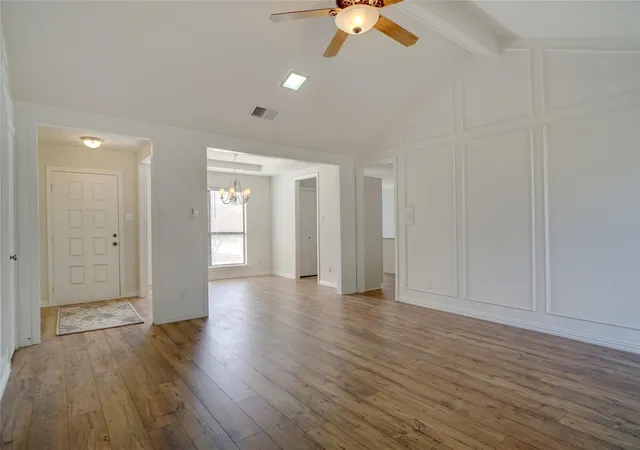
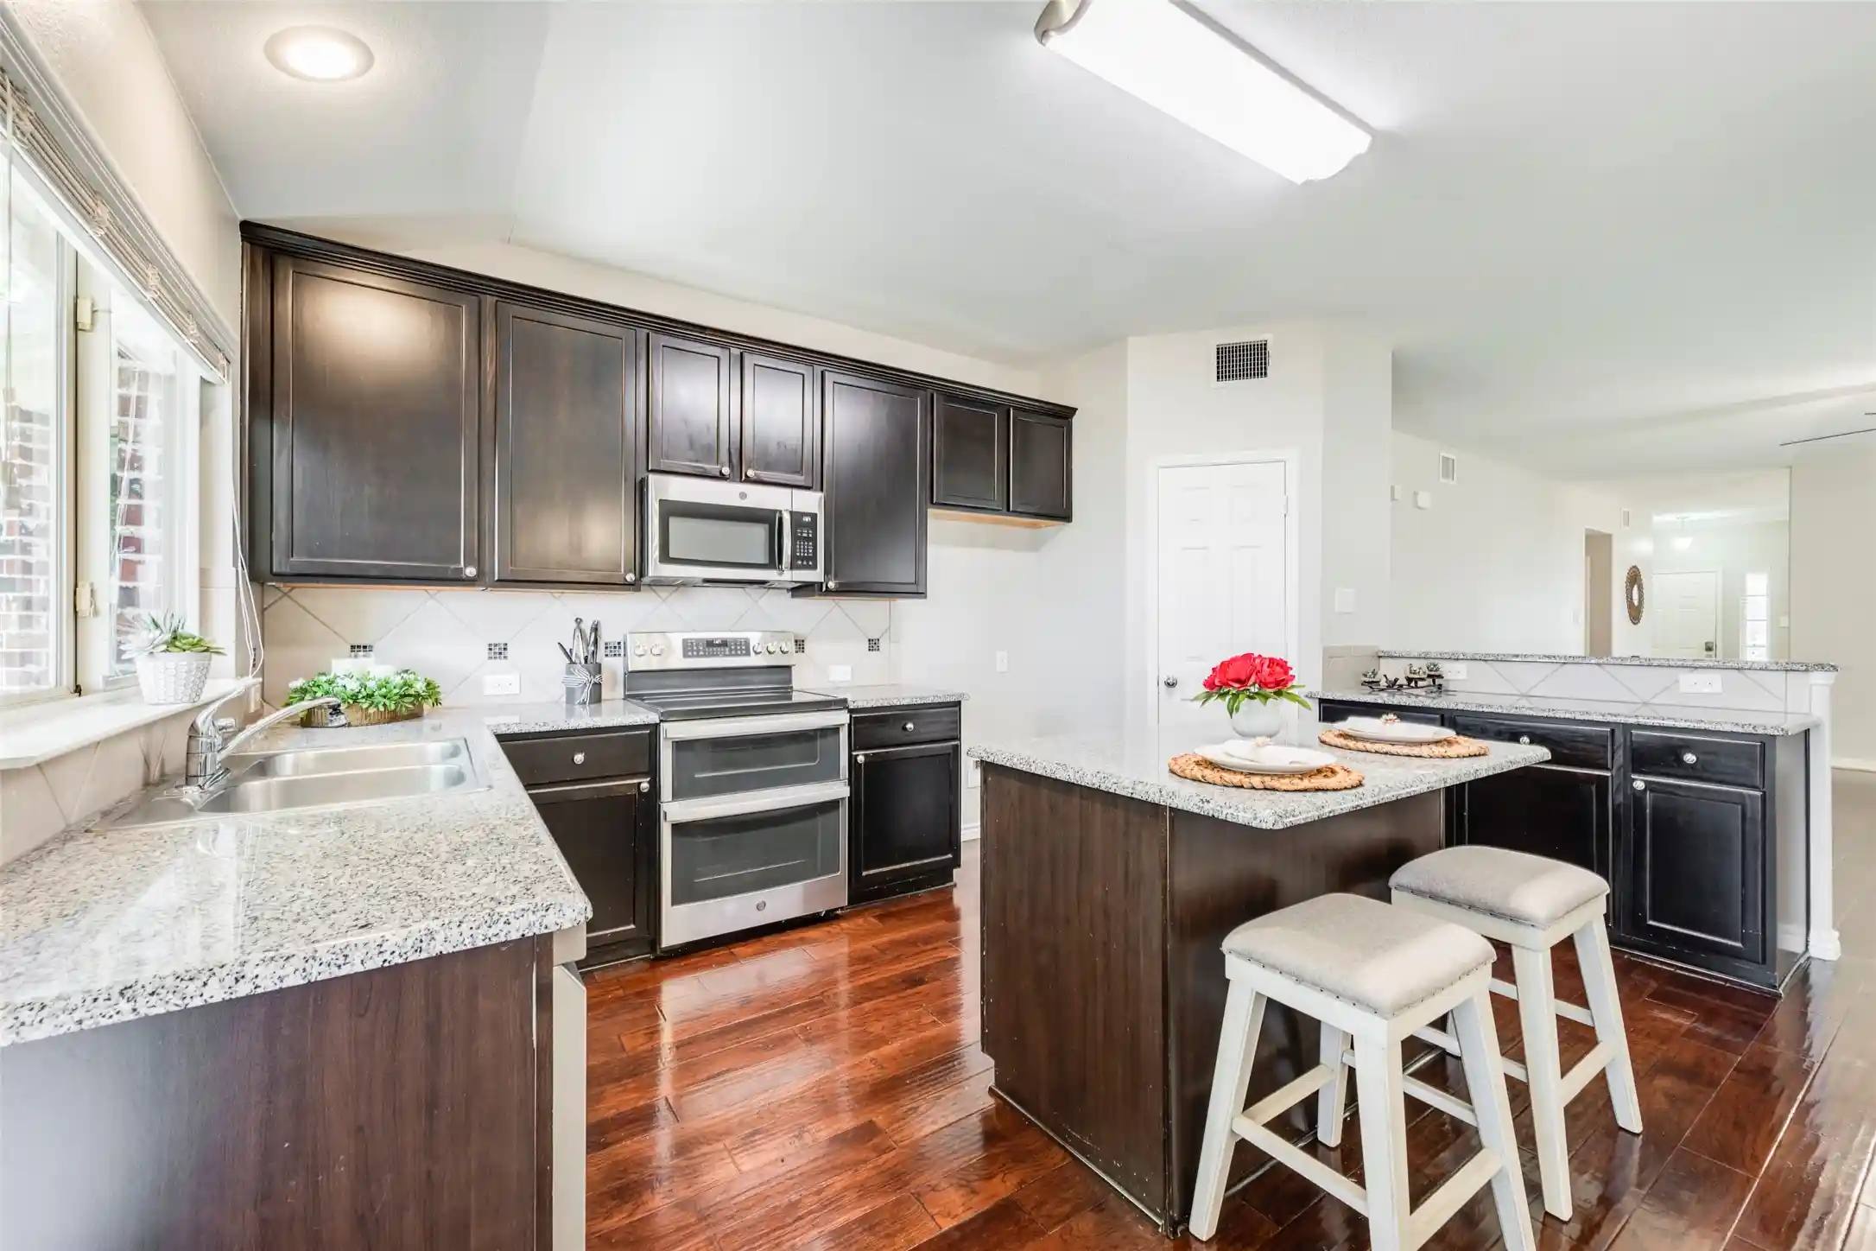
Lovely $60k remodel with split floor plan, and NO POPCORN CEILINGS! Repainted inside and out in fresh transitional colors - light, bright and airy! Island kitchen - granite countertops, subway tile backsplash, under cabinet lighting, undermount sink & stainless steel appliances. Wide plank laminate wood floors, updated carpet & tile. Both bathrooms redone - quartz countertops, stainless steel plumbing fixtures, undermount sinks & porcelain tile. Updated plumbing & electrical fixtures. Open patio, large fenced backyard & sprinkler system. Roof and HVAC Unit replaced in 2021. Listing agent is also the owner.
- Houzeo last checked: 2 minutes ago
- Listing updated: July 23, 2026 at 2:10 pm
- Listing Provided by: Cyndia Moore | Century 21 Mike Bowman, Inc. (817) 354-7653
- Source: NTREIS MLS-TX | MLS#: 21325346

Property Details
Status
Pending
Type
Single Family Residence
No. of Stories
1
County
City
Neighborhood
--
Year Built
1984
HOA Fees
-
Finished Area
1,464 sqft
Lot Size
0.18 acre lot
Basement Area
- sqft
MLS Name
NTREIS MLS
MLS Number
21325346
MLS Status
Pending
Cumulative Days on Market
4

Continue Your Journey in App
Find your dream home, receive real-time updates, and many more!
Continue Your Journey in App
Find your dream home, receive real-time updates, and many more!
Location
Facts & Features
Rooms
Bedrooms & bathrooms
Bedrooms: 3
Bathrooms: 2
Bedroom
Level: First
Area: 110.00 Square Feet
Dimensions: 11 x 10
Bedroom
Level: First
Area: 110.00 Square Feet
Dimensions: 11 x 10
PrimaryBedroom
Level: First
Area: 195.00 Square Feet
Dimensions: 15 x 13
DiningRoom
Level: First
Area: 110.00 Square Feet
Dimensions: 11 x 10
BreakfastRoomNook
Level: First
Area: 81.00 Square Feet
Dimensions: 9 x 9
Kitchen
Level: First
Area: 144.00 Square Feet
Dimensions: 12 x 12
LivingRoom
Level: First
Area: 272.00 Square Feet
Dimensions: 17 x 16
Interior
Interior Features
Decorative Designer Lighting Fixtures, High Speed Internet, Cable Tv, Vaulted Ceilings
Appliances
Dishwasher, Electric Cooktop, Electric Oven, Electric Water Heater, Disposal, Microwave, Vented Exhaust Fan
Heating
Central, Electric
Flooring
Carpet, Ceramic Tile, Laminate, Wood
Exterior Features
Rain Gutters
Sewer
Public Sewer
Cooling
Central Air, Ceiling Fans, Electric
Construction
Year Built
Year Built: 1984
Home type
Single Family Residence
Architectural Style
Traditional, Detached
Construction Materials
Brick
Foundation Details
Slab
Utilities & Energy
Security Features
Smoke Detectors
Water Source
Public
Fireplace Features
Masonry
Utilities
Sewer Available, Separate Meters, Water Available, Cable Available
Parking Features
Garage Faces Front, Garage
Pool Features
None
Other Features
Community Features
Curbs
Patio And Porch Features
Covered
Subdivision Name
Trophy Club Village West Sec B
Disclosures
Municipal Utility District Disclosure
Lot Features
Back Yard, Interior Lot, Lawn, Sprinkler System
Price History
| Date | Event | Price |
|---|---|---|
07/23/2026 Source: | Pending | $415,000 $283/sqft |
07/08/2026 Source: | Listed for Sale | $415,000 $283/sqft |

Nearby Homes
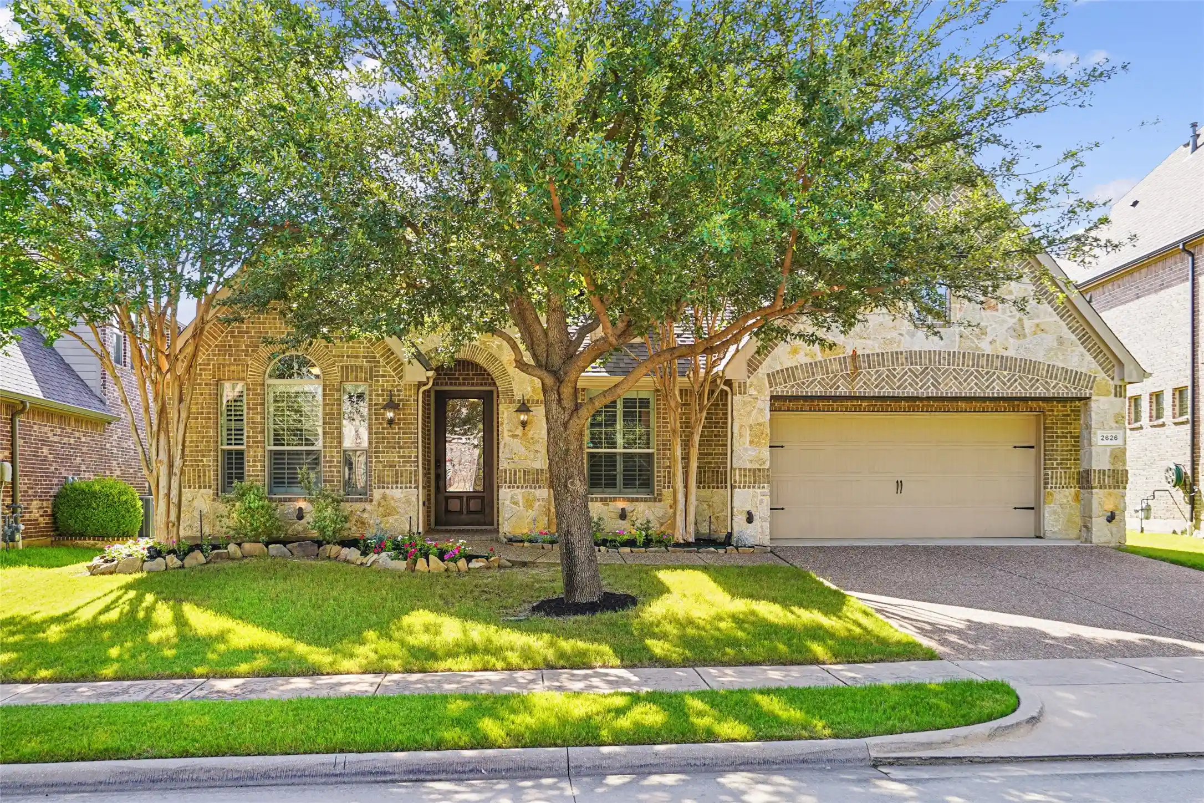
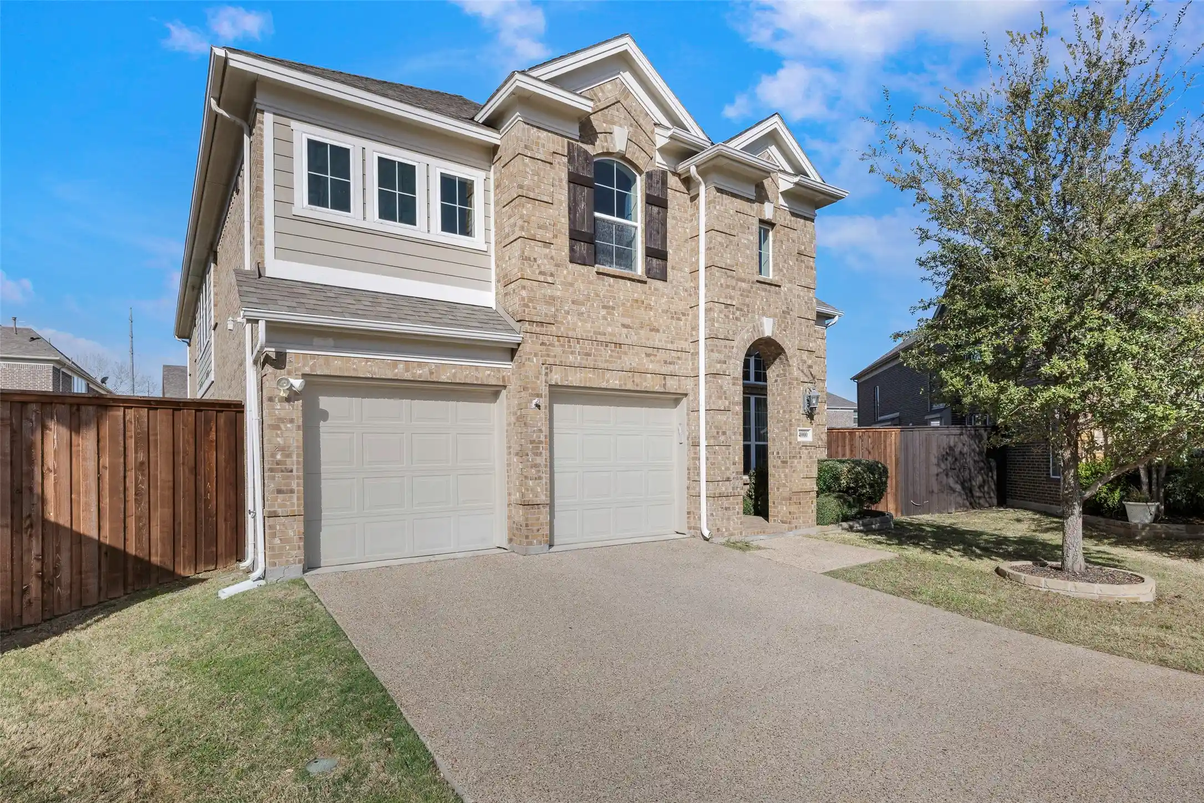
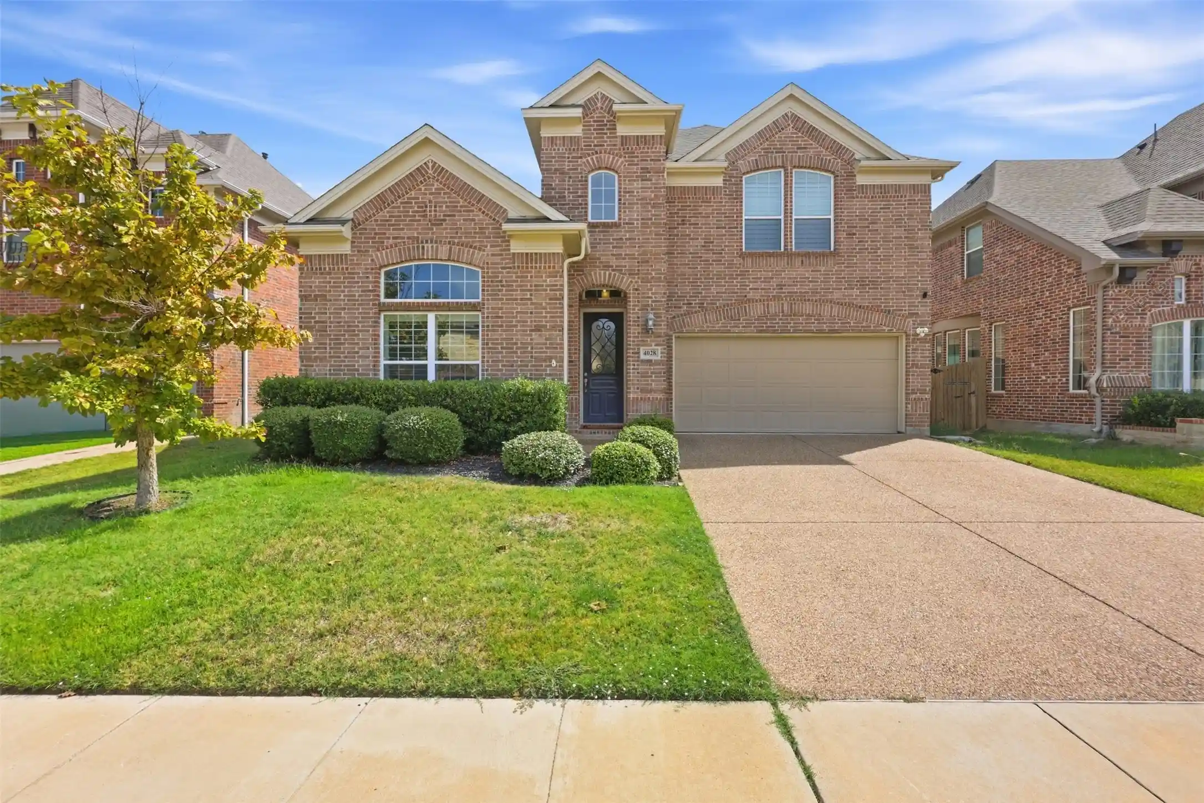
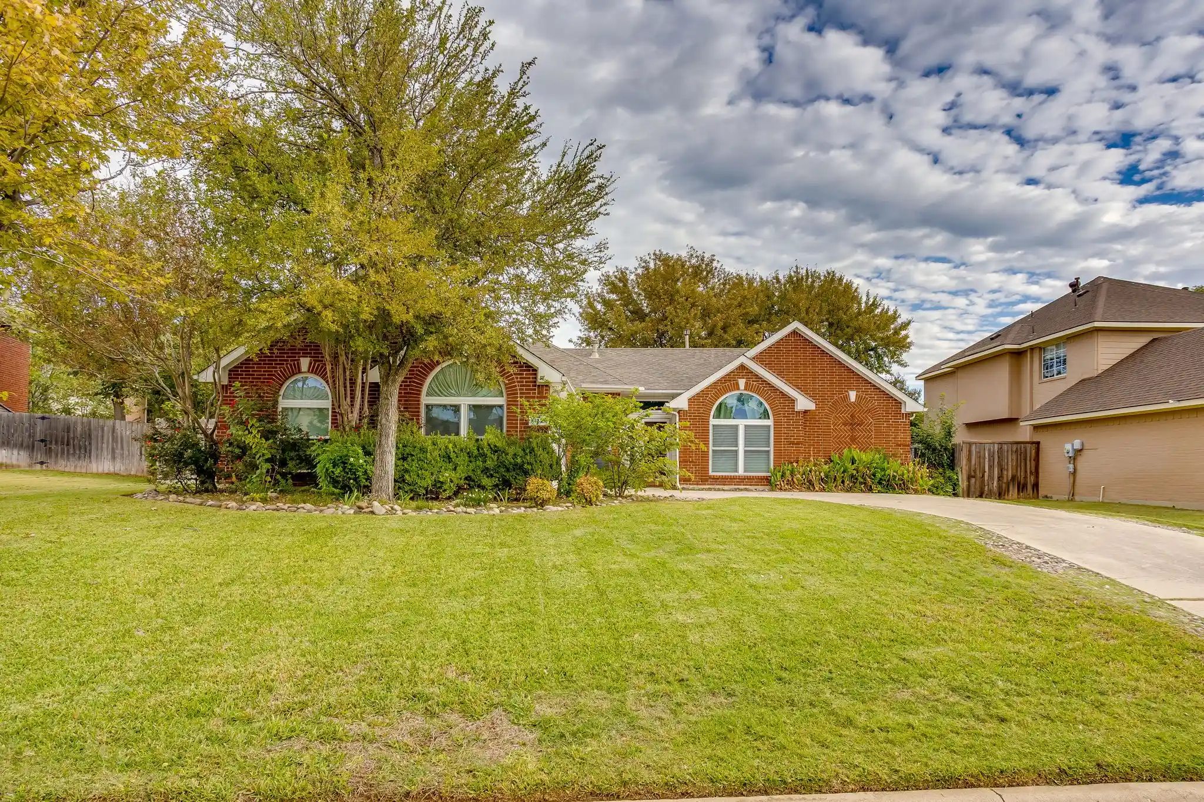
Find Homes by Property Features in Roanoke, TX
Nearby New Homes For Sale

Based on information from the North Texas Real Estate Information Systems, Inc., through Nov 02, 2026, 01:00PM. Information is provided exclusively for consumers’ personal, non-commercial use. It may not be used for any purpose other than to identify prospective properties consumers may be interested in purchasing. Data is deemed reliable but is not guaranteed accurate. This website may not include listings or property addresses of sellers who have directed their listing brokers to withhold their listing or their property address from display on the Internet. ©2026 North Texas Real Estate Information Systems, Inc. All Rights Reserved.
 Advertising Broker: Michelle Brecker | Pathway To Home Realty
