- Overview
- Description
- Property Details
- Location
- Facts & Features
- Getting Around
- Nearby Homes


Street View
Listed by: Carol Shepherd | C.G. Shepherd Realty, LLC (603) 863-3278
$999,999
Monthly Est:$4,977
 4 Beds
 4 Baths
3 full baths + 1 half bath
 2,129sqft
8 Sandy Brae, Grantham, NH 03753
$999,999
$4,977/moEst:
Get Pre-Approved
Single Family Residence
Built in 1999
$-- HOA
2.49 acres lot
$470/sq.ft
Description
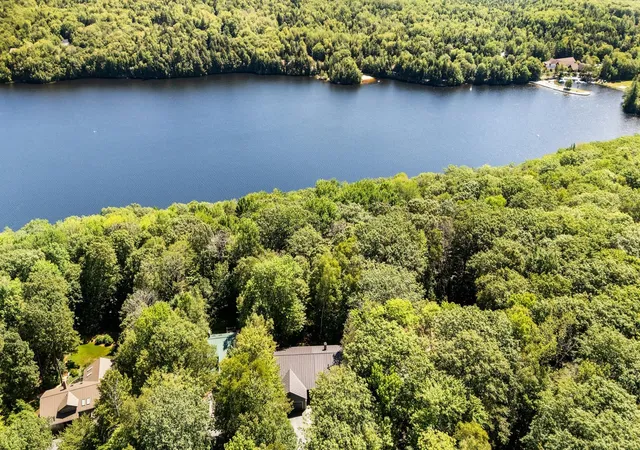
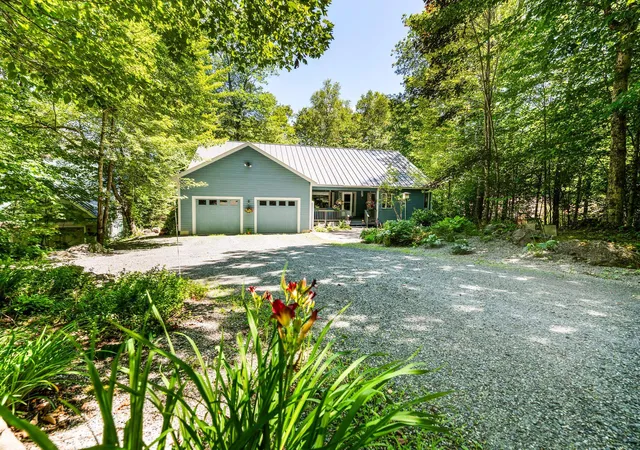
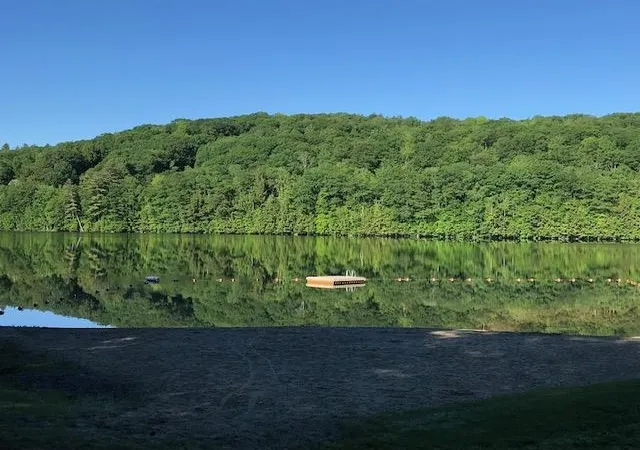
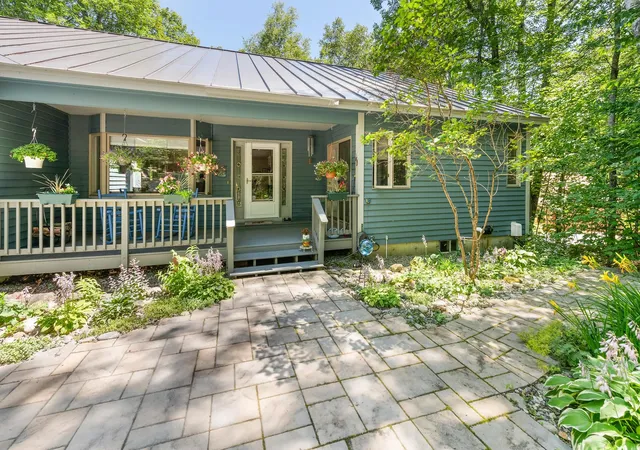
Waterfront property in Eastman with seasonal lake views! This beautiful home has been totally updated, including an all new kitchen with granite counter tops, stainless steel appliances, lots of cabinets for storage and a custom breakfast bar at the height for standard chairs. This opens to a separate dining area with a bay window for plenty of natural light. Continue through the open floor plan to a light and bright living room with a gorgeous wood-burning fireplace as the focal point. Retreat to the first-floor primary bedroom suite with an updated bathroom, which includes a separate tub and shower, plus a powder room with its own sink and vanity, and a spacious walk-in closet. Speaking of spacious, the finished lower level walkout has a large family room, flex space/den, 3 more bedrooms, and 2 more updated bathrooms. Completely handicap accessible with an elevator to seamlessly change levels! Other amenities include a generous office with built-ins, first-floor laundry room with built-in storage and counter for folding, convenient first-floor half-bath, radiant heat floors in baths, and direct entry from the 2-car attached garage. Take advantage of the peaceful wooded setting from the screened porch, deck, covered front porch and hot tub. All this in the desirable 4-season community of Eastman in the heart of the Dartmouth - Lake Sunapee Region with easy access to I-89. Enjoy lake activities, golf, XC ski trails, tennis, pickleball, an indoor pool, fitness center and more.
- Houzeo last checked: 14 minutes ago
- Listing updated: July 21, 2026 at 1:35 pm
- Source: NEREN/Prime MLS-NH | MLS#: 5053556

Property Details
Status
Active
Type
Single Family Residence
No. of Stories
-
County
City
Neighborhood
--
Year Built
1999
HOA Fees
-
Finished Area
2,129 sqft
Lot Size
2.49 acres lot
Basement Area
- sqft
MLS Name
NEREN/Prime MLS
MLS Number
5053556
MLS Status
(10) Active - Active
Days on Market
445

Continue Your Journey in App
Find your dream home, receive real-time updates, and many more!
Download App
Continue Your Journey in App
Find your dream home, receive real-time updates, and many more!
Location
Facts & Features
Rooms
Bedrooms & bathrooms
Bedrooms: 4
Bathrooms: 4
Interior
Heating
Propane, Baseboard, Hot Water, Zoned, Mini Split
Flooring
Carpet, Hardwood
Appliances
Dishwasher, Dryer, Microwave, Refrigerator, Washer, Electric Stove, On Demand Water Heater, Water Heater
Interior Features
Blinds, Cathedral Ceiling(s), Ceiling Fan(s), Elevator, Passenger Elevator, 1 Fireplace, Laundry Hook Ups, Living/dining, Master Br W/ Ba, Walk In Closet(s), 1st Floor Laundry
Cooling
Mini Split, Zoned
Exterior Features
Deck, Covered Porch, Enclosed Porch, Screened Porch, Window Screens
Sewer
Concrete, Leach Field, Existing Leach Field, Private Sewer, Septic Tank
Construction
Year Built
Year Built: 1999
Home type
Single Family Residence
Foundation Details
Concrete
Property Condition
Existing
Construction Materials
Clapboard
Architectural Style
Contemporary, Modern Architecture
Roof
Standing Seam
Utilities & Energy
Utilities
Cable Available, Propane, Phone Available, Underground Utilities
Parking Features
Auto Open, Direct Access, Finished, Garage, Parking Spaces 2, Attached
Water Source
Community, Metered, Private
Association Amenities
Beach Access, Beach Rights, Basketball Court, Clubhouse, Common Acreage, Boat Dock, Elevator(s), Fitness Center, Golf Course, Insurance, Pickleball, Playground, Indoor Pool, Recreation Facilities, Security, Tennis Court(s)
Basement
Concrete Floor, Finished, Storage Space, Interior Stairs, Walkout
Electric
200+ Amp Service, Circuit Breakers
Other Features
Lot Features
Deed Restricted, Landscaped, Sloping, Waterfront, Wooded, Near Skiing
Price History
| Date | Event | Price |
|---|---|---|
06/03/2026 Source: | Price Decreased | $999,999 -9.09% $470/sqft |
09/26/2025 Source: | Price Decreased | $1,100,000 -21.37% $517/sqft |
07/30/2025 Source: | Listed for Sale | $1,399,000 $657/sqft |

Nearby Homes


Find Homes by Property Features in Grantham, NH


Based on information from PrimeMLS Inc. through Oct 14, 2026, 11:15AM. This display of listings may or may not be the entire Compilation from the PrimeMLS database, and PrimeMLS does not guarantee the accuracy of such information. The listing broker's offer of compensation is made only to other real estate licensees who are participant members of PrimeMLS. This information is deemed reliable, but not guaranteed. The data relating to real estate displayed on this display comes in part from the IDX Program of PrimeMLS. The information being provided is for consumers' personal, non- commercial use and may not be used for any purpose other than to identify prospective properties consumers may be interested in purchasing. Data last updated Oct 14, 2026, 11:15AM. © 2026 PrimeMLS, Inc. All Rights Reserved.
 Advertising Broker: Derek Greene | The Greene Realty Group