The Greene Realty
Powered by 
- 9
- Overview
- Description
- Property Details
- Location
- Facts & Features
- Getting Around
- Nearby Homes
 Price Drop: $400K (10/07)
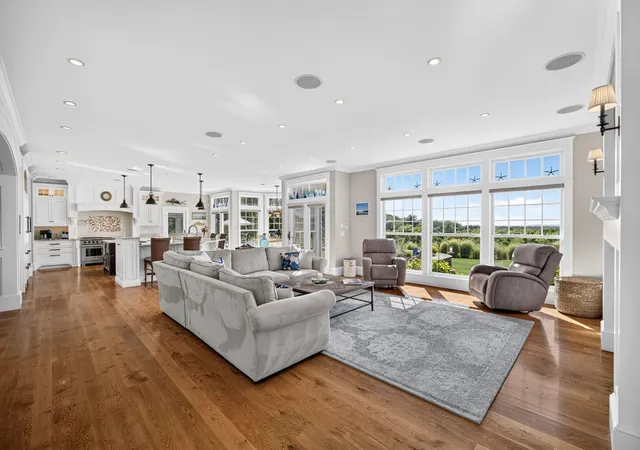

Street View
$4,600,000
Monthly Est:$22,896
 4 Beds
 4 Baths
3 full baths + 1 half bath
 5,824sqft
8 Schardt Way, Truro, MA 02666
$4,600,000
$22,896/moEst:
Get Pre-Approved
Single Family Residence
Built in 2009
$-- HOA
3.7 acres lot
$790/sq.ft
Description
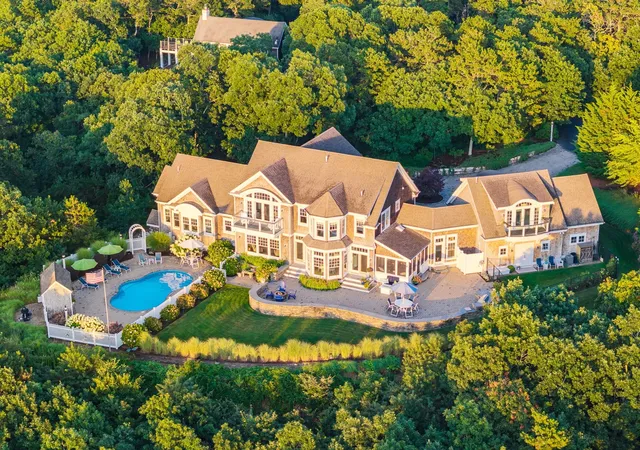
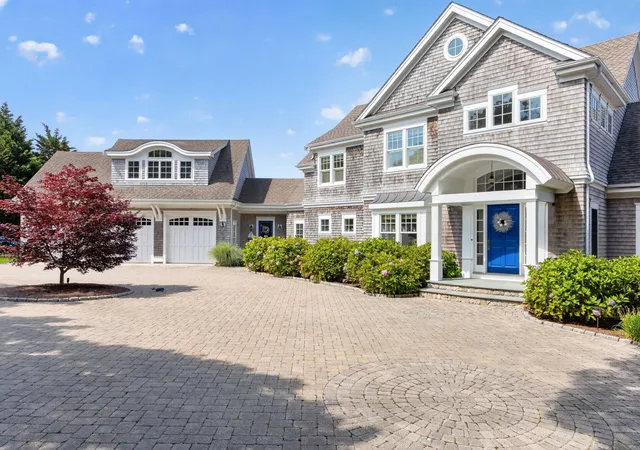
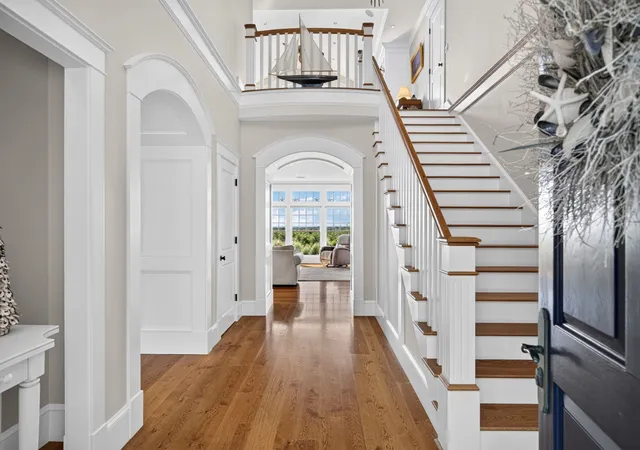
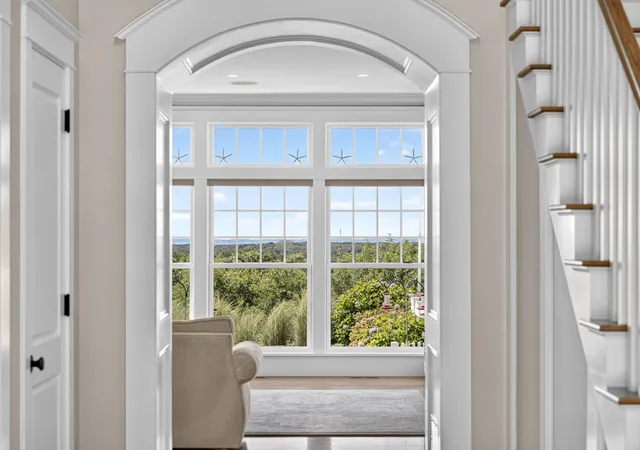
There are beautiful homes on Cape Cod, and then there are properties whose scale, setting and presence place them in a category entirely on their own. Privately set at the end of a quiet North Truro cul-de-sac, 8 Schardt Way is one of those rare gems—a Chatham-like estate in scale and sophistication, surrounded by the untamed beauty of the Outer Cape and just minutes from Provincetown. Built by Cape Associates in 2009, the four-bedroom, three-and-one-half-bath residence offers an impressive 5,824 square feet of living space on approximately 3.7 private acres. Elevated above its surroundings, the home captures sweeping views toward Provincetown and Cape Cod Bay from almost every room—expansive skies, changing light and unforgettable sunsets become part of everyday life. The residence was created on a scale rarely encountered on the Outer Cape. Generous living and entertaining spaces invite a house filled with family and friends, while the expansive grounds provide the extraordinary feeling of having your own world within one of Cape Cod's most treasured landscapes. This is a property that gives purpose to coming home—where summer weekends become traditions, children and grandchildren return year after year, friends gather around the pool, and spectacular Cape sunsets remind you exactly why you chose to be here. A saltwater in-ground pool creates a private resort-like setting, while a heated three-bay garage, heated driveway track, radiant basement floors, 30kW Kohler automatic generator and extensive recent mechanical upgrades provide exceptional year-round comfort. The primary suite offers its own private sanctuary, highlighted by a BainUltra ThermoMasseur bath. There is a certain feeling that comes with owning a property of this significance—a sense of arrival, permanence and belonging. A place worthy of what you have accomplished.
- Houzeo last checked: 9 minutes ago
- Listing updated: October 10, 2026 at 7:05 am
- Listing Provided by: The Beach Buoys | Gibson Sotheby's International Realty (508) 487-2430
- Source: MLS Property Information Network-MA | MLS#: 73571790

Property Details
Status
Active
Type
Single Family Residence
No. of Stories
-
County
City
Neighborhood
--
Year Built
2009
HOA Fees
-
Finished Area
5,824 sqft
Lot Size
3.7 acres lot
Basement Area
- sqft
MLS Name
MLS Property Information Network
MLS Number
73571790
MLS Status
Active
Days on Market
56

Continue Your Journey in App
Find your dream home, receive real-time updates, and many more!
Continue Your Journey in App
Find your dream home, receive real-time updates, and many more!
Location
Facts & Features
Rooms
Bedrooms & bathrooms
Bedrooms: 4
Bathrooms: 4
Interior
Flooring
Wood, Tile, Hardwood, Stone / Slate
Heating
Central, Forced Air, Natural Gas
Interior Features
Central Vacuum, Wet Bar, Wired For Sound
Window Features
Insulated Windows, Storm Window(s)
Cooling
Central Air
Sewer
Private Sewer
Appliances
Water Heater, Range, Oven, Dishwasher, Microwave, Refrigerator, Washer, Dryer, Water Treatment, Range Hood, Water Softener
Exterior Features
Porch Enclosed, Deck, Patio, Balcony, Pool Inground, Storage, Professional Landscaping, Decorative Lighting, Garden, Outdoor Shower, Stone Wall, Outdoor Gas Grill Hookup
Construction
Year Built
Year Built: 2009
Home type
Single Family Residence
Roof
Shingle
Architectural Style
Cape
Foundation Details
Concrete Perimeter
Utilities & Energy
Laundry Features
Gas Dryer Hookup
Pool Features
In Ground
Water Source
Private
Electric
Generator, Generator Connection
Security Features
Security System
Basement
Full, Walk Out Access, Interior Entry
Parking Features
Attached, Heated Garage, Storage, Workshop In Garage, Insulated, Paved Drive, Off Street, Paved
Utilities
For Gas Range, For Gas Dryer, Generator Connection, Outdoor Gas Grill Hookup
Other Features
Community Features
Park, Walk/jog Trails, Bike Path, Conservation Area, Highway Access, House Of Worship, Public School
Patio And Porch Features
Porch Enclosed, Deck, Patio
Lot Features
Corner Lot, Additional Land Avail., Gentle Sloping
Price History
| Date | Event | Price |
|---|---|---|
10/07/2026 Source: | Price Decreased | $4,600,000 -8.00% $790/sqft |
09/03/2026 Source: | Listed for Sale | $5,000,000 $859/sqft |


Nearby Homes



Find Homes by Property Features in Truro, MA

Based on information provided to and compiled by MLS Property Information Network, Inc. covering through Oct 30, 2026, 04:00AM. The property listing data and information, or the Images, set forth herein were provided to MLS Property Information Network, Inc. from third-party sources, including sellers, lessors and public records, and were compiled by MLS Property Information Network, Inc. The property listing data and information, and the Images, are for the personal, non-commercial use of consumers having a good faith interest in purchasing or leasing listed properties of the type displayed to them and may not be used for any purpose other than to identify prospective properties which such consumers may have a good faith interest in purchasing or leasing. MLS Property Information Network, Inc. and its subscribers disclaim any and all representations and warranties as to the accuracy of the property listing data and information, or as to the accuracy of any of the Images, set forth herein. All information provided is deemed reliable, but is not guaranteed to be accurate and should be independently verified. © 2026 MLS Property Information Network, Inc. All Rights Reserved.
 Advertising Broker: Derek Greene | The Greene Realty Group
