- Overview
- Description
- Property Details
- Location
- HOA Management
- Facts & Features
- Getting Around
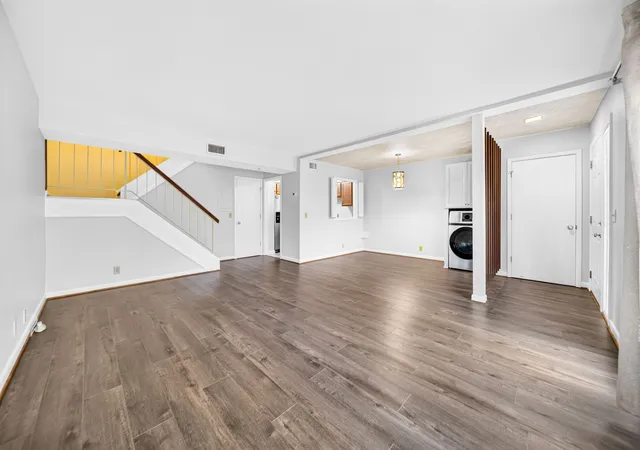
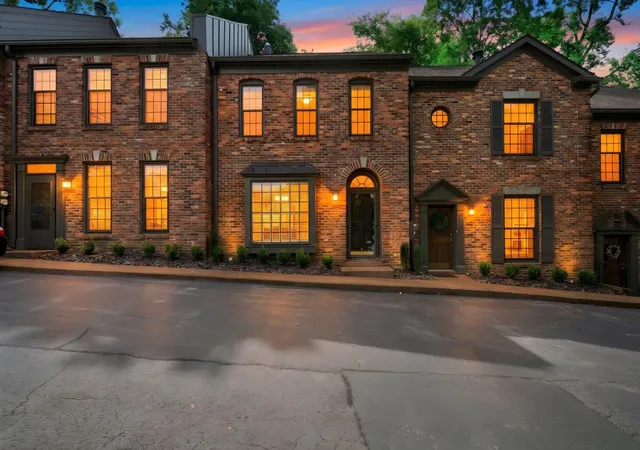
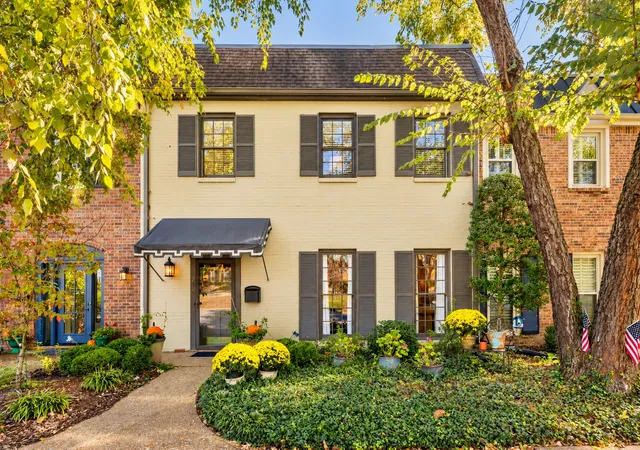
- Nearby Homes


$685,000
Monthly Est:$3,409
 3 Beds
 2 Baths
2 full baths
 2,183sqft
8 Sharonwood Dr, Nashville, TN 37215
$685,000
$3,409/moEst:
Get Pre-Approved
Townhouse
Built in 1987
$450/mo HOA
0.03 acre lot
$314/sq.ft
Description
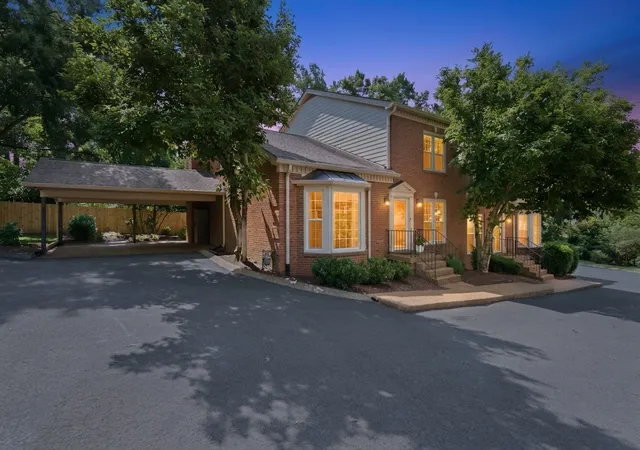
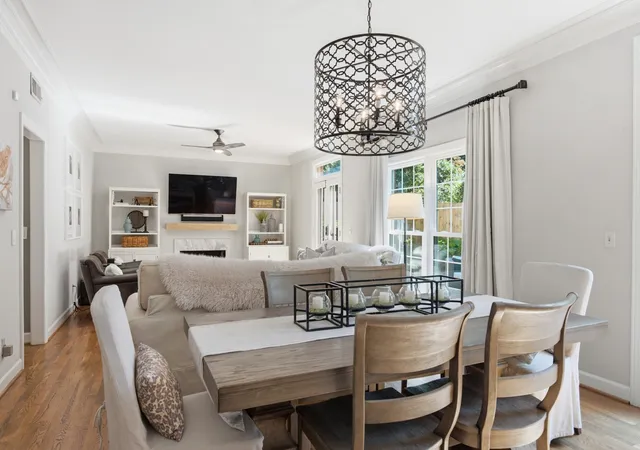
Low-maintenance living in the heart of Green Hills, with a main-level primary suite, a private fenced patio and more than $70,000 in documented improvements. This end-unit townhome is one of just nine homes in Sharonwood, where exterior, roof and grounds maintenance are included—giving you more time to enjoy your home and less time on exterior upkeep.
For buyers seeking a Green Hills townhome with a primary bedroom on the main floor, this home offers main-level everyday living, two upstairs bedrooms and a bonus room, with exterior, roof and grounds maintenance included.
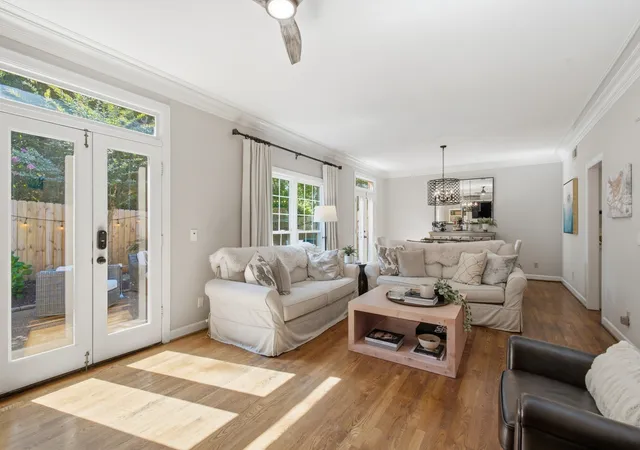
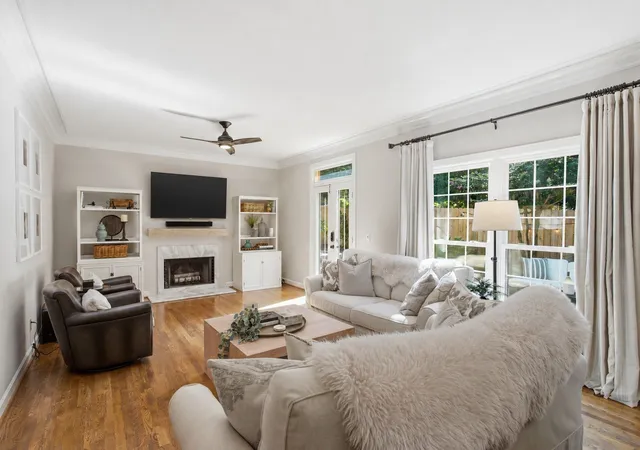
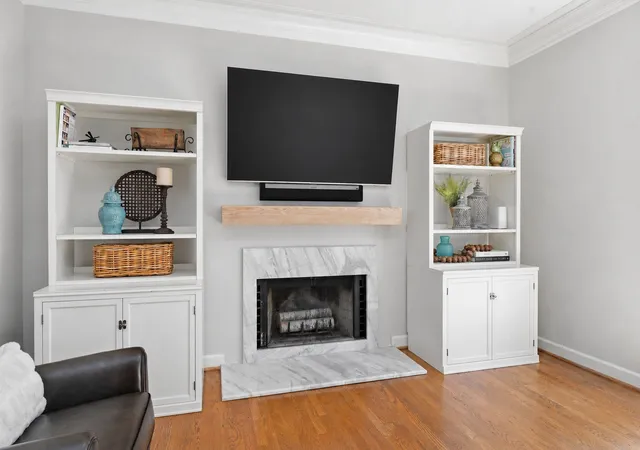
The main-level primary suite features a bay window, custom closet and remodeled bath with a tiled walk-in glass shower. Laundry is nearby. Hardwood floors flow through the main level, stairs and landing. The living room centers on a marble-surround fireplace, while a separate den offers space for work or a quiet evening.
The kitchen features marble countertops, a tile backsplash and updated appliances. Upstairs, two bedrooms, a remodeled full bath and a generous bonus room provide flexible space for guests, movie nights or hobbies. Updated carpet, interior paint, lighting and custom closets complete the interior.
Every window was replaced in January 2025. Other improvements include a Rheem heat pump update, a replacement A.O. Smith gas water heater and an Ameri Care crawlspace sealed and conditioned in August 2025.
Enjoy the landscaped, fenced patio with a direct gas line for grilling and the convenience of a two-car carport. The living room TV and Sonos, refrigerator, washer, dryer, blinds and Pottery Barn curtains convey.
Convenient to the Mall at Green Hills, Vanderbilt and I-440. Explore the floor plan and 3D tour, and review the improvement list, July 2025 inspection and seller disclosures available with the listing.
- Houzeo last checked: 2 minutes ago
- Listing updated: October 10, 2026 at 10:08 pm
- Listing Provided by: Pierre Khoury DRE #381968, Alex Price (615) 788-0472 DRE #385348 | Berkshire Hathaway HomeServices Woodmont Realty (615) 292-3552
- Source: Nashville (RealTracs Mid) MLS-TN as distributed by MLS GRID | MLS#: 3615313

Property Details
Status
Active
Type
Townhouse
No. of Stories
2
County
City
Neighborhood
Year Built
1987
HOA Fees
$450/mo
Finished Area
2,183 sqft
Lot Size
0.03 acre lot
Basement Area
- sqft
MLS Name
Nashville (RealTracs Mid) MLS
MLS Number
3615313
MLS Status
Active
Days on Market
26

Continue Your Journey in App
Find your dream home, receive real-time updates, and many more!
Continue Your Journey in App
Find your dream home, receive real-time updates, and many more!
Location
HOA Management
N/A
HOA Fees
$450/ Monthly
N/A
HOA Fees
$395/ One Time
Amenities
 Amenities and services may be covered by one or multiple associations and service providers.
 Insurance
 Maintenance
 Trash Pickup
Disclaimer: Amenities are based on third-party information and may vary; buyers must independently verify all amenities, as information is deemed reliable but not guaranteed.
Facts & Features
Rooms
Bedrooms & bathrooms
Bedrooms: 3
Bathrooms: 2
Interior
Flooring
Carpet, Wood, Tile
Appliances
Electric Oven, Electric Range, Dishwasher, Disposal, Dryer, Microwave, Refrigerator, Washer
Sewer
Public Sewer
Cooling
Central Air
Heating
Electric, Heat Pump
Construction
Year Built
Year Built: 1987
Home type
Townhouse
Construction Materials
Brick
Foundation Details
Block
Utilities & Energy
Water Source
Public
Parking Features
Private
Basement
Crawl Space
Utilities
Electricity Available, Water Available
Other Features
Patio And Porch Features
Patio
Subdivision Name
Sharonwood
Price History
| Date | Event | Price |
|---|---|---|
10/08/2026 Source: | Price Decreased | $685,000 -1.44% $314/sqft |
07/27/2026 Source: | Price Decreased | $695,000 -0.71% $318/sqft |
07/15/2026 Source: | Price Increased | $700,000 +0.14% $321/sqft |
06/17/2026 Source: | Listed for Sale | $699,000 +3.56% $320/sqft |
06/17/2026 Source: | Price Decreased | $675,000 -3.43% $309/sqft |

Show more
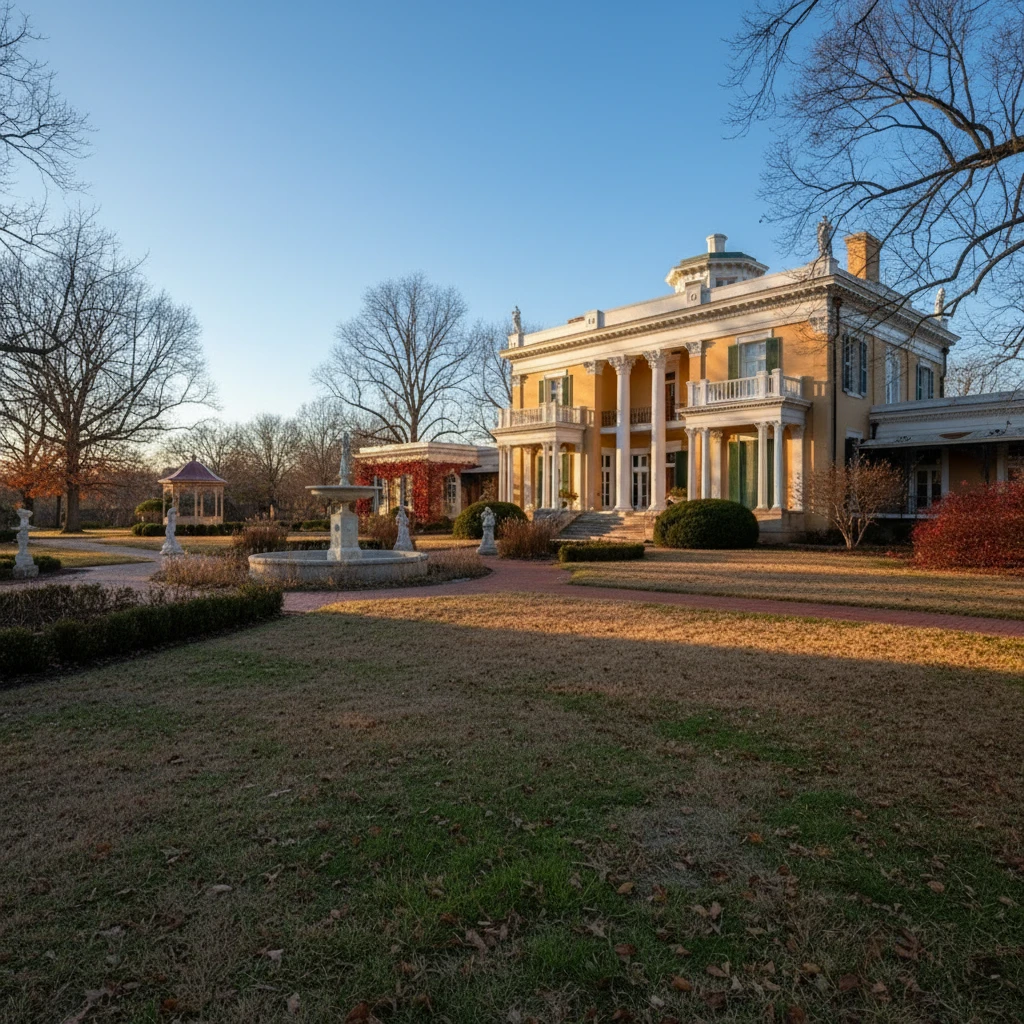
Hillsboro-West End Ranks #4 in Nashville, TN

Homes

Rental Prices

Median Home Price
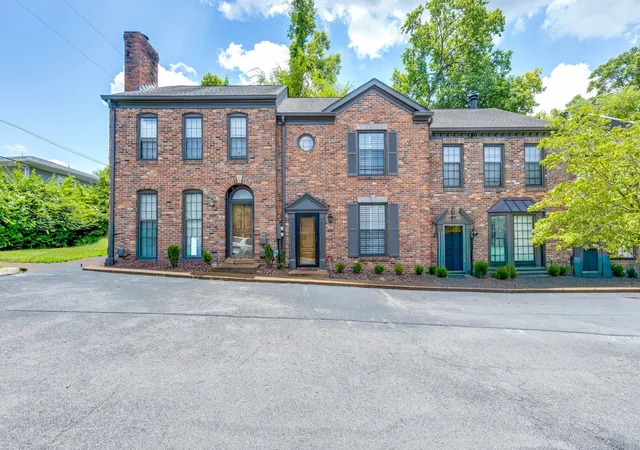
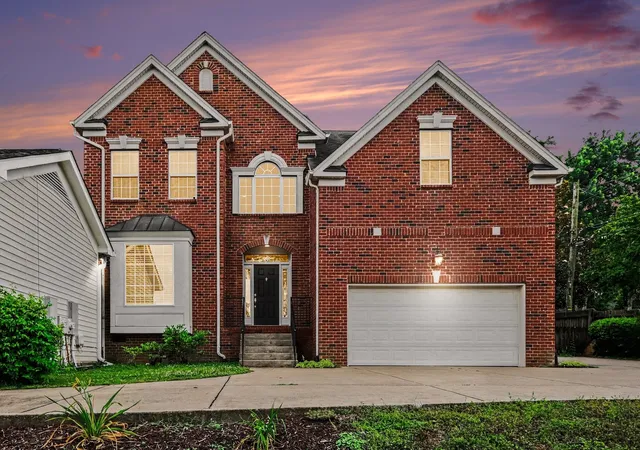
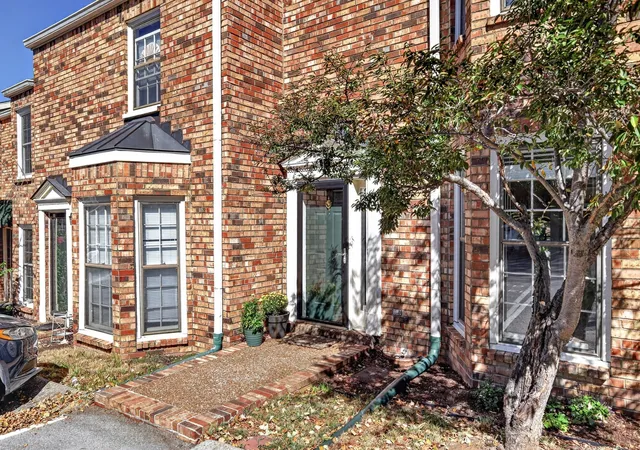
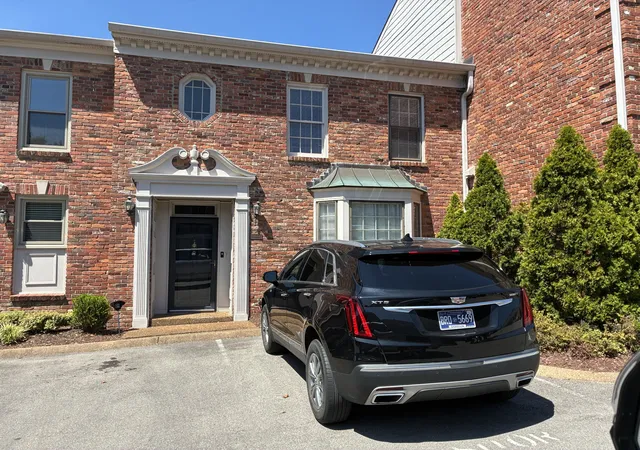
Nearby Homes

Find Homes by Property Features in Nashville, TN

Based on information from Realtracs® through Nov 04, 2026, 04:15AM. Data courtesy of Realtracs® MLS as distributed by MLS GRID. Some IDX listings have been excluded from this website. All data is obtained from various sources and may not have been verified by the broker or MLS GRID. Supplied Open House Information is subject to change without notice. All information should be independently reviewed and verified for accuracy. Properties may or may not be listed by the office/agent presenting the information. IDX information is provided exclusively for consumers’ personal, noncommercial use. It may not be used for any purpose other than to identify prospective properties consumers may be interested in purchasing. The data is deemed reliable but is not guaranteed by MLS GRID. The use of the MLS GRID Data may be subject to an end-user license agreement prescribed by Realtracs® MLS. © 2026 RealTracs Solutions. All Rights Reserved. Angela Fowler Real Estate, LLC | 423.320.4620 | afowler@catt.com Mailing Address: 452 Kailors Cove Cir, Ringgold, GA 30736
 Advertising Broker: Angela Fowler | Angela Fowler Real Estate, LLC.
