- Overview
- Description
- Property Details
- Location
- Facts & Features
- Getting Around
- Nearby Homes



Listed by: Robyn Cote | Realty One Group Next Level (888) 888-7653
$539,000
Monthly Est:$2,683
 3 Beds
 2 Baths
2 full baths
 1,632sqft
8 St Andrews Cir #4, Nashua, NH 03062
$539,000
$2,683/moEst:
Get Pre-Approved
Condominium
Built in 1985
$-- HOA
-- sqft lot
$330/sq.ft
Description
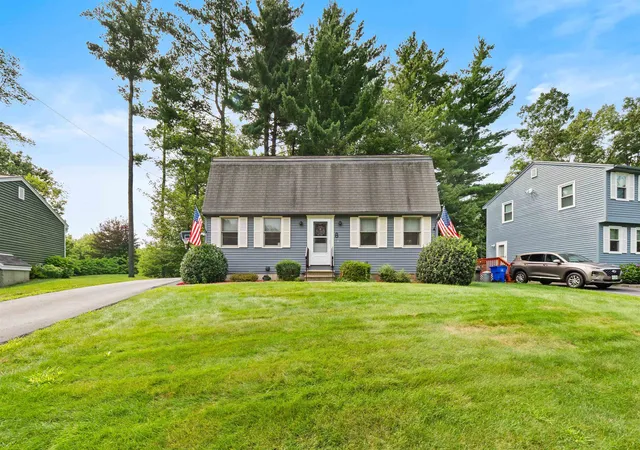
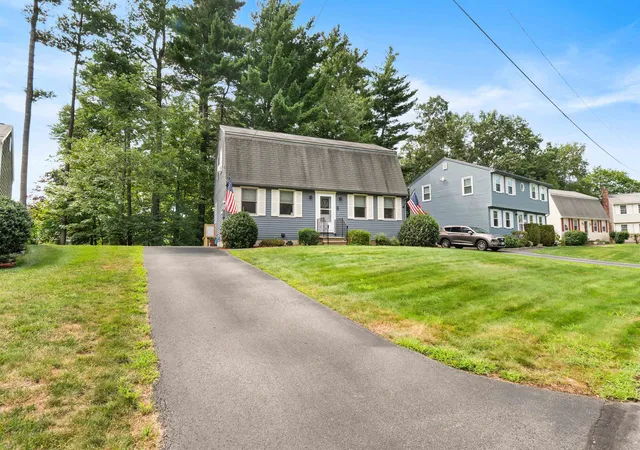
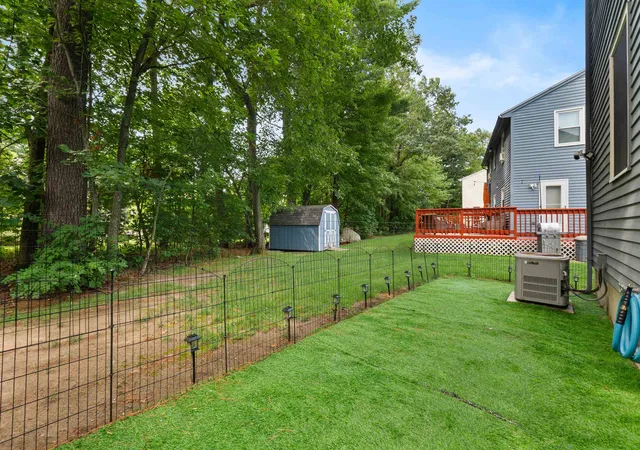
Stylish, updated, and move-in ready, this 3-bedroom, 2 full bath condo in desirable Killian Place Condo Association offers 1,632 sq ft of comfortable living and a low $210/month condo fee. Highlights include new quartz countertops, hickory flooring, hardwood stairs, a walk-in pantry, and beautifully refreshed baths with new vanities, faucets, tiled floors, toilets, and shower. Added improvements such as a new bulkhead, waterproofed basement walls, epoxy-painted basement floor, full-house water system, and smart 2-zone irrigation add peace of mind. Great location close to Route 3, shopping, and schools, plus association roof replacement planned for September 2026!
- Houzeo last checked: 2 minutes ago
- Listing updated: August 26, 2026 at 7:18 pm
- Source: NEREN/Prime MLS-NH | MLS#: 5104385

Property Details
Status
Active
Type
Condominium
No. of Stories
-
County
City
Neighborhood
--
Year Built
1985
HOA Fees
-
Finished Area
1,632 sqft
Lot Size
-- sqft lot
Basement Area
- sqft
MLS Name
NEREN/Prime MLS
MLS Number
5104385
MLS Status
(10) Active - Active
Days on Market
60

Continue Your Journey in App
Find your dream home, receive real-time updates, and many more!
Download App
Continue Your Journey in App
Find your dream home, receive real-time updates, and many more!
Location
Facts & Features
Rooms
Bedrooms & bathrooms
Bedrooms: 3
Bathrooms: 2
Interior
Heating
Natural Gas, Forced Air
Cooling
Central Air
Interior Features
Attic With Hatch/scuttle, Blinds, Ceiling Fan(s), Dining Area, Kitchen/dining, Led Lighting, Indoor Storage, Walk In Pantry, Basement Laundry
Appliances
Electric Cooktop, Dishwasher, Dryer, Refrigerator, Washer, Stand Alone Ice Maker, Water Heater
Sewer
Public Sewer
Flooring
Carpet, Other, Wood
Exterior Features
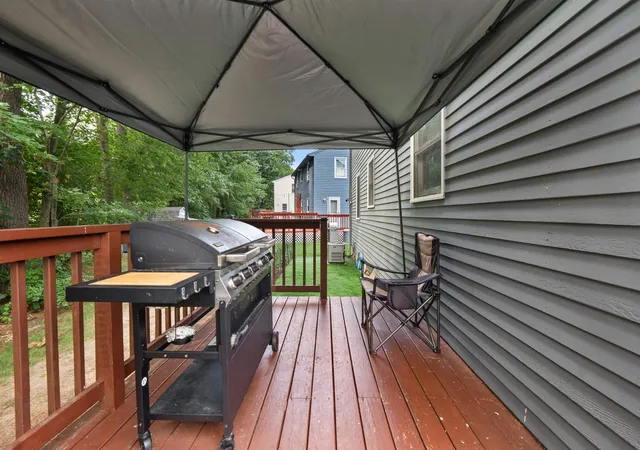
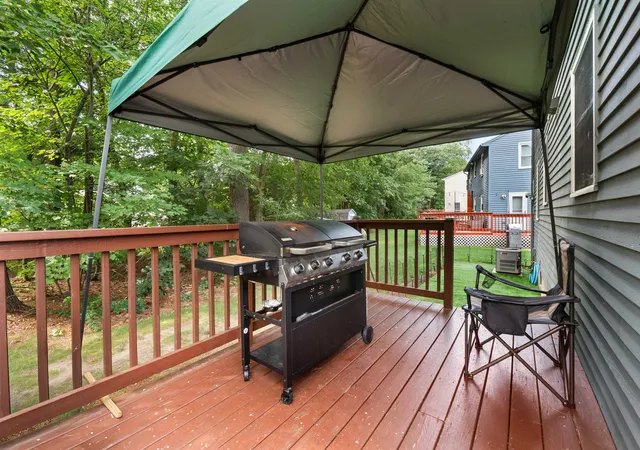
Deck
Construction
Year Built
Year Built: 1985
Home type
Condominium
Construction Materials
Clapboard, Wood Exterior
Foundation Details
Concrete
Roof
Asphalt Shingle
Property Condition
Existing
Architectural Style
Detached, Gambrel
Utilities & Energy
Electric
100 Amp Service, Circuit Breakers, Generator Ready
Utilities
Cable Available, Phone Available
Basement
Bulkhead, Concrete, Concrete Floor, Full, Insulated, Exterior Entry, Basement Stairs
Parking Features
Assigned, Driveway
Water Source
Public
Other Features
Lot Features
Condo Development, Neighborhood
Price History
| Date | Event | Price |
|---|---|---|
08/26/2026 Source: | Listed for Sale | $539,000 $330/sqft |

Nearby Homes


Find Homes by Property Features in Nashua, NH


Based on information from PrimeMLS Inc. through Oct 11, 2026, 04:31PM. This display of listings may or may not be the entire Compilation from the PrimeMLS database, and PrimeMLS does not guarantee the accuracy of such information. The listing broker's offer of compensation is made only to other real estate licensees who are participant members of PrimeMLS. This information is deemed reliable, but not guaranteed. The data relating to real estate displayed on this display comes in part from the IDX Program of PrimeMLS. The information being provided is for consumers' personal, non- commercial use and may not be used for any purpose other than to identify prospective properties consumers may be interested in purchasing. Data last updated Oct 11, 2026, 04:31PM. © 2026 PrimeMLS, Inc. All Rights Reserved.
 Advertising Broker: Derek Greene | The Greene Realty Group