The Greene Realty
Powered by 
- 0
- 7
- Overview
- Description
- Property Details
- Location
- Facts & Features
- Getting Around

Street View
$339,900
Monthly Est:$1,692
 2 Beds
 2 Baths
2 full baths
 1,456sqft
8 Stonegate Ln, Hampstead, NH 03841
$339,900
$1,692/moEst:
Get Pre-Approved
Manufactured Mobile Home
Built in 2003
$-- HOA
-- sqft lot
$233/sq.ft
Description
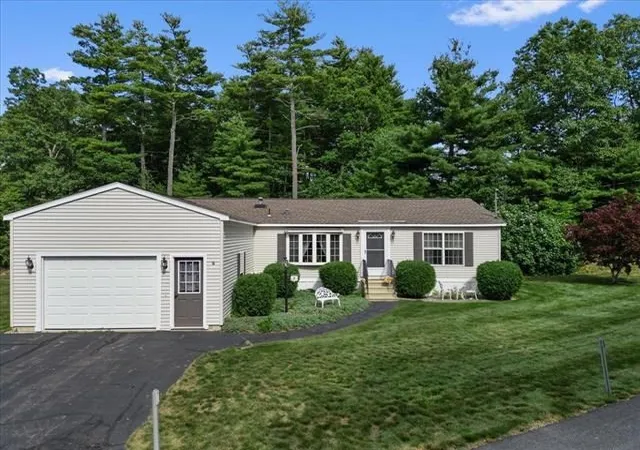
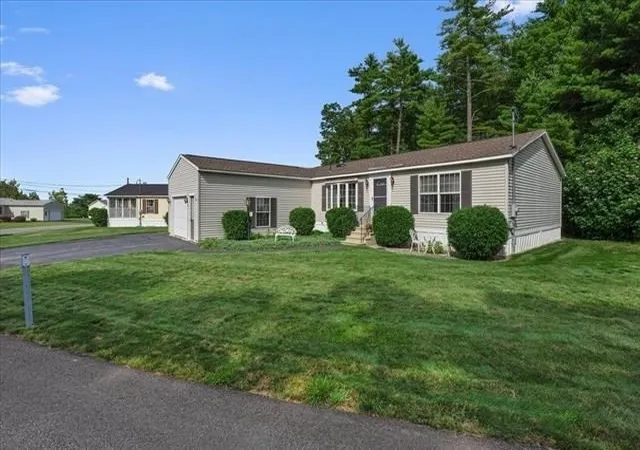
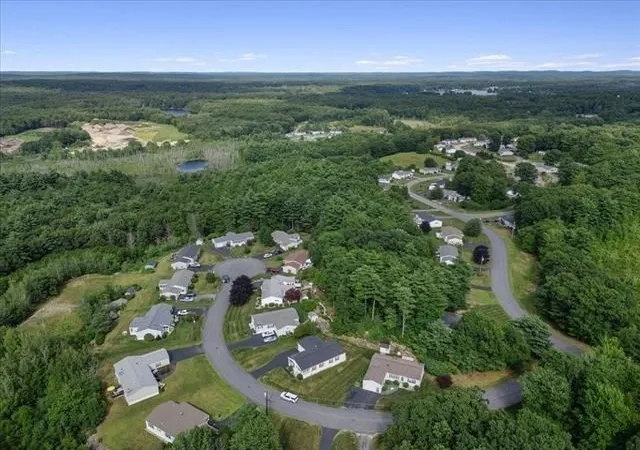
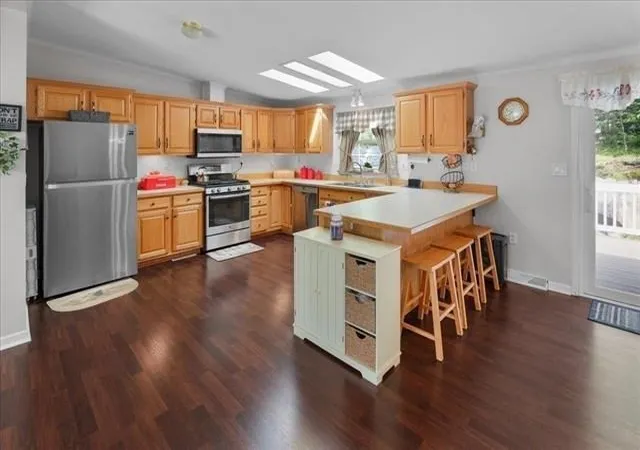
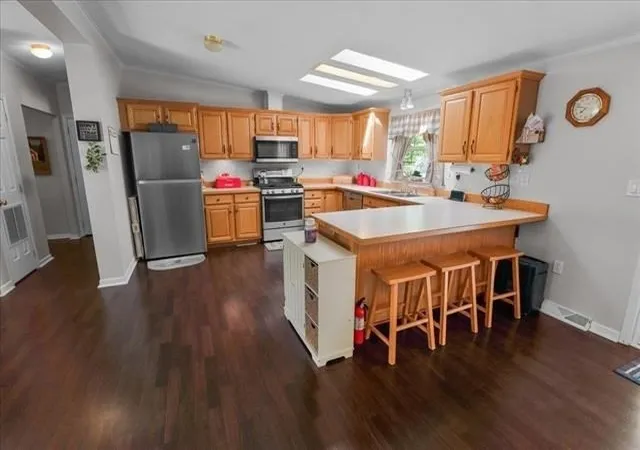
Come view this spacious sunny, bright and inviting home in sought after Granite Village 55+ community. Enjoy the open concept, excellent for entertaining. The fully applianced kitchen with an abundance of cabinets with lazy susans, pull out draws plenty of counter space, plus peninsula with seating and skylights. Formal dining room leading to deck, spacious living room with bay window. Primary bedroom, primary bath and walk in closet. 2nd bedroom with walk in closet. Plus you have another full bath with large linen closet. There is a 1 car attached garage and plenty of parking, central air, house generator, all this on a cul de sac. This is a well maintained community . No Pets Allowed Open House Sunday 8/9 11:00-1:00.
- Houzeo last checked: 0 minutes ago
- Listing updated: August 11, 2026 at 5:58 pm
- Listing Provided by: Dolly Chasse (978) 869-5923 | Coldwell Banker Realty - Haverhill (978) 372-8577
- Source: MLS Property Information Network-MA | MLS#: 73561073

Property Details
Status
Pending
Type
Manufactured Mobile Home
No. of Stories
-
County
City
Neighborhood
--
Year Built
2003
HOA Fees
-
Finished Area
1,456 sqft
Lot Size
-- sqft lot
Basement Area
- sqft
MLS Name
MLS Property Information Network
MLS Number
73561073
MLS Status
Under Agreement
Days on Market
62

Continue Your Journey in App
Find your dream home, receive real-time updates, and many more!
Download App
Continue Your Journey in App
Find your dream home, receive real-time updates, and many more!
Location
Facts & Features
Rooms
Bedrooms & bathrooms
Bedrooms: 2
Bathrooms: 2
Interior
Sewer
Private Sewer
Window Features
Screens
Cooling
Central Air
Exterior Features
Deck, Storage, Screens
Heating
Forced Air, Oil
Appliances
Range, Dishwasher, Microwave, Refrigerator, Washer, Dryer
Flooring
Vinyl, Laminate
Construction
Year Built
Year Built: 2003
Home type
Manufactured Mobile Home
Roof
Shingle
Foundation Details
Slab, Other
Utilities & Energy
Parking Features
Attached, Garage Door Opener, Garage Faces Side, Paved Drive, Off Street
Water Source
Public
Utilities
For Gas Range, For Electric Dryer, Washer Hookup
Electric
Circuit Breakers
Laundry Features
First Floor, Electric Dryer Hookup, Washer Hookup
Other Features
Community Features
Shopping
Patio And Porch Features
Deck
Lot Features
Wooded, Level
Disclosures
Buyer And Buyer Agent To Do Due Diligence. Park Rent Is $390 Monthly, Covers Street Plowing, Sewer. Owner Of Home Is Responsible For Landscaping And Plowing. Must Have Park Appproal. No Pets Allowed
Price History
| Date | Event | Price |
|---|---|---|
09/07/2026 Source: | Sold | $345,900 +1.77% $238/sqft |
08/11/2026 Source: | Pending | $339,900 $233/sqft |
08/08/2026 Source: | Listed for Sale | $339,900 $233/sqft |


Find Homes by Property Features in Hampstead, NH

Based on information provided to and compiled by MLS Property Information Network, Inc. covering through Oct 10, 2026, 12:45PM. The property listing data and information, or the Images, set forth herein were provided to MLS Property Information Network, Inc. from third-party sources, including sellers, lessors and public records, and were compiled by MLS Property Information Network, Inc. The property listing data and information, and the Images, are for the personal, non-commercial use of consumers having a good faith interest in purchasing or leasing listed properties of the type displayed to them and may not be used for any purpose other than to identify prospective properties which such consumers may have a good faith interest in purchasing or leasing. MLS Property Information Network, Inc. and its subscribers disclaim any and all representations and warranties as to the accuracy of the property listing data and information, or as to the accuracy of any of the Images, set forth herein. All information provided is deemed reliable, but is not guaranteed to be accurate and should be independently verified. © 2026 MLS Property Information Network, Inc. All Rights Reserved.
 Advertising Broker: Derek Greene | The Greene Realty Group