- Overview
- Description
- Property Details
- Location
- HOA Management
- Facts & Features
- Getting Around
- Nearby Homes

Street View
$275,000
Monthly Est:$1,369
 2 Beds
 2 Baths
2 full baths
 1,196sqft
8 Stonewall Dr, Killingworth, CT 06419
$275,000
$1,369/moEst:
Get Pre-Approved
Manufactured Mobile Home
Built in 2016
$571/mo HOA
-- sqft lot
$230/sq.ft
Description
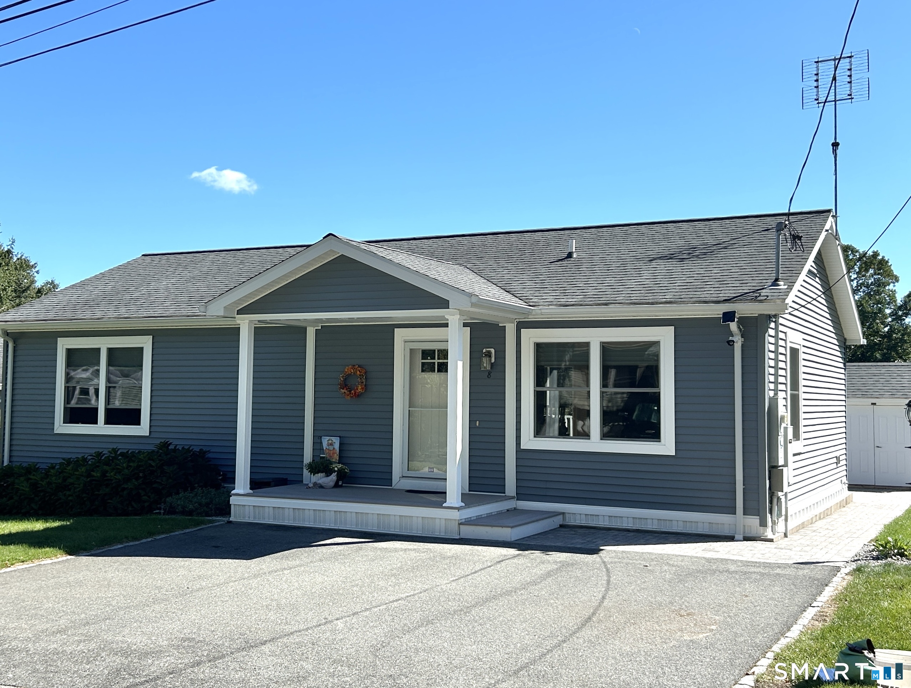
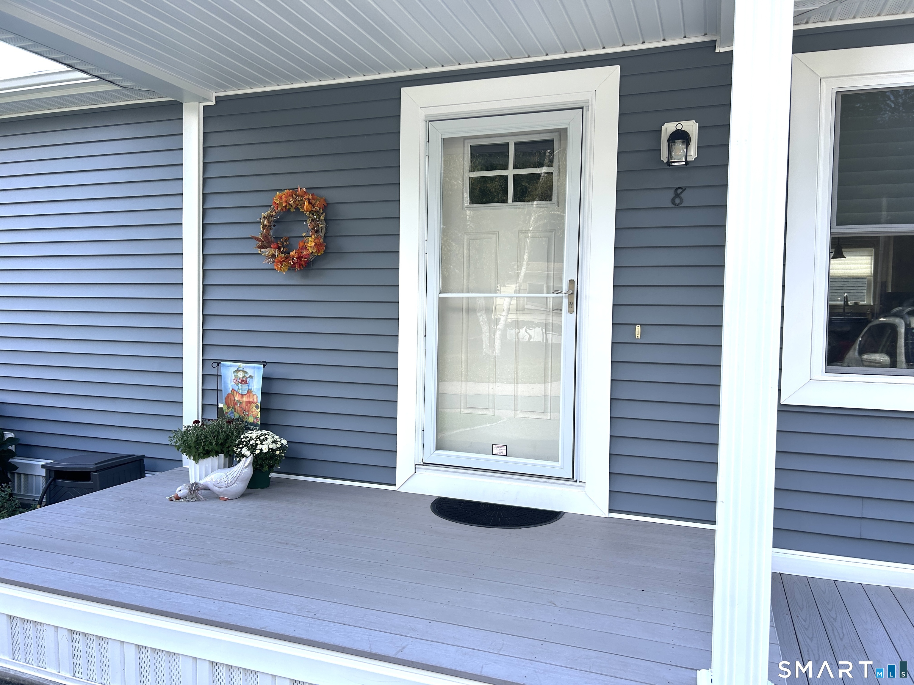
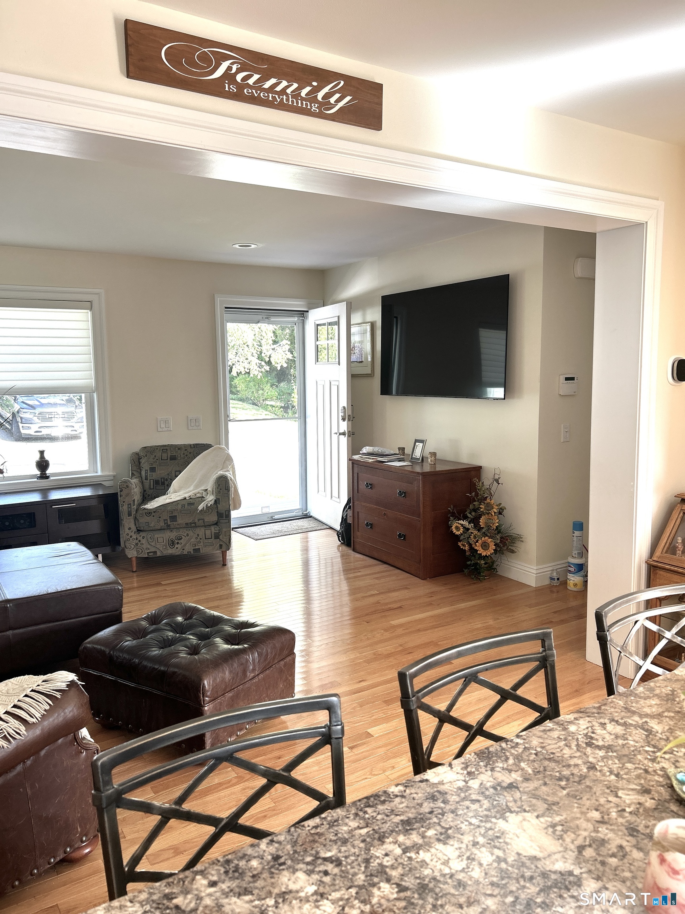
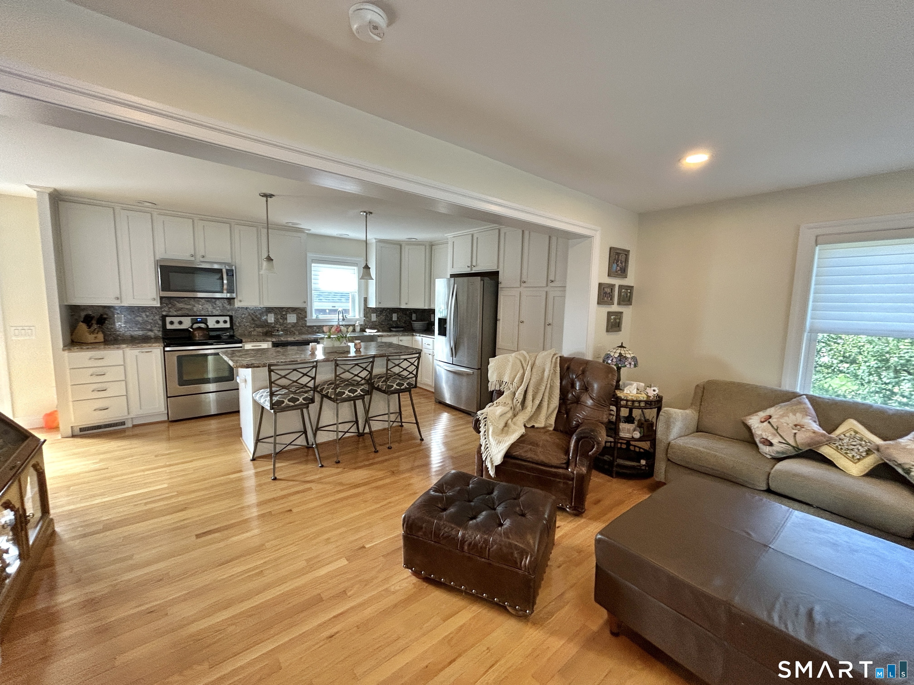
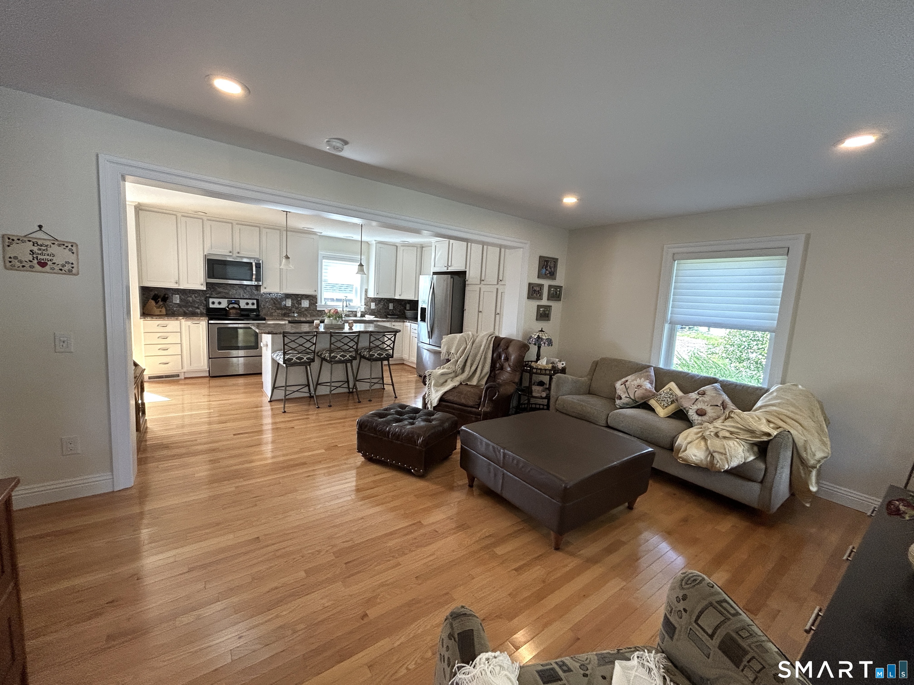
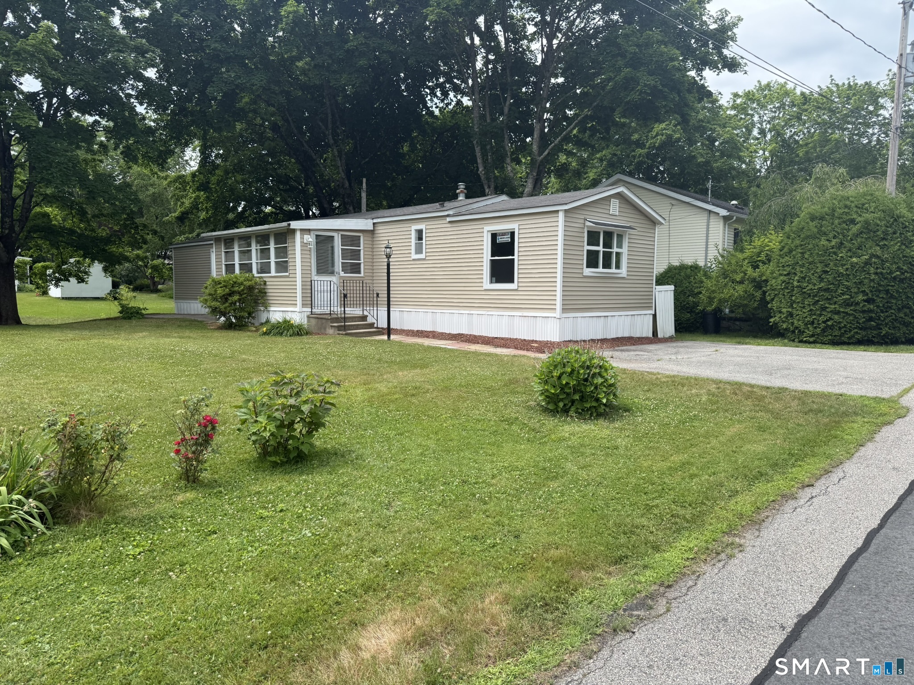
Better Than New - Stunning Move-In Ready!Welcome to this beautifully appointed home located on a gorgeous lot.From the moment you enter,you'll be captivated by the warmth of the honey-toned hardwood floors, soft cream-colored walls, and sun-filled open floor plan designed for both everyday living and entertaining.Gorgeous fully equipped kitchen is truly the heart of the home, featuring stunning white raised-panel cabinetry, upscale finishes and an impressive center island that provides the perfect gathering place for family and friends.The inviting formal dining room flows seamlessly to the outdoors through sliders,opening onto a lovely deck and continuing to a beautiful block patio-creating an exceptional setting for summer dining, entertaining, or simply relaxing.Every detail has been thoughtfully considered, with quality upgrades and upscale finishes throughout.A large shed provides wonderful additional storage,while a whole-house generator offers peace of mind and convenience. This is a home that combines beauty, functionality, and comfort at every turn-truly better than new, with all the bells and whistles already in place. Simply unpack, settle in, and enjoy! This is a 55 and over community it is not a traditional HOA,land is leased and buyers are subject to approval by Beechwood.Each home is located on a leased lot (lot fee includes clubhouse , pool ,road & septic maintenance, and trash. Lovely setting many social activities,clinton beach pass for a fee.
- Houzeo last checked: 5 minutes ago
- Listing updated: October 3, 2026 at 10:40 pm
- Listing Provided by: Karen Bruno Roos | Williams Real Estate
- Source: SMART MLS-CT | MLS#: 24207821

Property Details
Status
Active
Type
Manufactured Mobile Home
No. of Stories
-
County
City
Neighborhood
--
Year Built
2016
HOA Fees
$571/mo
Finished Area
1,196 sqft
Lot Size
-- sqft lot
Basement Area
- sqft
MLS Name
SMART MLS
MLS Number
24207821
MLS Status
Active
Days on Market
18

Continue Your Journey in App
Find your dream home, receive real-time updates, and many more!
Download App
Continue Your Journey in App
Find your dream home, receive real-time updates, and many more!
Location
HOA Management
1
HOA Fees
$571/ Monthly
Amenities
 Amenities and services may be covered by one or multiple associations and service providers.
 Pool
Pool
 Road Maintenance
 Club House
 Trash Pickup
 Pool Service
Property Management
Disclaimer: Amenities are based on third-party information and may vary; buyers must independently verify all amenities, as information is deemed reliable but not guaranteed.
Facts & Features
Rooms
Bedrooms & bathrooms
Bedrooms: 2
Bathrooms: 2
Interior
Heating
Heat Pump
Appliances
Electric Range, Microwave, Refrigerator, Dishwasher
Sewer
Septic
Cooling
Heat Pump
Exterior Features
Shed, Deck, Patio
Construction
Year Built
Year Built: 2016
Home type
Manufactured Mobile Home
Architectural Style
Ranch, Mobile Home
Roof
Asphalt Shingle
Foundation Details
Slab
Utilities & Energy
Basement
None
Association Amenities
Club House, Pool
Parking Features
Driveway
Pool Features
In Ground Pool
Water Source
Public Water Connected
Laundry Features
Main Level
Other Features
Subdivision Name
Alders Bridge
Lot Features
In Subdivision
Price History
| Date | Event | Price |
|---|---|---|
09/19/2026 Source: | Listed for Sale | $275,000 $230/sqft |

Nearby Homes
Find Homes by Property Features in Killingworth, CT


Based on information provided to and compiled by the SMART MLS, Inc. through Oct 08, 2026, 07:30AM. IDX information is provided exclusively for consumers’ personal, non-commercial use. It may not be used for any purpose other than to identify prospective properties consumers may be interested in purchasing. The data is deemed reliable but is not guaranteed accurate by the MLS. ©2026 SMART MLS, Inc. All Rights Reserved.
 Advertising Broker: Derek Greene | The Greene Realty Group