The Greene Realty
Powered by 
- 0
- 14
- Overview
- Description
- Property Details
- Location
- Facts & Features
- Getting Around
- Nearby Homes
 Hot
Hot


Street View
$1,088,000
Monthly Est:$5,415
 3 Beds
 2 Baths
2 full baths
 2,225sqft
8 Sunnyfield Rd, Bedford, MA 01730
$1,088,000
$5,415/moEst:
Get Pre-Approved
Single Family Residence
Built in 1952
$-- HOA
0.34 acre lot
$489/sq.ft
Description
Welcome to 8 Sunnyfield, a beautifully renovated and impeccably maintained expanded Cape nestled in one of Bedford’s most beloved neighborhoods. This home perfectly balances secluded charm with incredible convenience, situated just moments from the Lexington line and offering easy access to Routes 3 and 128 for a seamless commute. Step inside to a large, welcoming foyer with a double closet that sets the tone for the thoughtful layout ahead. The heart of the home is the custom-designed kitchen, where rich maple cabinets and sleek granite countertops meet gleaming hardwood floors. It flows effortlessly into a nice dining area. Enjoy a sizable, sun-filled living room for evening gatherings by the fireplace. The standout feature is the stunning addition: an expansive great room boasting soaring lofted ceilings and a cozy window seat that invites you to curl up with a good book. With three comfortable bedrooms, including a primary featuring a spacious walk-in closet, there is plenty of room to retreat and relax. Both full bathrooms have been newly remodeled with modern finishes, ensuring the home is truly move-in ready. For even more flexibility, the finished basement offers the perfect bonus space for a home office or gym. The exterior is just as enchanting as the interior. The professionally landscaped backyard is a private oasis, complete with a classic white picket fence (2026), a high-end mahogany deck for summer dining, a dedicated play area, and a matching shed for extra storage. Whether you’re enjoying the peace of your own backyard or taking a quick trip into town for local shops and dining, this home offers a lifestyle of ease and beauty. Numerous updates throughout, including a new roof (2025), new fence (2026), hot water heater (2026) mini-split AC system (2024) with five units that also provide heat, and sprinkler system (2022).
- Houzeo last checked: 12 hours ago
- Listing updated: September 27, 2026 at 1:52 am
- Listing Provided by: Team Suzanne and Company (781) 275-2156 | Compass (617) 206-3333
- Source: MLS Property Information Network-MA | MLS#: 73577977

Property Details
Status
Active Under Contract
Type
Single Family Residence
No. of Stories
-
County
City
Neighborhood
--
Year Built
1952
HOA Fees
-
Finished Area
2,225 sqft
Lot Size
0.34 acre lot
Basement Area
- sqft
MLS Name
MLS Property Information Network
MLS Number
73577977
MLS Status
Contingent
Days on Market
18

Continue Your Journey in App
Find your dream home, receive real-time updates, and many more!
Download App
Continue Your Journey in App
Find your dream home, receive real-time updates, and many more!
Location
Facts & Features
Rooms
Bedrooms & bathrooms
Bedrooms: 3
Bathrooms: 2
Interior
Heating
Baseboard, Hot Water, Natural Gas, Ductless
Sewer
Public Sewer
Interior Features
Closet, Recessed Lighting, Bonus Room, Mud Room, Internet Available Unknown
Flooring
Tile, Carpet, Hardwood, Flooring Engineered Hardwood, Flooring Hardwood
Window Features
Insulated Windows
Appliances
Gas Water Heater, Range, Dishwasher, Disposal, Microwave, Washer, Dryer, Range Hood
Cooling
Ductless
Exterior Features
Deck Wood, Storage, Sprinkler System, Fenced Yard
Construction
Year Built
Year Built: 1952
Home type
Single Family Residence
Foundation Details
Concrete Perimeter
Construction Materials
Frame
Roof
Shingle
Architectural Style
Cape
Utilities & Energy
Utilities
For Gas Range, For Gas Dryer
Electric
Circuit Breakers, 200+ Amp Service
Basement
Finished, Interior Entry, Sump Pump, Concrete
Parking Features
Attached, Paved Drive, Off Street, Paved
Laundry Features
In Basement, Gas Dryer Hookup
Fireplace Features
Living Room
Water Source
Public
Other Features
Subdivision Name
Desirable Sunnyfield/curve!
Community Features
Public Transportation, Shopping, Pool, Tennis Court(s), Park, Walk/jog Trails, Golf, Medical Facility, Bike Path, Conservation Area, Highway Access, House Of Worship, Private School, Public School
Disclosures
Roof: 2025. Fence: 2026. Mini Split Ac System: 2024; There Are 5 Also Throw Heat, Sprinkler System 2022. Hot Water Heater: 2026. Information Deemed Reliable But Not Guaranteed.
Lot Features
Level
Patio And Porch Features
Deck Wood
Price History
| Date | Event | Price |
|---|---|---|
09/27/2026 Source: | Contingent (Active Under Contract) | $1,088,000 $489/sqft |
09/16/2026 Source: | Listed for Sale | $1,088,000 $489/sqft |

Nearby Homes


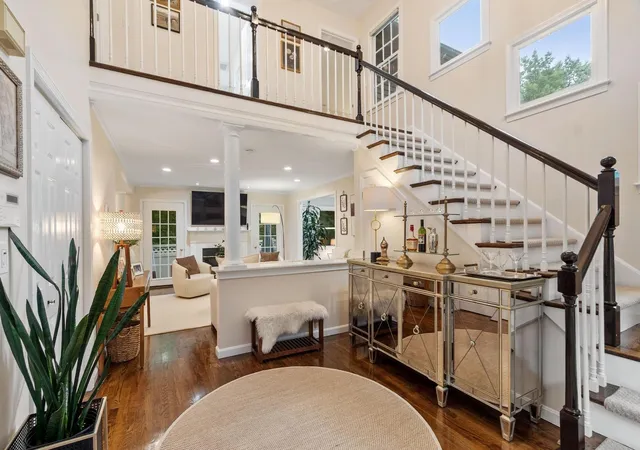
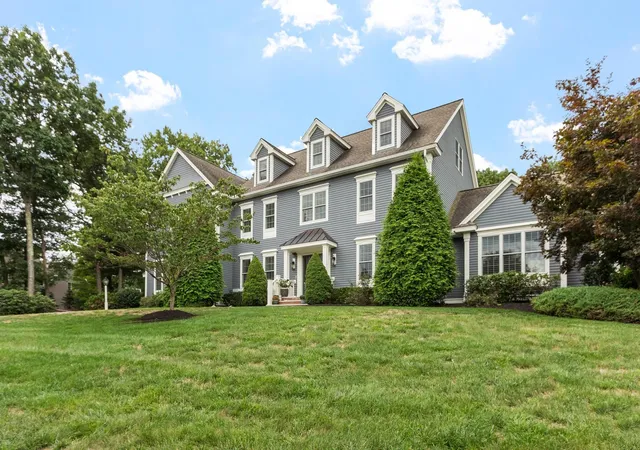
Find Homes by Property Features in Bedford, MA

Based on information provided to and compiled by MLS Property Information Network, Inc. covering through Oct 02, 2026, 09:00AM. The property listing data and information, or the Images, set forth herein were provided to MLS Property Information Network, Inc. from third-party sources, including sellers, lessors and public records, and were compiled by MLS Property Information Network, Inc. The property listing data and information, and the Images, are for the personal, non-commercial use of consumers having a good faith interest in purchasing or leasing listed properties of the type displayed to them and may not be used for any purpose other than to identify prospective properties which such consumers may have a good faith interest in purchasing or leasing. MLS Property Information Network, Inc. and its subscribers disclaim any and all representations and warranties as to the accuracy of the property listing data and information, or as to the accuracy of any of the Images, set forth herein. All information provided is deemed reliable, but is not guaranteed to be accurate and should be independently verified. © 2026 MLS Property Information Network, Inc. All Rights Reserved.
 Advertising Broker: Derek Greene | The Greene Realty Group