
- Overview
- Description
- Property Details
- Location
- Facts & Features
- Getting Around
Listed by: Kevin OBrien (603) 356-5425 | Pinkham Real Estate (603) 356-5425
$435,000
Monthly Est:$2,165
 2 Beds

2 full baths
 1,492sqft
8 Tennis Rd Ext #8, Conway, NH 03860
$435,000
$2,165/moEst:
Townhouse
Built in 1973
$-- HOA
-- sqft lot
$292/sq.ft
Description
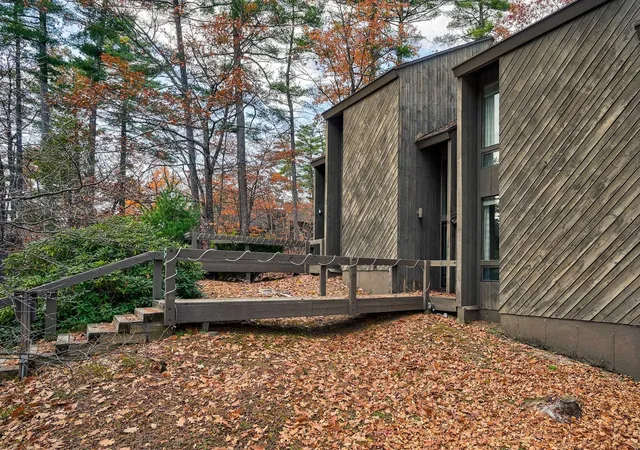
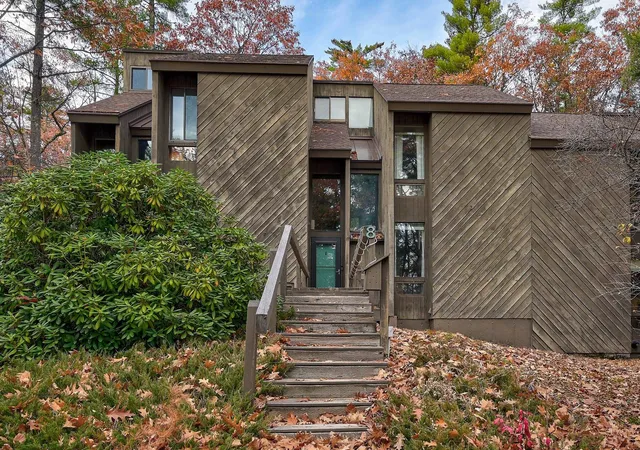
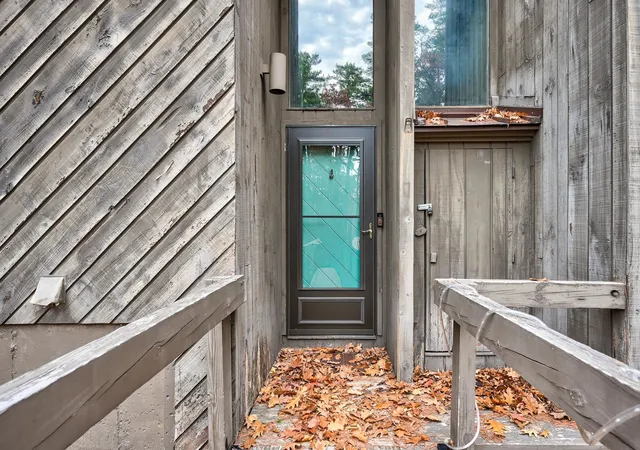
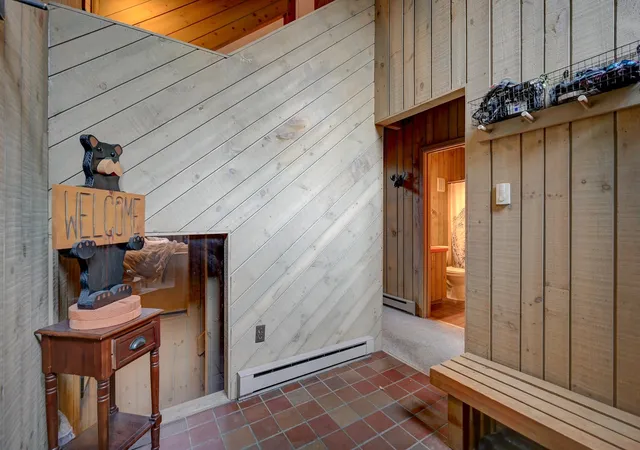
Ski lodge charm, a stone fireplace, and Cranmore just half a mile away; units at Kearsarge Woods don’t come up often! Part of a small, private association within walking distance of North Conway Village, this three level townhome offers 2 bedrooms, 2 baths, and multiple bonus spaces, keeping you close to everything while still feeling like a getaway. Step in through the foyer to an open kitchen, dining, and living area with soaring ceilings, cozy wood paneling, and tall windows that frame the trees outside. A large natural stone fireplace anchors the living room, ready for après ski evenings. The kitchen offers plenty of space to cook and entertain, with a breakfast bar that keeps the cook in the conversation, and the dining area opens through a slider to the deck. A first floor bedroom and bath make this level easy for guests. Upstairs, the primary bedroom sits beside the second bath, along with a loft that looks out over the great room below. Make it a reading nook or extra sleeping space for a full house on powder days. The walkout lower level gives everyone room to spread out. A spacious rec room handles movie nights and game time, and a bonus room works well for bunks or a home gym. Put it all together and you get the kind of ski season you’ve been dreaming about! Coffee by the window as the flakes come down, first chair at Cranmore just minutes away, and back home by afternoon to kick off the boots and get the fire going. Come evening, stroll into the Village for dinner, then end the night with a game downstairs while the snow keeps piling up outside. Call it home before winter hits, and don’t miss a single powder day!
- Houzeo last checked: 11 minutes ago
- Listing updated: November 17, 2026 at 11:56 pm
- Source: NEREN/Prime MLS-NH | MLS#:

Property Details
Status
Active
Type
Townhouse
No. of Stories
-
County
City
Neighborhood
--
Year Built
1973
HOA Fees
-
Finished Area
1,492 sqft
Lot Size
-- sqft lot
Basement Area
- sqft
MLS Name
NEREN/Prime MLS
MLS Number
5117115
MLS Status
(10) Active - Active
Days on Market
15
Continue Your Journey in App
Find your dream home, receive real-time updates, and many more!
Location
Facts & Features
Rooms
Bedrooms & bathrooms
Bedrooms: 2
Bathrooms: 2
Interior
Sewer
Public
Appliances
Dishwasher, Dryer, Microwave, Refrigerator, Washer, Electric Stove
Cooling
Other
Interior Features
3+ Fireplaces
Heating
Electric, Monitor Type, Gas Stove
Exterior Features
Deck
Construction
Year Built
Year Built: 1973
Home type
Townhouse
Property Condition
Existing
Construction Materials
Wood Frame, Wood Siding
Roof
Metal, Asphalt Shingle
Architectural Style
Townhouse, Walkout Lower Level
Foundation Details
Concrete
Utilities & Energy
Basement
Climate Controlled, Daylight, Finished, Insulated, Walk Out Access, Interior Entry, Exterior Entry
Electric
200+ Amp Service
Utilities
Cable
Association Amenities
In Ground pool
Water Source
Public
Other Features
Lot Features
Condo Development, Recreational, Ski Area, Trail/near Trail, Walking Trails, Wooded, Near Paths, Near Shopping, Near Skiing, Near Hospital
Price History
| Date | Event | Price |
|---|---|---|
11/17/2026 Source: | Listed for Sale | $435,000 +17300.00% $292/sqft |
06/15/2024 Source: | Leased | $2,500 $2/sqft |

Find Homes by Property Features in Conway, NH


Based on information from PrimeMLS Inc. through Nov 22, 2026, 04:15PM. This display of listings may or may not be the entire Compilation from the PrimeMLS database, and PrimeMLS does not guarantee the accuracy of such information. The listing broker's offer of compensation is made only to other real estate licensees who are participant members of PrimeMLS. This information is deemed reliable, but not guaranteed. The data relating to real estate displayed on this display comes in part from the IDX Program of PrimeMLS. The information being provided is for consumers' personal, non- commercial use and may not be used for any purpose other than to identify prospective properties consumers may be interested in purchasing. Data last updated Nov 22, 2026, 04:15PM. © 2026 PrimeMLS, Inc. All Rights Reserved.
 Advertising Broker: Derek Greene | The Greene Realty Group