- Overview
- Description
- Property Details
- Location
- Facts & Features
- Getting Around
- Nearby Homes

Street View
Listed by: Nicole Broderick | Coldwell Banker Hickok and Boardman (802) 863-1500
$370,000
Monthly Est:$1,842
 3 Beds
 2 Baths
1 full bath
 1,344sqft
8 Thorpe Avenue Ext, Saint Albans, VT 05478
$370,000
$1,842/moEst:
Get Pre-Approved
Single Family Residence
Built in 1971
$-- HOA
20,909 sqft lot
$275/sq.ft
Description
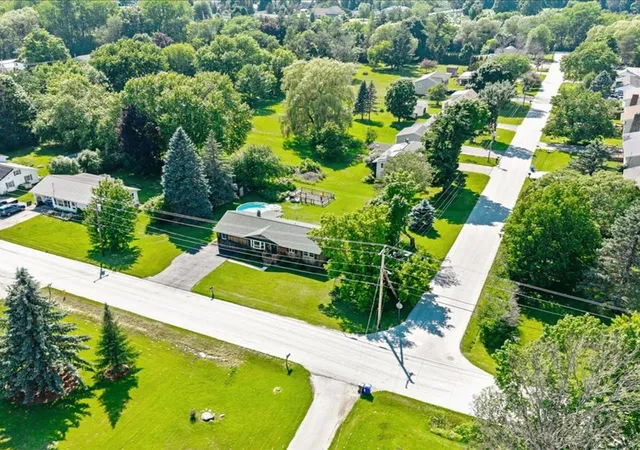
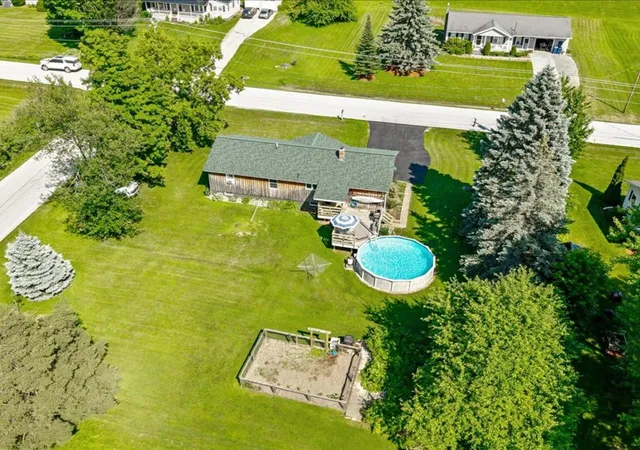
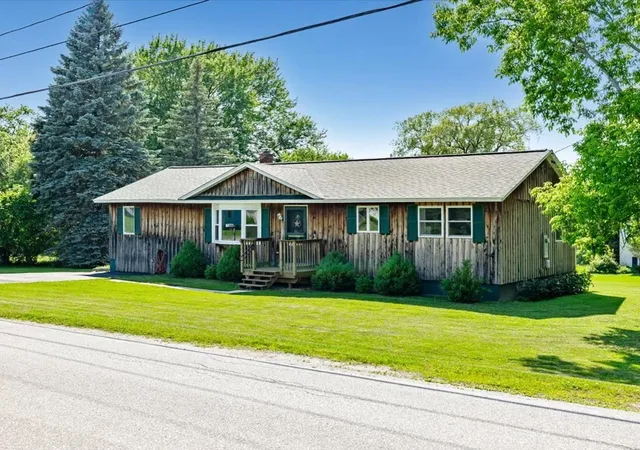
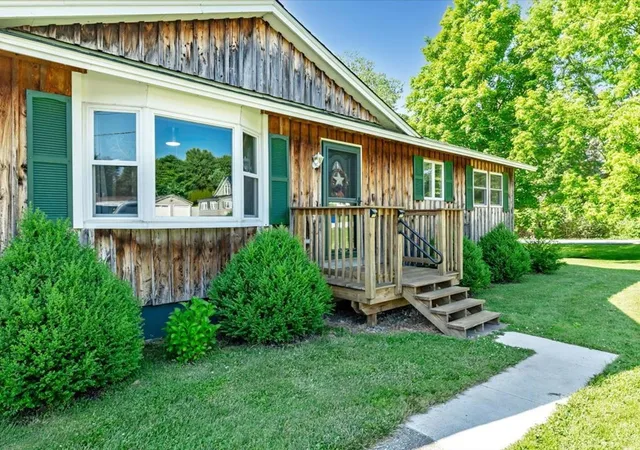
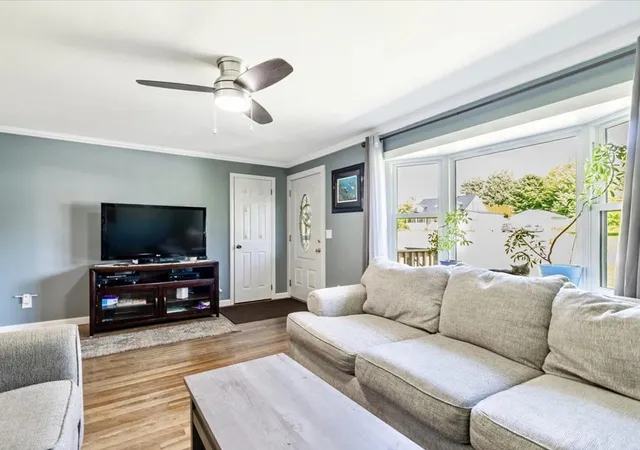
Back on Market at no fault of the home. Welcome home to this eye-catching, one-level living opportunity in a thriving St. Albans Town neighborhood, where convenience, comfort, & careful stewardship meet. Tucked away in an ideal location, just minutes to everything, this beautifully updated ranch sits just behind Collins Perley Sports Center, with playgrounds and paths practically at your front door. It is easy to see that pride of ownership radiates throughout this home from the moment you step inside. The main level features a welcoming living room, adjacent to a bright, well-appointed kitchen, 3 comfortable bedrooms, and a full bathroom, including plenty of storage throughout. For those looking for an elevated floor plan, more than a typical Ranch-style home, the far wing has been thoughtfully remodeled to add exceptional flexibility. Featuring a spacious bonus recreational room, dedicated home office, and additional 3/4 bath, it's easy to not only fall in love, but recognize the massive upgrades throughout. Step out back to a great entertaining deck overlooking a crisp, refreshing above-ground pool - your own warm-weather retreat. The clean, dry basement delivers excellent storage and laundry space, with great potential for future finished square footage. This home truly exemplifies the term move-in ready, with a new roof in 2026, new hot water tank, new breaker box and updated electrical at the meter, and freshly serviced septic - the recent upgrades underscore how meticulously the sellers care for this property. For those that are seeking something a step above the standard, this property is the perfect fit; completely move-in ready, polished, and incredibly impressive, 8 Thorpe Avenue Extension offers an exceptional location, effortless living, and all that's left is to unpack and enjoy! Benefit from quick access to I-89, nearby schools, and the fantastic lineup of local amenities.
- Houzeo last checked: 12 hours ago
- Listing updated: August 31, 2026 at 3:25 pm
- Source: NEREN/Prime MLS-NH | MLS#: 5098334

Property Details
Status
Active Under Contract
Type
Single Family Residence
No. of Stories
-
County
City
Neighborhood
--
Year Built
1971
HOA Fees
-
Finished Area
1,344 sqft
Lot Size
20,909 sqft lot
Basement Area
- sqft
MLS Name
NEREN/Prime MLS
MLS Number
5098334
MLS Status
(31) Under Contract - Active Under Contract
Days on Market
92

Continue Your Journey in App
Find your dream home, receive real-time updates, and many more!
Download App
Continue Your Journey in App
Find your dream home, receive real-time updates, and many more!
Location
Facts & Features
Rooms
Bedrooms & bathrooms
Bedrooms: 3
Bathrooms: 2
Interior
Sewer
Private, Septic Tank
Interior Features
Ceiling Fan(s), Kitchen/dining, Led Lighting, Natural Light, Natural Woodwork, Basement Laundry
Heating
Natural Gas, Baseboard
Appliances
Dryer, Freezer, Electric Range, Refrigerator, Washer
Cooling
None
Exterior Features
Deck, Garden, Above Ground Pool
Construction
Year Built
Year Built: 1971
Home type
Single Family Residence
Foundation Details
Concrete
Property Condition
Existing
Construction Materials
Wood Frame, Wood Siding
Architectural Style
Ranch
Roof
Shingle
Utilities & Energy
Utilities
Phone
Electric
Circuit Breakers
Basement
Concrete Floor, Storage Space, Unfinished, Interior Entry, Basement Stairs
Water Source
Public
Parking Features
Driveway, Paved
Other Features
Lot Features
Landscaped, Level, Neighborhood
Price History
| Date | Event | Price |
|---|---|---|
08/31/2026 Source: | Contingent (Active Under Contract) | $370,000 $275/sqft |
07/19/2026 Source: | Listed for Sale | $370,000 $275/sqft |

Nearby Homes




Find Homes by Property Features in Saint Albans, VT


Based on information from PrimeMLS Inc. through Oct 07, 2026, 06:00AM. This display of listings may or may not be the entire Compilation from the PrimeMLS database, and PrimeMLS does not guarantee the accuracy of such information. The listing broker's offer of compensation is made only to other real estate licensees who are participant members of PrimeMLS. This information is deemed reliable, but not guaranteed. The data relating to real estate displayed on this display comes in part from the IDX Program of PrimeMLS. The information being provided is for consumers' personal, non- commercial use and may not be used for any purpose other than to identify prospective properties consumers may be interested in purchasing. Data last updated Oct 07, 2026, 06:00AM. © 2026 PrimeMLS, Inc. All Rights Reserved.
 Advertising Broker: Derek Greene | The Greene Realty Group