- Overview
- Description
- Property Details
- Location
- HOA Management
- Facts & Features
- Getting Around
- Nearby Homes



$825,000
Monthly Est:$4,106
 4 Beds
 3 Baths
3 full baths
 2,869sqft
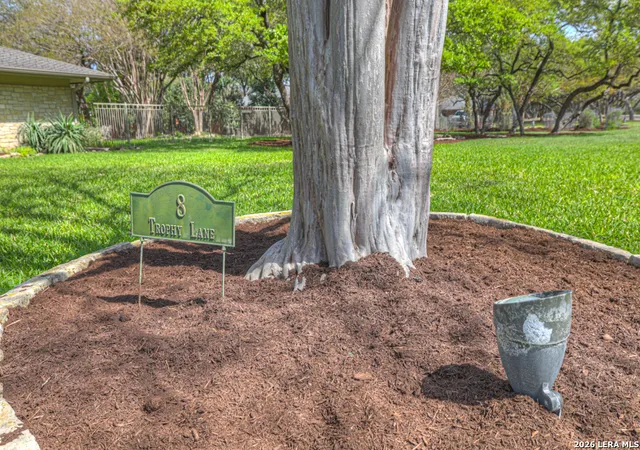
8 Trophy, New Braunfels, TX 78132
$825,000
$4,106/moEst:
Get Pre-Approved
Single Family Residence
Built in 1993
$-- HOA
1.05 acres lot
$288/sq.ft
Description
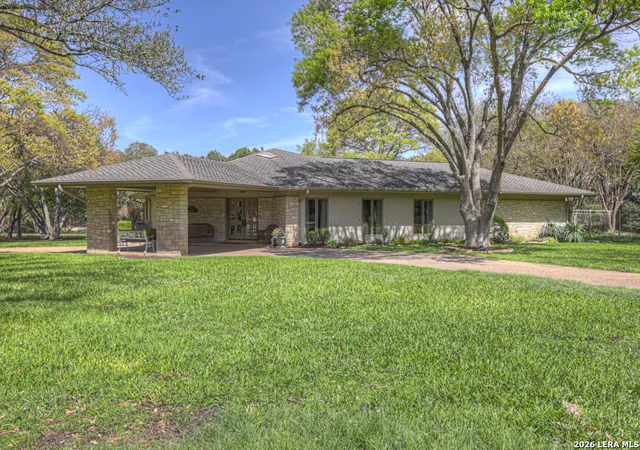
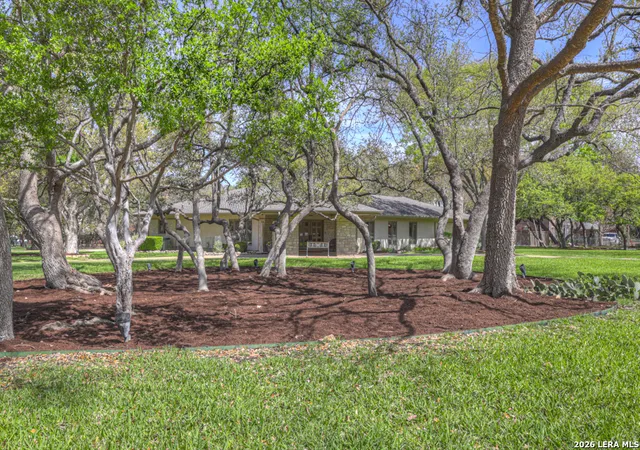
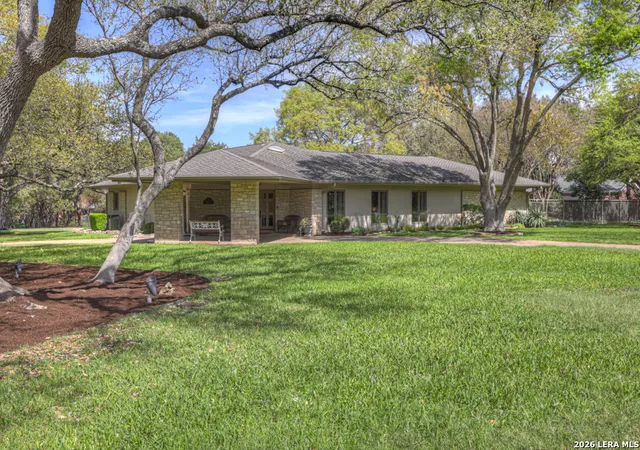
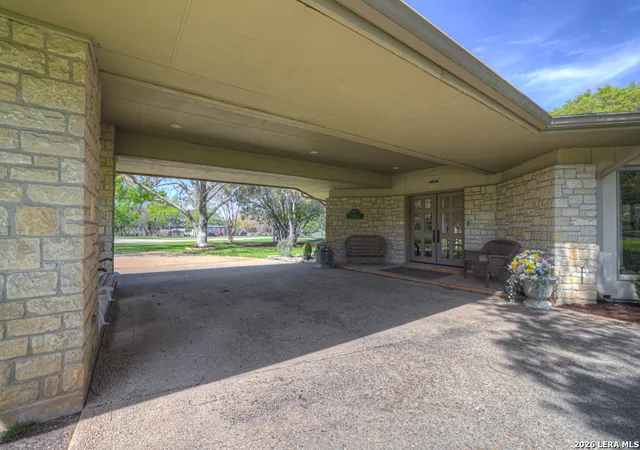
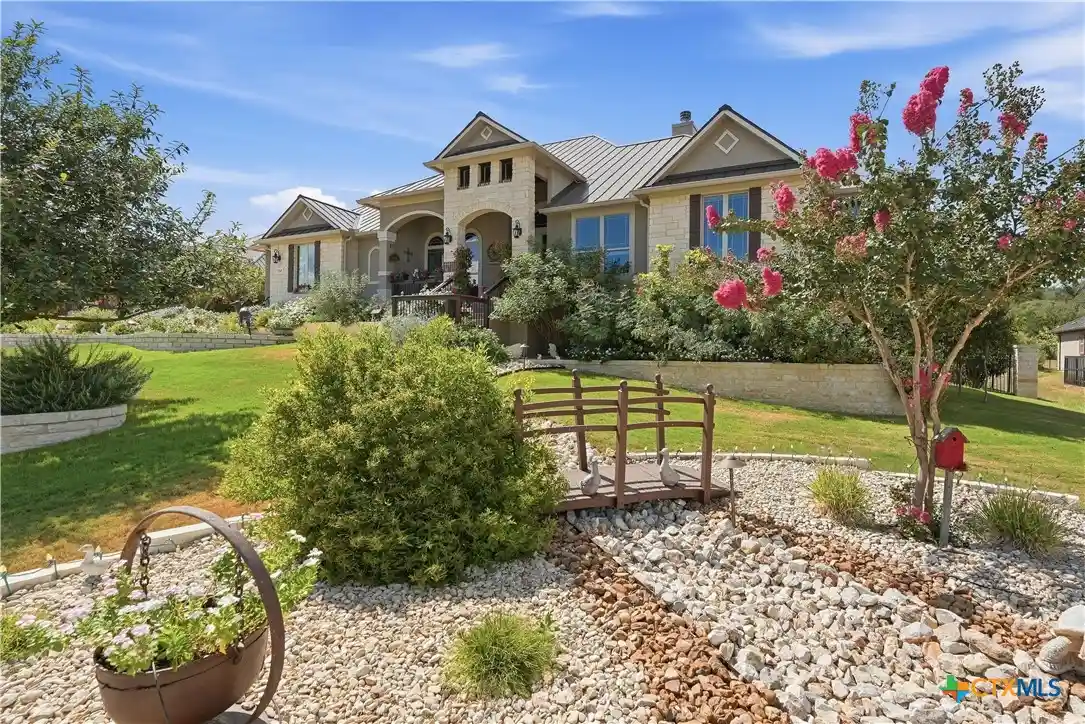
Welcome to 8 Trophy Lane, a truly custom-built home designed and built by one of New Braunfels premier custom home builders. The builder, John Lovett designed and crafted this home for he and his family. This 2,868 square foot home sits on a corner 1.05-acre lot. This unique design offers a detached guest home, in addition to the primary home. The entire home has a total of 4 bedrooms and 3 bathrooms. These are divided up with the primary residence offering 3 bedrooms and 2 bathrooms. The guest home offers a bedroom and a bathroom with a small kitchenette. Located in the highly sought after community of the T Bar M Ranch Estates. This is currently the only home for sale within this beloved community, that offers gated entry and resort style living, close to private amenities such as several swimming pools and professional grade tennis and pickleball courts. Masterfully located between Highway 46 and FM 1863, just a short drive to shopping, entertainment and the excitement of the New Braunfels downtown area. You will notice access to the front door from either street passing under a porte-cochere. The home also has a driveway entrance to access the two separate garages. The entire house is complimented with abundant natural light from several custom 6 foot French county style windows, crown molding, 6-inch baseboards, and hard wood flooring throughout the main areas of the home. Entering the home, you are immediately welcomed by natural light from a skylight in the foyer. This entry allows you to move into either the TV room to the left of the foyer or formal living room/dining room to the right of the foyer. The TV room has built-in cabinets, drawers and showcasing shelves. The formal living room has an open floorplan with recess lighting and flows into the formal dining area. Both TV room and Living/Dining rooms are adjacent to the large kitchen. The kitchen is designed with an abundance of custom cabinets. Centered in the kitchen is a large 4'x9'island with a deep sink and reverse osmosis system. Blending in with the cabinets are the subzero refrigerator and subzero freezer. Between the kitchen and the access to the garage is the laundry room with a sink, additional cabinets, ice machine, large storage room. The kitchen offers a great view and access to the backyard through windows that line across almost the entire exterior wall, with French doors that open onto the large, covered patio.
- Houzeo last checked: 4 hours ago
- Listing updated: September 26, 2026 at 3:45 pm
- Listing Provided by: Mark Hampton | Keller Williams Heritage (210) 493-3030
- Source: LERA MLS-TX | MLS#: 1952397

Property Details
Status
Active
Type
Single Family Residence
No. of Stories
-
County
City
Neighborhood
--
Year Built
1993
HOA Fees
-
Finished Area
2,869 sqft
Lot Size
1.05 acres lot
Basement Area
- sqft
MLS Name
LERA MLS
MLS Number
1952397
MLS Status
ACT
Days on Market
221

Continue Your Journey in App
Find your dream home, receive real-time updates, and many more!
Continue Your Journey in App
Find your dream home, receive real-time updates, and many more!
Location
HOA Management
T BAR M RANCH ESTATES HOA
HOA Fees
$1,000/
Amenities
 Amenities and services may be covered by one or multiple associations and service providers.
 Bike Trails
 Air Conditioning
 Tennis
 Pool
 Sports Court
BBQ
Disclaimer: Amenities are based on third-party information and may vary; buyers must independently verify all amenities, as information is deemed reliable but not guaranteed.
Facts & Features
Rooms
Bedrooms & bathrooms
Bedrooms: 4
Bathrooms: 3
Interior
Window Features
All
Utilities & Energy
Fireplace Features
Na
Association Amenities
Cntrl, Pool, Tnnis, Trail, Court, Bbq
Other Features
Subdivision Name
T Bar M Ranch Estates I
Price History
| Date | Event | Price |
|---|---|---|
03/26/2026 Source: | Listed for Sale | $825,000 $288/sqft |

Nearby Homes



Find Homes by Property Features in New Braunfels, TX
Nearby New Homes For Sale

Based on information from the San Antonio Board of REALTORS® MLS through Nov 02, 2026, 02:15PM. Information is provided exclusively for consumers’ personal, non-commercial use, and it may not be used for any purpose other than to identify prospective properties consumers may be interested in purchasing. The data is deemed reliable but is not guaranteed. © 2026 San Antonio Board of REALTORS - All Rights Reserved.
 Advertising Broker: David Montalvo | CapTex Realty
