- Overview
- Description
- Property Details
- Location
- Facts & Features
- Getting Around
- Nearby Homes

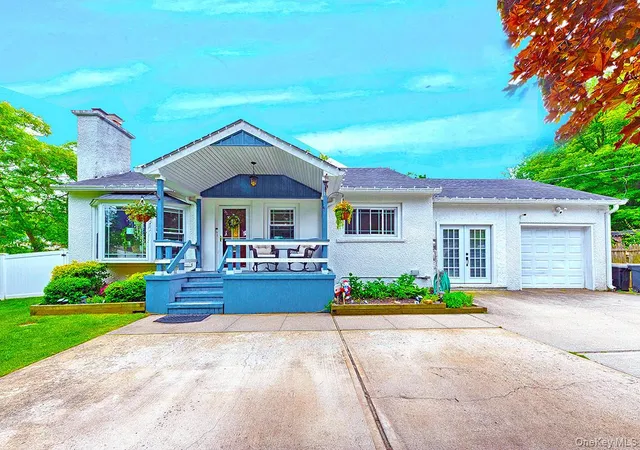

Street View
$750,000
Monthly Est:$3,733
 3 Beds
 2 Baths
2 full baths
 1,080sqft
8 Van Cedar St SE #8, Islip, NY 11717
$750,000
$3,733/moEst:
Get Pre-Approved
Single Family Residence
Built in 1950
$-- HOA
19,166 sqft lot
$694/sq.ft
Description
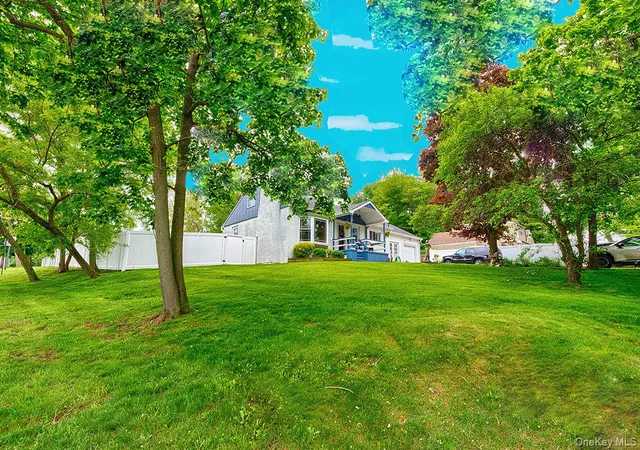
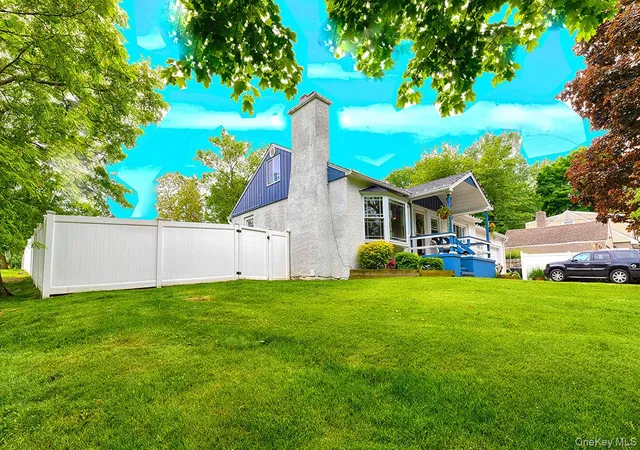
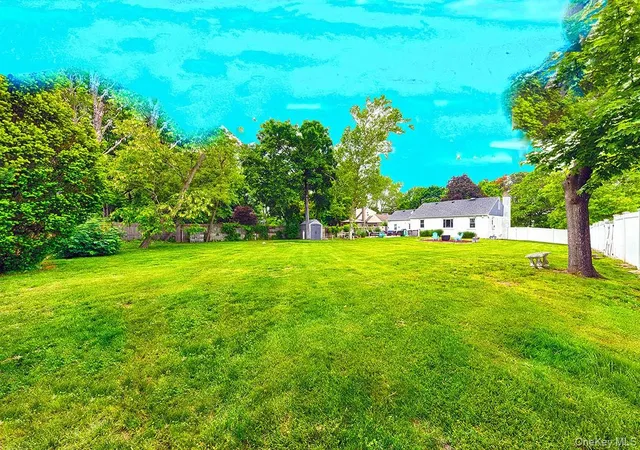
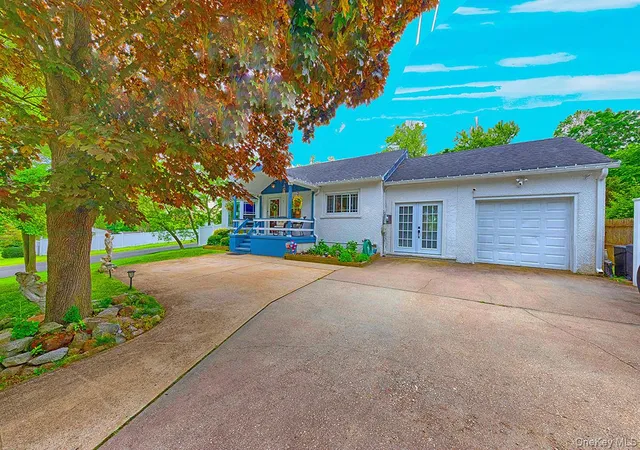
BY APPOINTMENT ONLY!This lovely and charming home has a front porch and is situated on almost a half acre of land (19,066 + sq feet) and is setback from the street. The driveway can accommodate two or three cars comfortably. The garage is attached. The home is equipped with Ring security cameras in both the front and back of the property. There is a new fence that was put up in the rear back yard in 2026. In the front and side of the house is a white PVC fence that was put up in 2023. In-ground sprinkles were installed in the front and back yard in 2025. New windows were installed in 2020 throughout the entire house and also the large bay window in the living room. A new back door and side French doors were installed in 2025. The back yard has two exit gates (one is 10 feet wide and the second is 4 feet wide). A one layer roof was done approximately 10 years ago.
The tax for 2026 is $7800.00, without a tax grievance, which is quite low for a property of this size.
There is enough land to build a home of equal size on the property. The well manicured grounds has trees and flora in the front and in the back. You have complete privacy.
- Houzeo last checked: 5 hours ago
- Listing updated: October 7, 2026 at 12:49 pm
- Listing Provided by: Eugenia Foxworth (212) 368-4902 | Foxworth Realty Inc. (212) 368-4902
- Source: OneKey MLS-NY | MLS#: 1018126

Property Details
Status
Active
Type
Single Family Residence
No. of Stories
-
County
City
Neighborhood
--
Year Built
1950
HOA Fees
-
Finished Area
1,080 sqft
Lot Size
19,166 sqft lot
Basement Area
- sqft
MLS Name
OneKey MLS
MLS Number
1018126
MLS Status
Active
Days on Market
100
Cumulative Days on Market
100
Open House

Continue Your Journey in App
Find your dream home, receive real-time updates, and many more!
Download App
Continue Your Journey in App
Find your dream home, receive real-time updates, and many more!
Location
Facts & Features
Rooms
Bedrooms & bathrooms
Bedrooms: 3
Bathrooms: 2
Kitchen
Level: First
Dining Room
Level: First
Living Room
Level: First
Laundry
Level: First
Bedroom 1
Level: First
Bedroom 2
Level: First
Bathroom 1
Level: First
Loft
Level: Other
Bedroom 3
Level: Lower
Bathroom 2
Level: Basement
Auxiliary Room
Level: Basement
Exercise Room
Level: Basement
Interior
Window Features
Bay Window(s), Casement, Energy Star Qualified Windows, Insulated Windows, New Windows
Flooring
Ceramic Tile, Hardwood, Tile, Wood
Heating
Other
Exterior Features
Garden, Gas Grill
Sewer
Cesspool
Interior Features
First Floor Bedroom, First Floor Full Bath, Beamed Ceilings, Cathedral Ceiling(s), Ceiling Fan(s), Chandelier, Crown Molding, Eat In Kitchen, Entrance Foyer, Formal Dining, Granite Counters, High Ceilings, High Speed Internet, Kitchen Island, Natural Woodwork, Open Kitchen, Recessed Lighting, Stone Counters, Storage, Walk Through Kitchen, Washer/dryer Hookup, Wired For Sound
Appliances
Convection Oven, Dishwasher, Dryer, Electric Cooktop, Gas Range, Microwave, Oven, Range, Refrigerator, Stainless Steel Appliance(s), Washer
Cooling
Wall/window Unit(s)
Construction
Year Built
Year Built: 1950
Home type
Single Family Residence
Foundation Details
Concrete Perimeter
Construction Materials
Energy Star, Frame, Hardi Plank Type
Property Condition
Updated/remodeled
Architectural Style
Mid Century Modern
Utilities & Energy
Basement
Finished, Full, Storage Space, Walk Out Access
Parking Features
Attached, Carport, Covered, Driveway, Garage, Garage Door Opener, Private
Water Source
Public
Laundry Features
Electric Dryer Hookup, In Hall, Inside, Laundry Room, Washer Hookup
Utilities
Cable Available, Cable Connected, Electricity Available, Electricity Connected, Natural Gas Available, Natural Gas Connected, Phone Available, Phone Connected, Trash Collection Public, Water Available, Water Connected
Fireplace Features
Living Room
Other Features
Lot Features
Back Yard, Cleared, Corner Lot, Front Yard, Landscaped, Private, Sprinklers In Front, Sprinklers In Rear
Price History
| Date | Event | Price |
|---|---|---|
10/07/2026 Source: | Price Decreased | $750,000 -11.76% $694/sqft |
06/29/2026 Source: | Listed for Sale | $850,000 $787/sqft |

Nearby Homes
Find Homes by Property Features in Islip, NY


Based on information from OneKey MLS, through Oct 08, 2026, 11:01AM. IDX information is provided exclusively for personal, non-commercial use, and may not be used for any purpose other than to identify prospective properties consumers may be interested in purchasing. Information is deemed reliable but not guaranteed. © 2026 OneKey® MLS. All rights reserved.
 Advertising Broker: Derek Greene | The Greene Realty Group