- Overview
- Description
- Property Details
- Location
- HOA Management
- Facts & Features
- Getting Around
- Nearby Homes



$520,000
Monthly Est:$2,588
 3 Beds
 3 Baths
2 full baths + 1 half bath
 2,566sqft
8 Vernon Glen Ct, Sandy Springs, GA 30338
$520,000
$2,588/moEst:
Get Pre-Approved
Townhouse
Built in 1983
$-- HOA
2,047.32 sqft lot
$203/sq.ft
Description
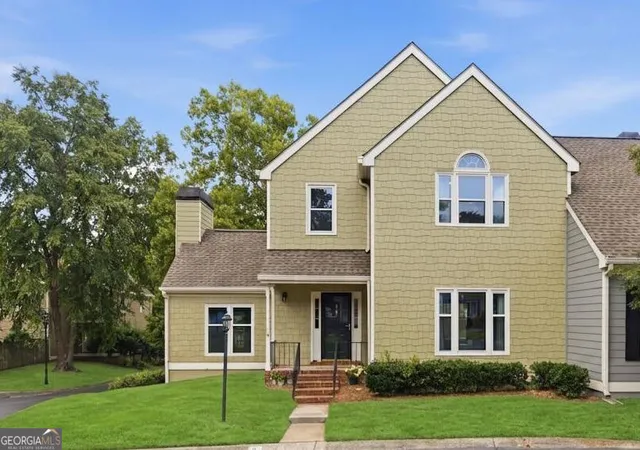
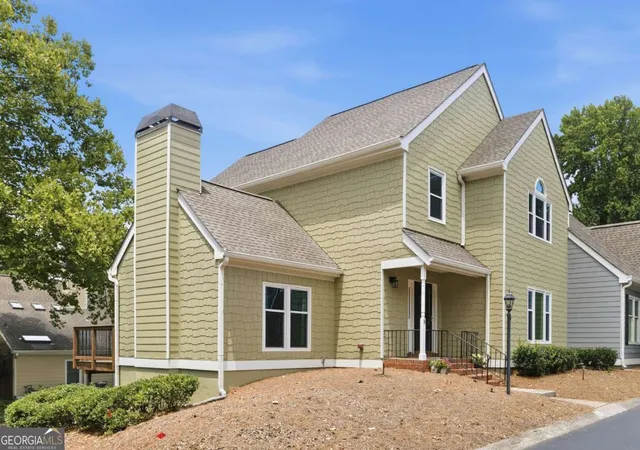
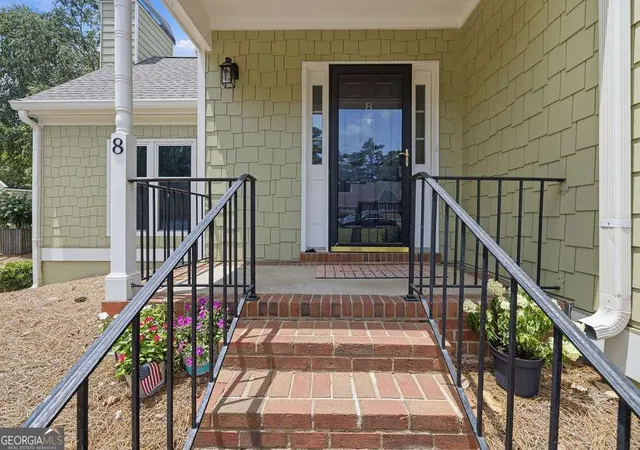
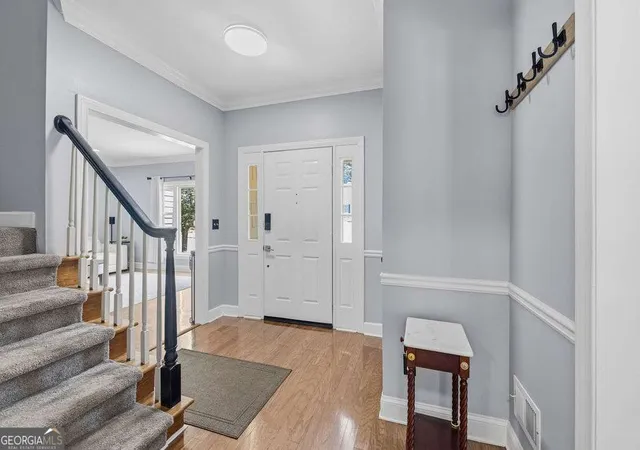
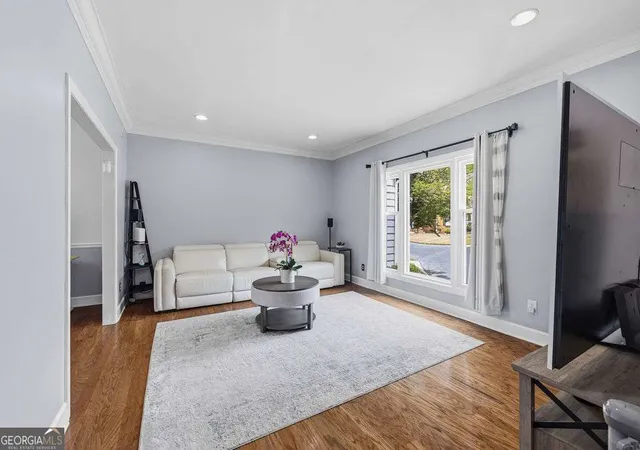
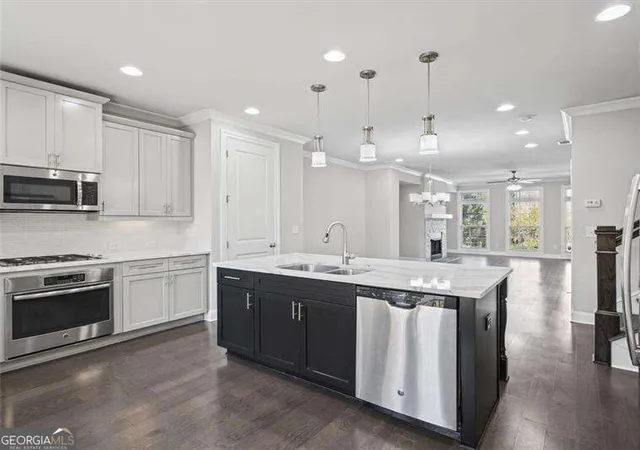
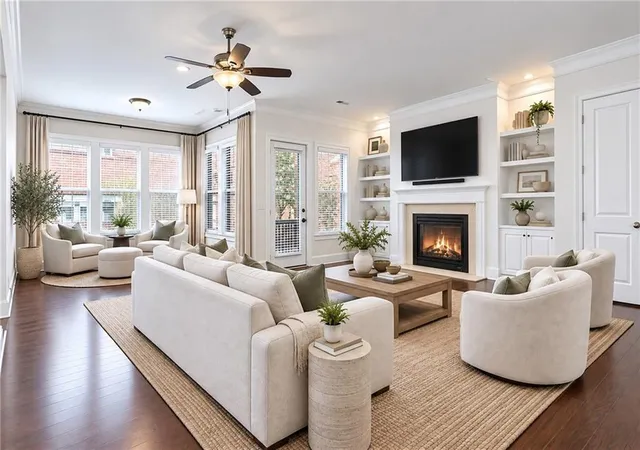
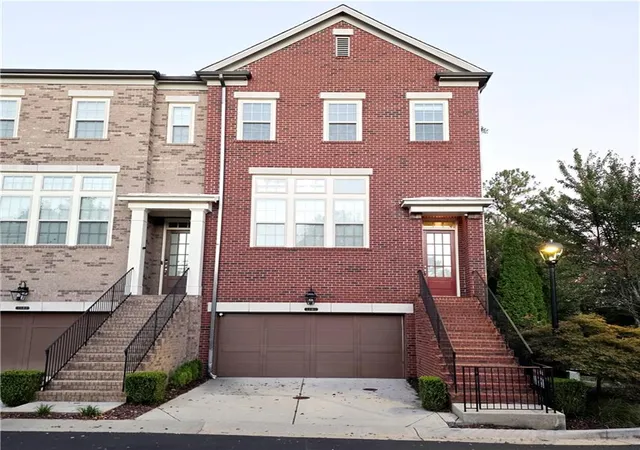
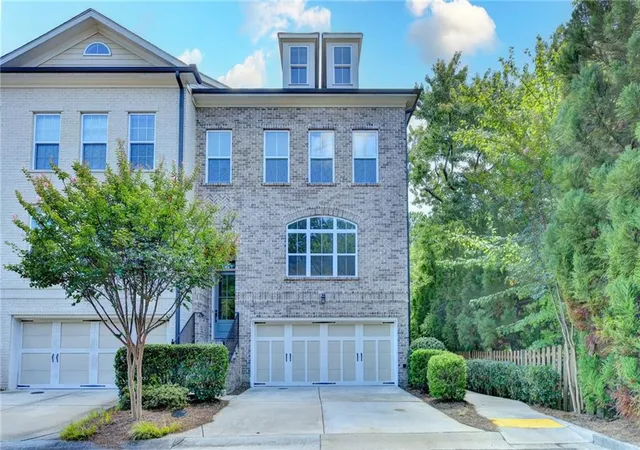
Welcome home to effortless living and ultimate convenience! This rare end-unit townhome blends peace and accessibility in a serene setting in the heart of the Perimeter area. A front lawn and welcoming porch greet you before stepping into a bright and sun drenched floor plan. The main level features fireside family room, spacious formal dining and living areas, and a renovated kitchen complete with granite countertops and stainless steel appliances. Enjoy your morning coffee or evening barbeque on the private back deck right off the breakfast room. Upstairs, an oversized primary retreat features vaulted ceiling, beautifully updated ensuite bath and a generous walk-in closet. Two additional light-filled bedrooms share a full bath - perfect for guests, home office or nursery. The finished lower level provides incredible flex space for home gym, media room, or additional storage alongside the spacious two-car garage with more storage. Peace of mind comes standard with brand-new windows, upgraded siding, and a whole-home water filtration system. Enjoy maintenance free living as the HOA covers exterior maintenance, exterior insurance, landscaping, reserve fund, termite/pest control, water, sewer and trash. Guest parking in front of the house. Just minutes to Perimeter Center shopping and dining, Dunwoody Village, Marta and commuter routes!
- Houzeo last checked: 1 minute ago
- Listing updated: September 4, 2026 at 5:09 am
- Listing Provided by: | Karen Cannon REALTORS Inc. (770) 352-9658
- Source: Georgia MLS-GA | MLS#: 10811934

Property Details
Status
Active
Type
Townhouse
No. of Stories
-
County
City
Neighborhood
--
Year Built
1983
HOA Fees
-
Finished Area
2,566 sqft
Lot Size
2,047.32 sqft lot
Basement Area
- sqft
MLS Name
Georgia MLS
MLS Number
10811934
MLS Status
Active
Days on Market
99
Cumulative Days on Market
42

Continue Your Journey in App
Find your dream home, receive real-time updates, and many more!
Continue Your Journey in App
Find your dream home, receive real-time updates, and many more!
Location
HOA Management
N/A
HOA Fees
$5,400/
Amenities
 Amenities and services may be covered by one or multiple associations and service providers.
 Trash Pickup
 Maintenance
 Sewer
 Water
 Insurance
 Pest Control
 Reserve Fund
Disclaimer: Amenities are based on third-party information and may vary; buyers must independently verify all amenities, as information is deemed reliable but not guaranteed.
Facts & Features
Rooms
Bedrooms & bathrooms
Bedrooms: 3
Bathrooms: 3
Interior
Appliances
Dishwasher, Dryer, Electric Water Heater, Microwave, Refrigerator, Washer
Sewer
Public Sewer
Cooling
Central Air
Window Features
Double Pane Windows
Flooring
Carpet, Hardwood, Tile
Heating
Central, Forced Air, Natural Gas
Interior Features
Vaulted Ceiling(s), Walk In Closet(s)
Construction
Year Built
Year Built: 1983
Home type
Townhouse
Architectural Style
Other
Construction Materials
Concrete
Property Condition
Resale
Foundation Details
Pillar/post/pier
Roof
Composition
Utilities & Energy
Water Source
Public
Parking Features
Garage, Side/rear Entrance
Fireplace Features
Family Room, Gas Starter
Utilities
Electricity Available, Natural Gas Available, Sewer Available, Underground Utilities, Water Available
Basement
Finished
Laundry Features
Other
Security Features
Security System
Other Features
Subdivision Name
Glenridge Court
Lot Features
Corner Lot
Community Features
None
Patio And Porch Features
Deck
Price History
| Date | Event | Price |
|---|---|---|
09/01/2026 Source: | Price Decreased | $520,000 -2.80% $203/sqft |
08/18/2026 Source: | Price Increased | $535,000 +2.88% $208/sqft |
07/24/2026 Source: | Listed for Sale | $520,000 -5.45% $203/sqft |
07/24/2026 Source: | Price Decreased | $550,000 -60.00% $214/sqft |
12/23/2024 Source: | Price Increased | $1,375,000 +96.43% $536/sqft |



Show more
Nearby Homes
Find Homes by Property Features in Sandy Springs, GA


Information Deemed Reliable But Not Guaranteed. © 2026 Georgia Multiple Listing Service. All Rights Reserved.
 Advertising Broker: Fred McGill | Simple Showing, Inc
