- Overview
- Description
- Property Details
- Location
- HOA Management
- Facts & Features
- Getting Around
- Nearby Homes

Street View
$844,000
Monthly Est:$4,201
 3 Beds
 3 Baths
2 full baths + 1 half bath
 2,100sqft
8 Victoria Dr #8, Babylon, NY 11701
$844,000
$4,201/moEst:
Get Pre-Approved
Single Family Residence
Built in 1987
$675/mo HOA
1,917 sqft lot
$402/sq.ft
Description
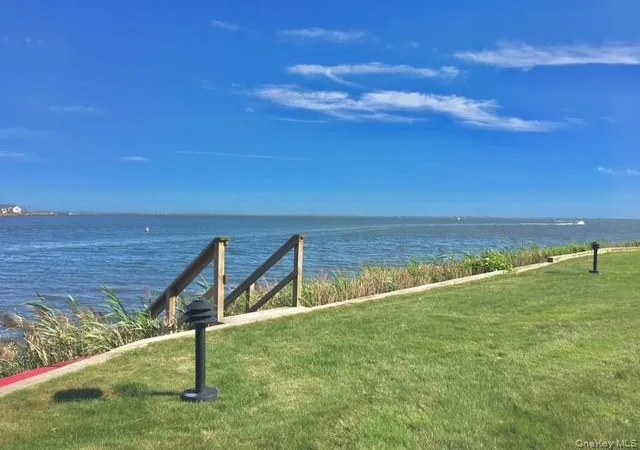
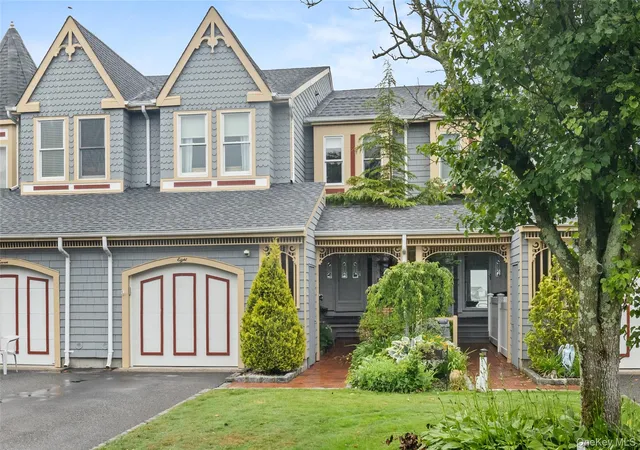
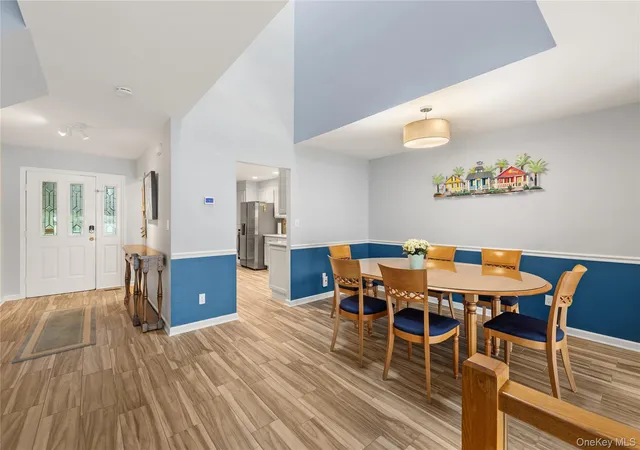
Live like you're on vacation every day for under a million dollars in one of the best kept secrets on Long Island in this pristine, completely updated direct open bay waterfront 2,340 square feet townhouse located in a 28 unit community nestled in South Amityville! Drive into the tree lined cul-de-sac through impeccably HOA maintained sprinklered grounds which include exterior lighting and other common features that tastefully blend with the distinctive Victorian-style architecture of the homes. Wake up every morning to dramatic sunrises from the primary bedroom with sliders that open to a private upper balcony that boasts unobstructed 180 degree panoramic views of the Great South Bay. Relax and entertain on your private lower deck with a spacious manicured lawn and the open bay as part of your backyard. Short walk to Village amenities, private beach, boat launch, and marinas.
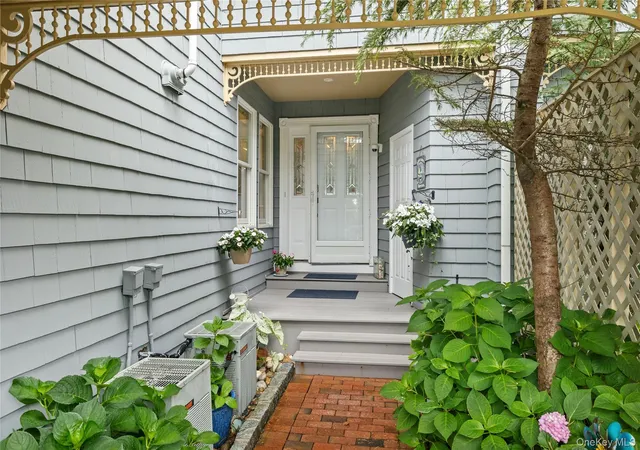
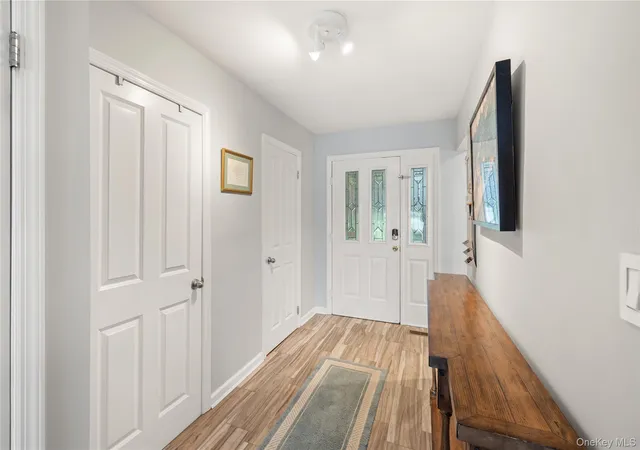
European-style portico opens to a beautiful first floor entry hall and open floor plan with tile floors throughout. Lots of natural light enhanced with 3 large skylights. First floor includes fully equipped updated eat-in kitchen, stainless steel appliances, gas stove and oven. Half bath and generous dining room with high ceiling and skylight open to a large sunken living room. Living room includes high ceilings, ceiling fan, wood burning fireplace, and sliders leading to the back lower deck. Front and rear lower decks have Trex planking and rear deck is secluded from neighbors and has an electric retractable awning. Both dining room and living room have spectacular views of the Great South Bay.
Upper floor includes a large primary bedroom with a walk-in closet , ceiling fan and sliders leading to a private balcony with more unobstructed breathtaking panoramic water views. Gorgeous en-suite bathroom with skylight. 2 additional nice size guest bedrooms with ceiling fans and large closets. Full updated guest bath with tub and skylight.
2 zone gas forced air heat, central air conditioning, and ultraviolet air purifier in the HVAC system.
Lots of closets throughout with additional attic and basement storage along with a loft and built-in shelving in the attached 1 car garage. 2 car driveway with additional ample close-by guest parking on the campus.
Enjoy carefree living where the $675 monthly HOA fee includes landscaping, snow removal, water, exterior painting, insurance and maintenance of roadways, driveways, and other common areas. Common walls separating the unit are concrete block construction for maximum insulation and privacy.
Unit is located in an area with good elevation. Favorable X rated flood zone with low flood insurance premiums.
Town and village taxes recently grieved with successful outcomes.
- Houzeo last checked: 3 hours ago
- Listing updated: October 4, 2026 at 5:09 pm
- Listing Provided by: Denis Verzi (917) 370-6451 | Compass Greater NY LLC (631) 315-7965
- Source: OneKey MLS-NY | MLS#: 1015942

Property Details
Status
Active
Type
Single Family Residence
No. of Stories
-
County
City
Neighborhood
--
Year Built
1987
HOA Fees
$675/mo
Finished Area
2,100 sqft
Lot Size
1,917 sqft lot
Basement Area
- sqft
MLS Name
OneKey MLS
MLS Number
1015942
MLS Status
Active
Days on Market
104
Cumulative Days on Market
101

Continue Your Journey in App
Find your dream home, receive real-time updates, and many more!
Download App
Continue Your Journey in App
Find your dream home, receive real-time updates, and many more!
Location
HOA Management
Timber Ridge Condominiums
HOA Fees
$675/ Monthly
Amenities
 Amenities and services may be covered by one or multiple associations and service providers.
 Trash Pickup
 Snow Removal
 Water
Water
 Other
Other
Grounds Care
Common Area Maintenance
Disclaimer: Amenities are based on third-party information and may vary; buyers must independently verify all amenities, as information is deemed reliable but not guaranteed.
Facts & Features
Rooms
Bedrooms & bathrooms
Bedrooms: 3
Bathrooms: 3
Dining Room
Level: First
Kitchen
Level: First
Living Room
Level: First
Bathroom 1
Level: First
Primary Bedroom
Level: Second
Primary Bathroom
Level: Second
Bathroom 3
Level: Second
Bedroom 2
Level: Second
Bedroom 3
Level: Second
Basement
Level: Lower
Interior
Sewer
Public Sewer
Exterior Features
Awning(s), Balcony, Garden, Gas Grill, Lighting, Mailbox, Rain Gutters
Interior Features
Ceiling Fan(s), Double Vanity, Eat In Kitchen, Entertainment Cabinets, Entrance Foyer, Formal Dining, Granite Counters, High Ceilings, His And Hers Closets, Marble Counters, Open Floorplan, Pantry, Primary Bathroom, Recessed Lighting, Storage, Walk In Closet(s), Washer/dryer Hookup
Flooring
Combination
Window Features
Insulated Windows
Heating
Ducts, Forced Air, Natural Gas
Cooling
Central Air
Appliances
Convection Oven, Cooktop, Dishwasher, Dryer, Energy Star Qualified Appliances, Gas Cooktop, Gas Oven, Gas Range, Microwave, Oven, Range, Refrigerator, Stainless Steel Appliance(s), Tankless Water Heater, Washer, Wine Refrigerator
Construction
Year Built
Year Built: 1987
Home type
Single Family Residence
Architectural Style
Victorian
Construction Materials
Frame, Wood Siding
Property Condition
Actual
Foundation Details
Block
Utilities & Energy
Security Features
Building Security, Fire Alarm
Basement
Crawl Space
Parking Features
Attached
Fireplace Features
Living Room, Wood Burning
Laundry Features
Gas Dryer Hookup, Inside
Water Source
Public
Utilities
Cable Connected, Electricity Connected
Other Features
Patio And Porch Features
Deck
Lot Features
Back Yard, Cul De Sac, Landscaped, Level, Near Public Transit, Near School, Near Shops, Paved, Private, Sloped, Sprinklers In Front, Sprinklers In Rear, Views, Waterfront
Disclosures
Hoa/condo Disclosure Available
Subdivision Name
Timber Ridge Condominiums
Price History
| Date | Event | Price |
|---|---|---|
09/18/2026 Source: | Price Decreased | $844,000 -1.75% $402/sqft |
08/06/2026 Source: | Price Decreased | $859,000 -2.28% $409/sqft |
07/21/2026 Source: | Price Decreased | $879,000 -2.22% $419/sqft |
06/25/2026 Source: | Price Increased | $899,000 +2.28% $428/sqft |
06/25/2026 Source: | Listed for Sale | $879,000 $419/sqft |

Nearby Homes
Find Homes by Property Features in Babylon, NY


Based on information from OneKey MLS, through Oct 08, 2026, 11:01AM. IDX information is provided exclusively for personal, non-commercial use, and may not be used for any purpose other than to identify prospective properties consumers may be interested in purchasing. Information is deemed reliable but not guaranteed. © 2026 OneKey® MLS. All rights reserved.
 Advertising Broker: Derek Greene | The Greene Realty Group