- 0
- 4
- Overview
- Description
- Property Details
- Location
- Facts & Features
- Getting Around
- Nearby Homes

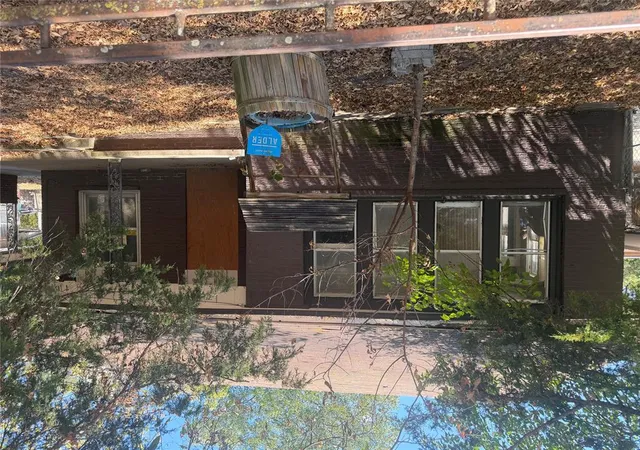
Street View
$610,000
Monthly Est:$3,036
 2 Beds
 2 Baths
2 full baths
 2,000sqft
8 W Main St, Ardmore, OK 73401
$610,000
$3,036/moEst:
Get Pre-Approved
Single Family Residence
Built in 1920
$-- HOA
0.05 acre lot
$305/sq.ft
Description
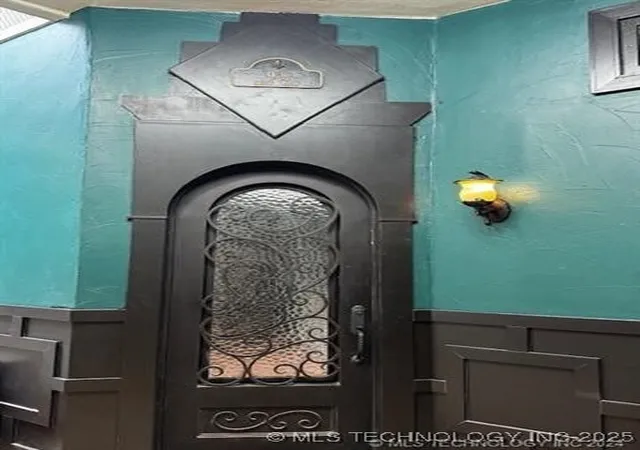
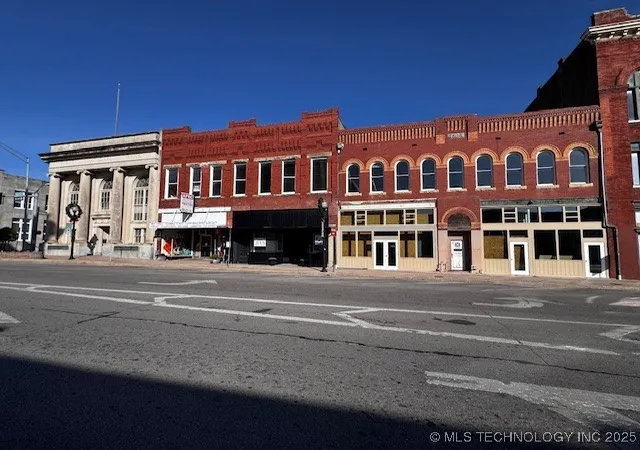
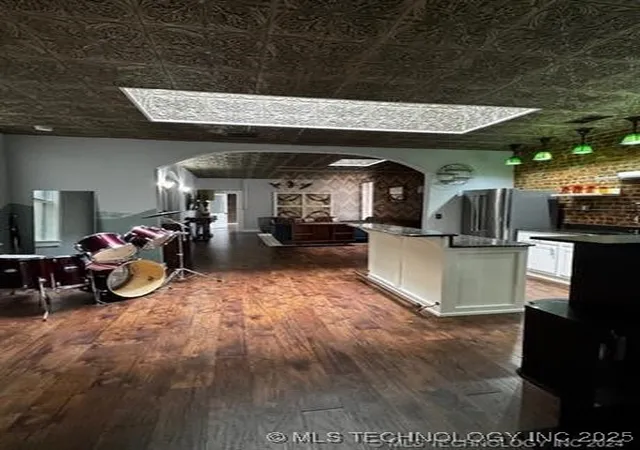
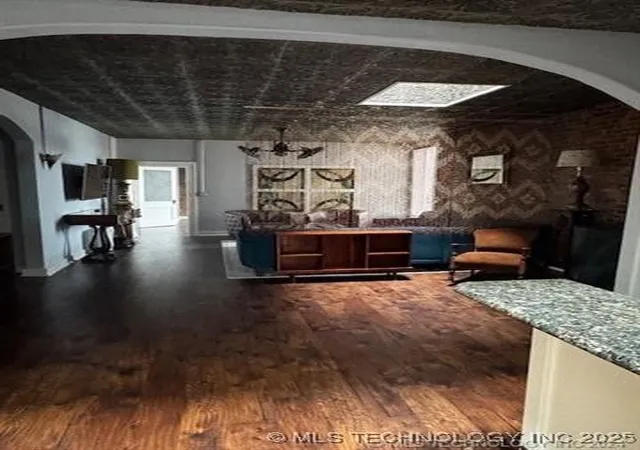
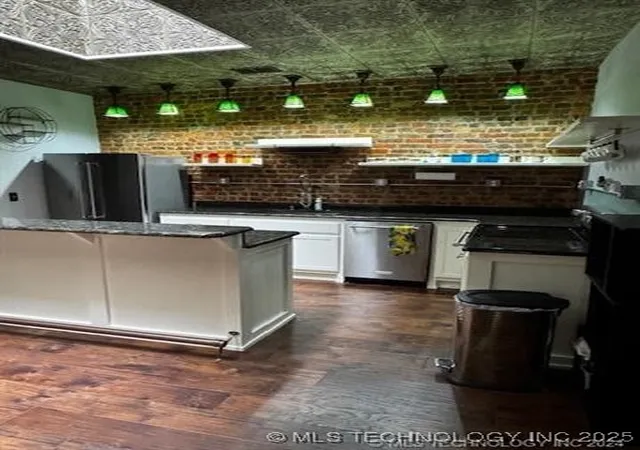
Discover your dream space in this stunning upstairs apartment, perfectly situated in the vibrant downtown historical district of Ardmore. This unique 2-bedroom 2-bathroom residence boasts an array of modern amenities while preserving its historical charm. Step inside to find an open concept living area adorned with faux tile ceilings, two sky lights and stain glass windows. The beautifully updated kitchen features contemporary finishes making it a delightful space for culinary enthusiast. Retreat to the spacious master bedroom with an abundant of windows, large master closet and handcrafted large master bath. The second bedroom is equally inviting accompanied by its own d...
Continue Reading- Houzeo last checked: 9 minutes ago
- Listing updated: August 20, 2026 at 7:43 pm
- Listing Provided by: Georganne Westfall (580) 221-1733 DRE #146961 | RE/MAX Lake Country (580) 276-5200
- Source: MLS Technology-OK | MLS#: 2550216

Property Details
Status
Active
Type
Single Family Residence
No. of Stories
2
County
City
Neighborhood
--
Year Built
1920
HOA Fees
-
Finished Area
2,000 sqft
Lot Size
0.05 acre lot
Basement Area
- sqft
MLS Name
MLS Technology
MLS Number
2550216
MLS Status
Active
Days on Market
283
Cumulative Days on Market
611

Continue Your Journey in App
Find your dream home, receive real-time updates, and many more!
Download App
Continue Your Journey in App
Find your dream home, receive real-time updates, and many more!
Location
Facts & Features
Rooms
Bedrooms & bathrooms
Bedrooms: 2
Bathrooms: 2
Interior
Appliances
Built In Oven, Dishwasher, Electric Water Heater, Oven, Range, Refrigerator, Washer
Interior Features
Granite Counters, Other, Ceiling Fans
Heating
Central, Electric
Window Features
Casement Windows
Sewer
Public Sewer
Flooring
Wood
Cooling
Central Air
Construction
Year Built
Year Built: 1920
Home type
Single Family Residence
Foundation Details
Other
Roof
Other
Architectural Style
Other
Construction Materials
Brick Veneer, Other
Utilities & Energy
Water Source
Public
Laundry Features
Washer Hookup, Electric Dryer Hookup
Basement
None
Security Features
No Safety Shelter, Smoke Detectors
Utilities
Electricity Available, Fiber Optic Available, Water Available
Pool Features
None
Other Features
Patio And Porch Features
None
Lot Features
None
Community Features
Sidewalks
Subdivision Name
Ardmore City
Price History
| Date | Event | Price |
|---|---|---|
12/16/2025 Source: | Price Decreased | $610,000 -8.27% $305/sqft |
12/16/2025 Source: | Price Decreased | $665,000 -3.62% $332/sqft |
05/22/2025 Source: | Price Decreased | $690,000 -8.00% $345/sqft |
12/17/2024 Source: | Price Increased | $750,000 +12.78% $375/sqft |
12/17/2024 Source: | Off Market | $665,000 $332/sqft |

Show more
Nearby Homes




Find Homes by Property Features in Ardmore, OK

Based on information from MLS Technology, Inc. through Sep 26, 2026, 12:30AM. Information is provided exclusively for consumers’ personal, non-commercial use, that it may not be used for any purpose other than to identify prospective properties consumers may be interested in purchasing. Listing Information displayed on the IDX is deemed reliable but is not guaranteed accurate by the MLS. ©2026 MLS Technology, Inc. All Rights Reserved.
 Advertising Broker: Tomas Barrientos | Home Smart Stellar Realty


