- Overview
- Description
- Property Details
- Location
- HOA Management
- Facts & Features
- Getting Around
- Nearby Homes

Street View
$820,000
Monthly Est:$4,081
 4 Beds
 3 Baths
2 full baths + 1 half bath
 3,376sqft
8 Wells Ct, Hainesport, NJ 08036
$820,000
$4,081/moEst:
Get Pre-Approved
Single Family Residence
Built in 1998
$11.67/mo HOA
-- sqft lot
$243/sq.ft
Description
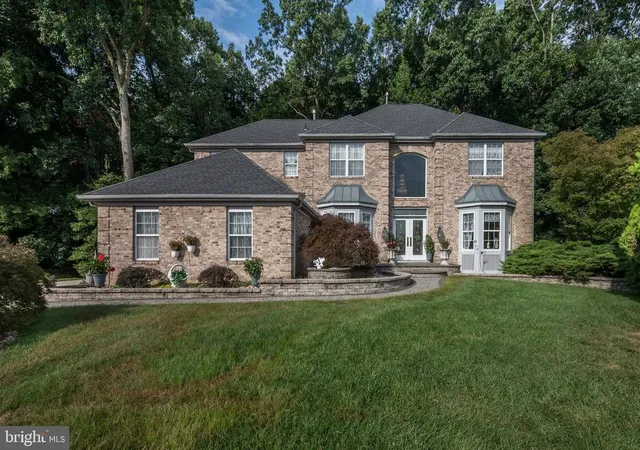
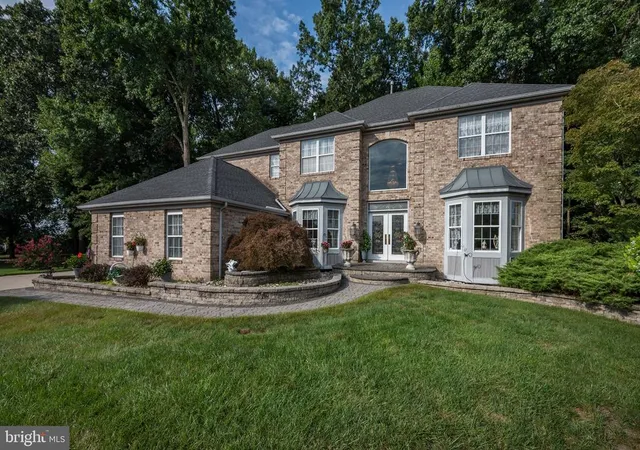
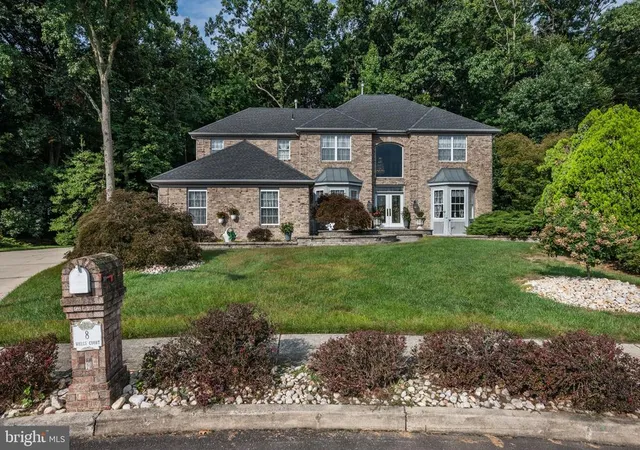
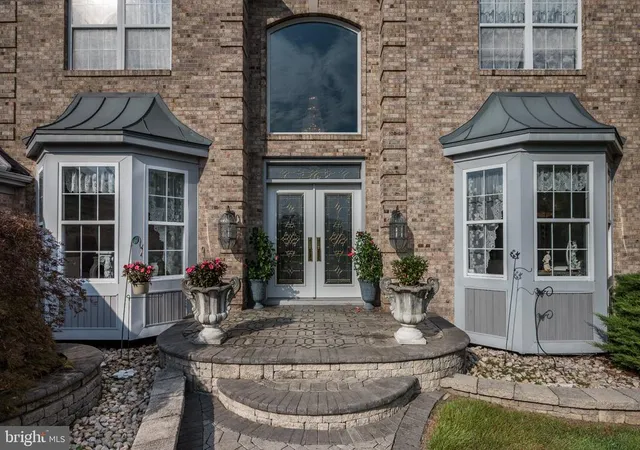
As you approach the front of this elegant Paparone-built home in desirable Sage Run, you’ll immediately appreciate its impressive curb appeal, featuring two bay windows, custom paver walkways, garden walls encircling the home, and beautifully finished paver steps and landing.
Enter through the double glass doors with decorative leaded-glass inserts, which open to a magnificent two-story foyer with a 20-foot ceiling and a graceful semicircular staircase leading to the second floor. To the right is a spacious sunken living room that flows seamlessly into the elegant dining room. To the left of the foyer is a large private office and a convenient half bath.
Continue down the hallway to the inviting family room, featuring a dramatic floor-to-ceiling gas brick fireplace, sliding glass doors, and a second staircase to the upper level. On the opposite side is the partially updated kitchen, showcasing new luxury vinyl flooring, a tiled backsplash, a tiled island, and beautiful gray granite countertops with waterfall edging. The new 42-inch white cabinetry provides an abundance of storage and complements the bright, sophisticated design. The laundry room sits off of the kitchen with access to garage.
A second set of sliding glass doors leads to a stunning conservatory with decorative tiled floors and tiled walls—an ideal space for enjoying the beauty of the surrounding landscape year-round. Step outside to the expansive stone-paved patio overlooking scenic, naturally landscaped woods, creating a peaceful and private outdoor retreat.
Upstairs, the luxurious primary suite features a tray ceiling and double closets. The spacious primary bath offers a soaking tub, walk-in shower, and double vanity. Three additional bedrooms and another full bath complete the second floor.
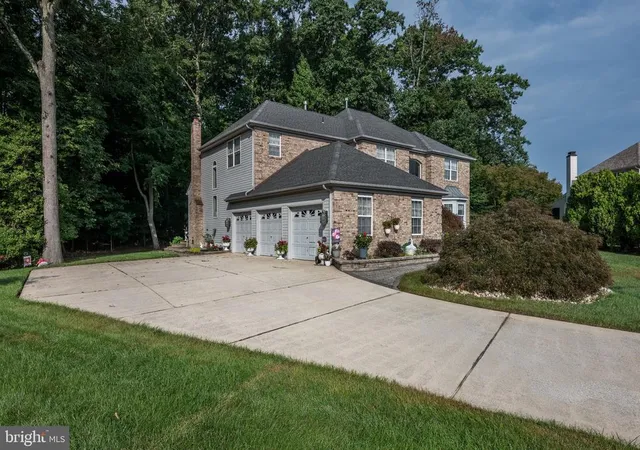
Additional features include a full unfinished basement, three-car garage, and beautifully manicured mature landscaping. Situated on a quiet cul-de-sac and backing to tranquil woods, this exceptional home offers privacy, space, and timeless appeal. Conveniently located near shopping, major highways, and an excellent school system, this is a wonderful opportunity to enjoy comfortable living in a highly desirable neighborhood.
- Houzeo last checked: 11 minutes ago
- Listing updated: November 13, 2026 at 4:08 pm
- Listing Provided by: Robert W Playford (609) 238-9443 | RealtyMark Properties (856) 322-0200
- Source: Bright MLS-NJ | MLS#: NJBL2119972

Property Details
Status
Active
Type
Single Family Residence
No. of Stories
-
County
City
Neighborhood
--
Year Built
1998
HOA Fees
$11.67/mo
Finished Area
3,376 sqft
Lot Size
-- sqft lot
Basement Area
- sqft
MLS Name
Bright MLS
MLS Number
NJBL2119972
MLS Status
ACTIVE-BRIGHT
Days on Market
73

Continue Your Journey in App
Find your dream home, receive real-time updates, and many more!
Continue Your Journey in App
Find your dream home, receive real-time updates, and many more!
Location
HOA Management
SAGE RUN HOMEOWNERS ASSOC
HOA Fees
$140/ Annually
Disclaimer: Amenities are based on third-party information and may vary; buyers must independently verify all amenities, as information is deemed reliable but not guaranteed.
Facts & Features
Rooms
Bedrooms & bathrooms
Bedrooms: 4
Bathrooms: 3
Interior
Exterior Features
Exterior Lighting, Gutter System
Cooling
Central A/c
Sewer
Public Sewer
Appliances
Built In Microwave, Built In Range, Dishwasher, Refrigerator
Interior Features
Additional Stairway, Attic, Attic/house Fan, Bathroom Soaking Tub, Bathroom Jetted Tub, Bathroom Tub Shower, Breakfast Area, Carpet, Crown Moldings, Dining Area, Family Room Off Kitchen, Curved Staircase, Floor Plan Traditional, Kitchen Eat In, Kitchen Island, Pantry
Heating
Forced Air
Construction
Year Built
Year Built: 1998
Home type
Single Family Residence
Foundation Details
Block
Construction Materials
Block, Brick Front, Fiberglass Siding
Architectural Style
Traditional
Roof
Architectural Shingle
Property Condition
Excellent
Utilities & Energy
Security Features
Security System
Basement
Daylight, Full, Full, Poured Concrete, Unfinished, Windows
Water Source
Public
Utilities
Cable Tv
Fireplace Features
Brick, Gas/propane
Other Features
Subdivision Name
Sage Run
Price History
| Date | Event | Price |
|---|---|---|
10/23/2026 Source: | Price Decreased | $820,000 -2.38% $243/sqft |
09/17/2026 Source: | Price Decreased | $840,000 -1.18% $249/sqft |
09/02/2026 Source: | Listed for Sale | $850,000 $252/sqft |

Nearby Homes


Find Homes by Property Features in Hainesport, NJ
Nearby New Homes For Sale


Based on information from Bright MLS through Nov 15, 2026, 02:15PM. Listing information is from various brokers who participate in the Bright MLS IDX program and not all listings may be visible on the site. The property information being provided on or through the website is for the personal, non-commercial use of consumers and such information may not be used for any purpose other than to identify prospective properties consumers may be interested in purchasing. Some properties which appear for sale on the website may no longer be available because they are for instance, under contract, sold or are no longer being offered for sale. Property information displayed is deemed reliable but is not guaranteed. IDX information is provided exclusively for personal, non-commercial use, and may not be used for any purpose other than to identify prospective properties consumers may be interested in purchasing. Information is deemed reliable but not guaranteed. © 2026 Bright MLS, Inc. All Rights Reserved. Click here for more information
 Advertising Broker: Joe Hawkins | Hawkins Real Estate Services
