- Overview
- Description
- Property Details
- Location
- Facts & Features
- Getting Around
- Nearby Homes
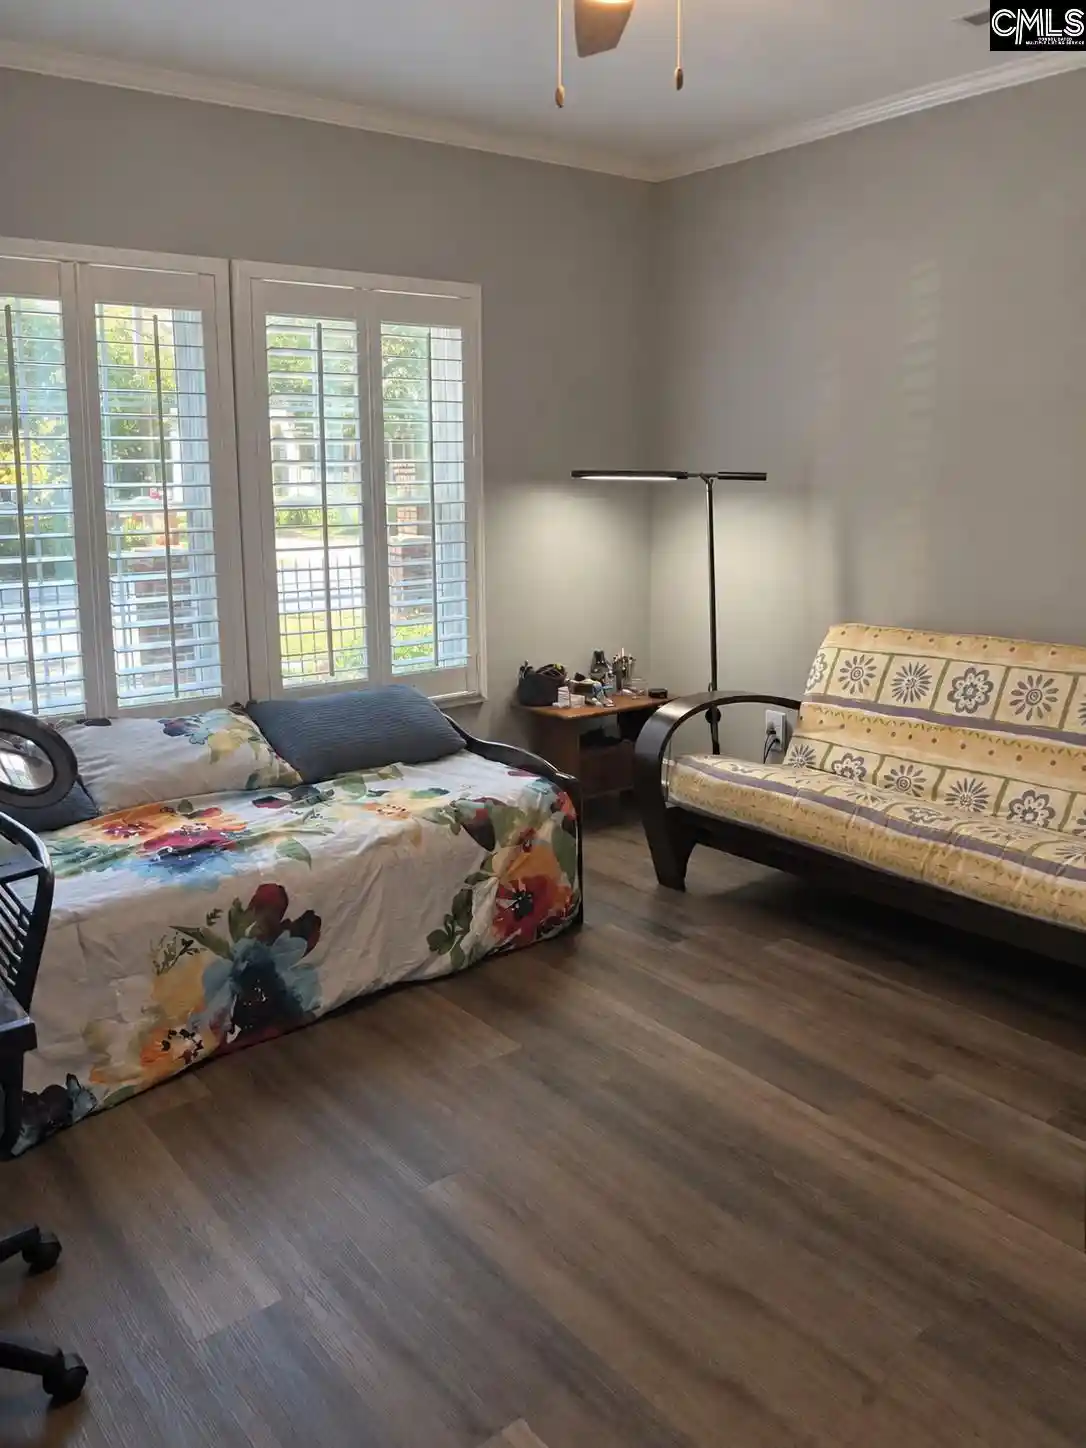

Street View
$334,900
Monthly Est:$1,667
 3 Beds
 2 Baths
2 full baths
 1,880sqft
80 Calhoun, Sumter, SC 29150
$334,900
$1,667/moEst:
Get Pre-Approved
Single Family Residence
Built in 2021
$-- HOA
5,662.8 sqft lot
$178/sq.ft
Description
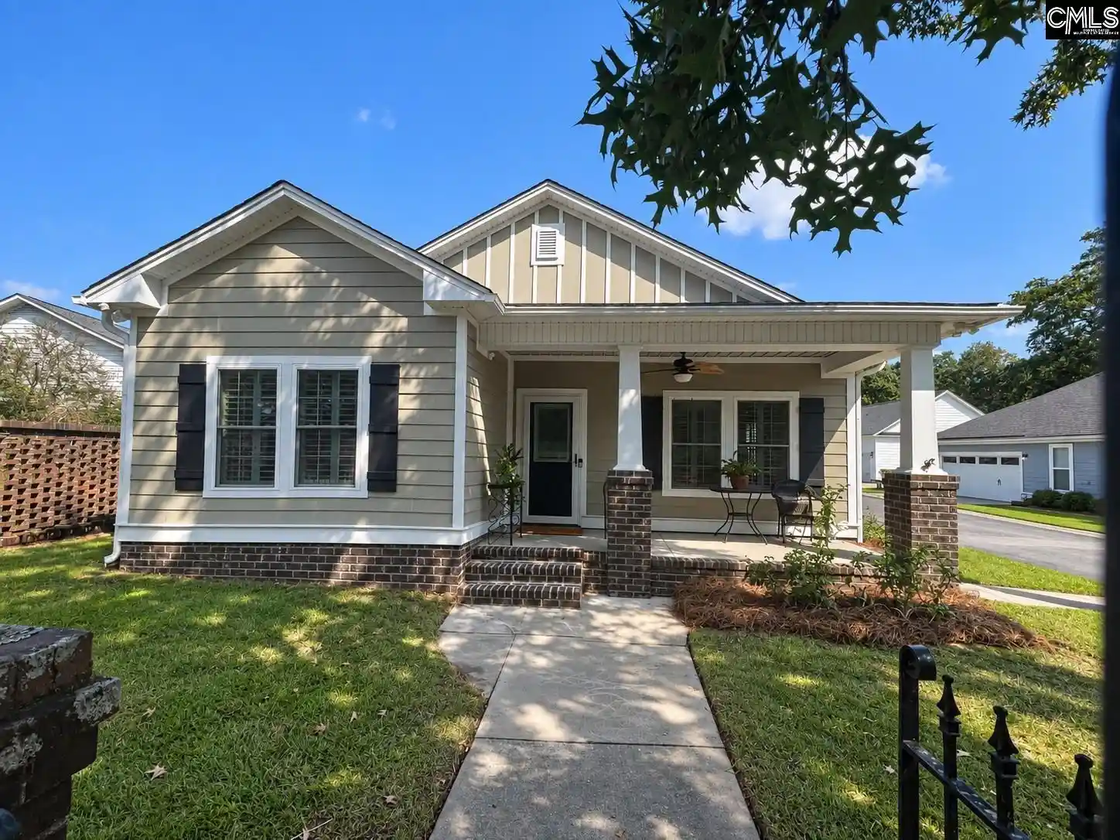
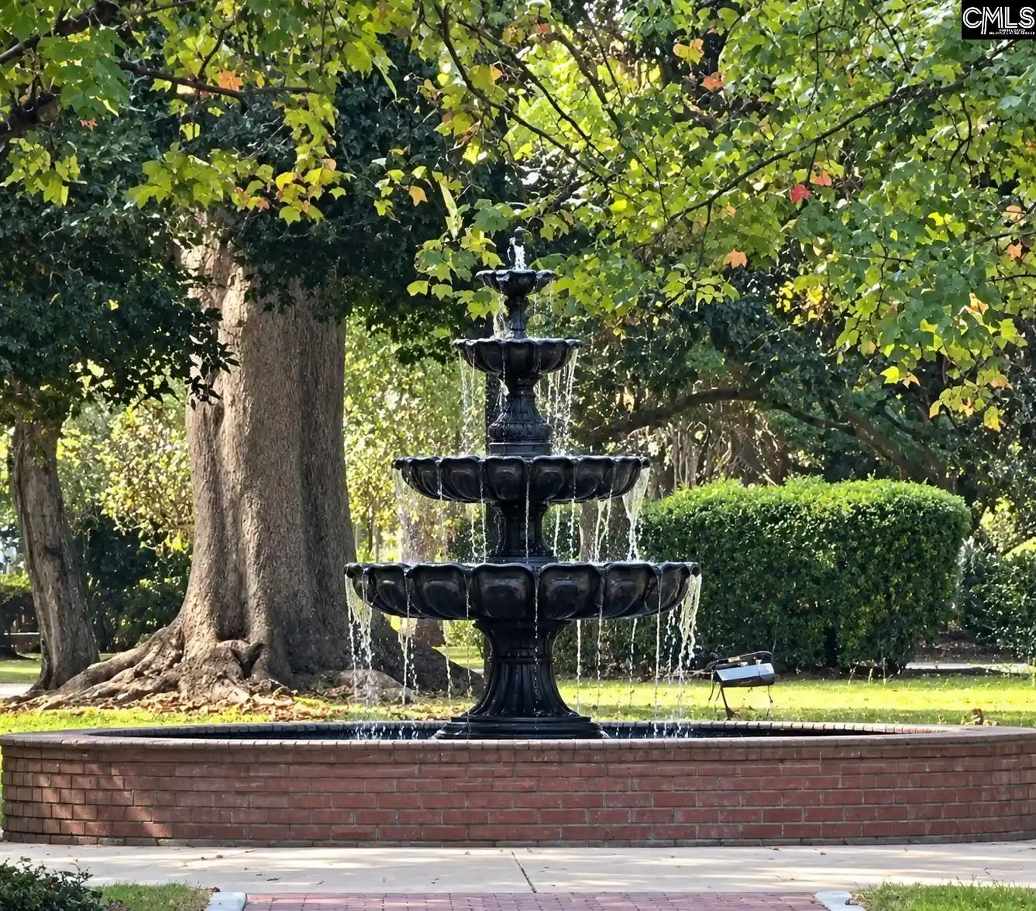
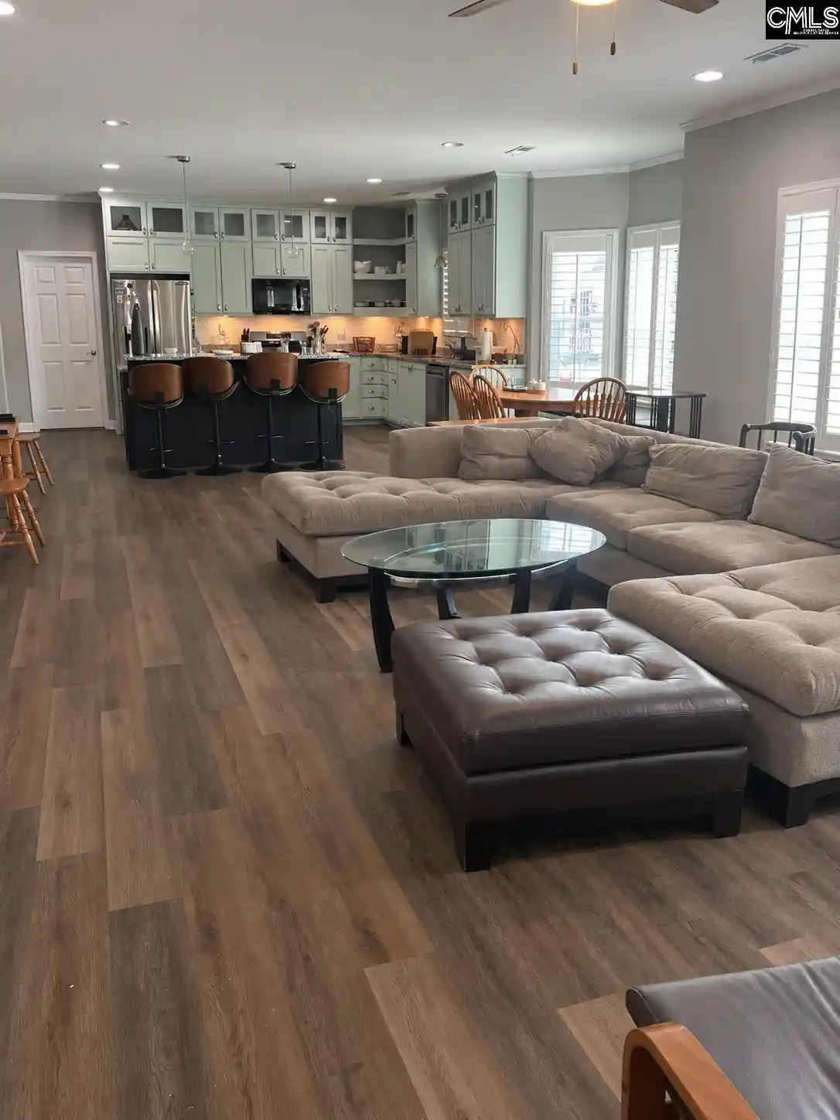
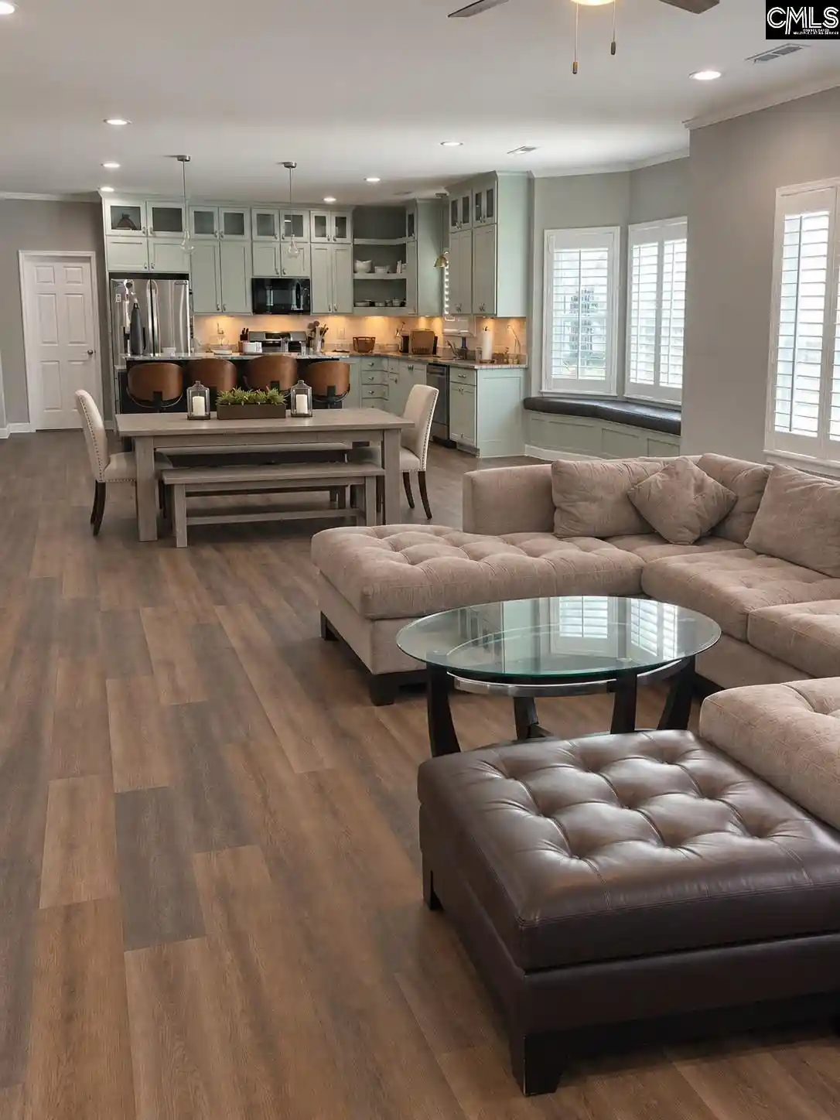
Welcome to this charming Craftsman-style home in the heart of the Historic District, offering beautiful views of Memorial Park and inviting curb appeal with tasteful landscaping and a spacious front porch. Inside, an open layout welcomes you with views of the great room, dining area, and a stylish kitchen with a large island. Plantation shutters, luxury vinyl plank flooring, granite countertops, 9-foot ceilings, recessed lighting, and ceiling fans are featured throughout the home. To the left, a private hallway leads to bedrooms 2 and 3, separated by a full hall bath. Farther down, take a left and the laundry room is also on the left across from the Primary bedroom entrance. Straight ahead between these entrances, the enclosed patio opens to a large, uncovered patio with plenty of room for entertaining. To the right is the spacious primary suite, featuring a large ensuite bath with a beautifully tiled walk-in shower, a generous walk-in closet, and a separate toilet enclosure. The 6-foot vanity currently has one sink but is plumbed for a second, which can be included with purchase if desired. The large primary bedroom also includes a built-in office suite with filing space, shelving, a butcher block counter, under-shelf lighting, and a hidden trash bin. Back in the main living area, you look across to a bay window with padded seating that offers space for casual dining or relaxing with a book. There is ample room for a long dining table and additional seating between the living area and kitchen island. The kitchen offers abundant storage, including a spice drawer beside the gas stove. The stainless sink includes cutting board and in-sink strainer accessories. The large, wired island has raised seating, a wine refrigerator, and a drawer designed to hold two trash cans. Beyond the kitchen is a combined butler's pantry and mudroom, both offering added storage and functionality, including a built-in safe. The two-car garage includes a battery backup and car charger. The home also features a tankless Rinnai water heater. All appliances convey. Seller has assumable VA loan with a 4.125 interest rate that may be entertained. Disclaimer: CMLS has not reviewed and, the
- Houzeo last checked: 49 minutes ago
- Listing updated: October 6, 2026 at 8:58 pm
- Listing Provided by: Dana Coker | ChapCo Realty LLC
- Source: Consolidated MLS-SC | MLS#: 643441

Property Details
Status
Active
Type
Single Family Residence
No. of Stories
1
County
City
Neighborhood
--
Year Built
2021
HOA Fees
-
Finished Area
1,880 sqft
Lot Size
5,662.8 sqft lot
Basement Area
- sqft
MLS Name
Consolidated MLS
MLS Number
643441
Days on Market
31

Continue Your Journey in App
Find your dream home, receive real-time updates, and many more!
Download App
Continue Your Journey in App
Find your dream home, receive real-time updates, and many more!
Location
Facts & Features
Rooms
Bedrooms & bathrooms
Bedrooms: 3
Bathrooms: 2
Primary Bedroom
Level: Main
Interior
Cooling
Central
Heating
Electric, Central
Sewer
Public
Construction
Year Built
Year Built: 2021
Home type
Single Family Residence
Foundation Details
Slab
Architectural Style
Craftsman
Construction Materials
Fiber Cement Hardy Plank
Utilities & Energy
Water Source
Public
Parking Features
Garage Attached, Side Entry
Other Features
Subdivision Name
None
Price History
| Date | Event | Price |
|---|---|---|
10/06/2026 Source: | Listed for Sale | $334,900 $178/sqft |


Nearby Homes


Find Homes by Property Features in Sumter, SC


Based on information from the Consolidated Multiple Listing Service (Alternatively, from Columbia MLS or CMLS) through Oct 22, 2026, 04:45AM. All information provided is deemed reliable, but is not guaranteed to be accurate and should be independently verified. IDX information is provided exclusively for personal, non-commercial use, and may not be used for any purpose other than to identify prospective properties consumers may be interested in purchasing. © 2026 Consolidated Multiple Listing Service, Inc. All Rights Reserved.
 Advertising Broker: Nicholas Huscroft | Chosen Realty
