
- 0
- 7
- Overview
- Description
- Property Details
- Location
- HOA Management
- Facts & Features
- Getting Around
- Nearby Homes

Street View
$1,430,000
Monthly Est:$7,118
 1 Bed
1 Bed 2 Baths
1 full bath + 1 half bath
 1,100sqft
80 Chambers St #11-E, New York City, NY 10007
$1,430,000
Get Pre-Approved
Apartment
Built in 1929
$2,386/mo HOA
-- sqft lot
$1,300/sq.ft
Description
Landmark-protected views! Light-filled! Private storage directly across the hall.
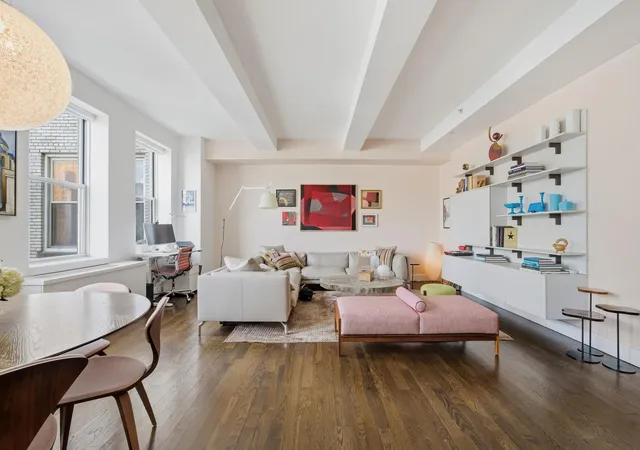
Welcome to 80 Chambers St #11E. This 1-bedroom (flex 2-bedroom), 1,100 sq ft condo has been thoughtfully renovated with no detail overlooked. The layout was redesigned to expand the kitchen, maximize storage, add a powder room, and create an en-suite bath—making 11E stand out above other E-line units.
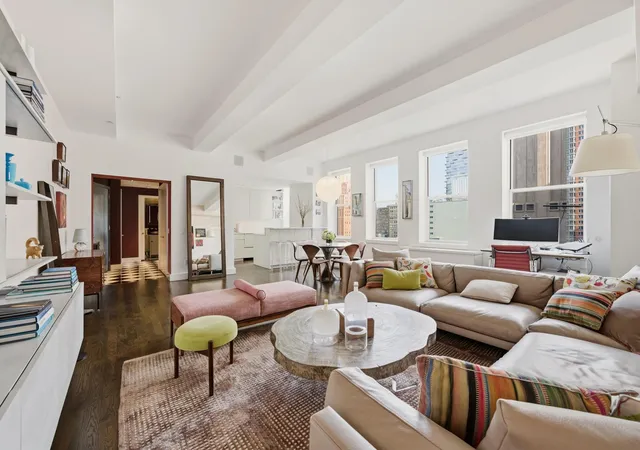
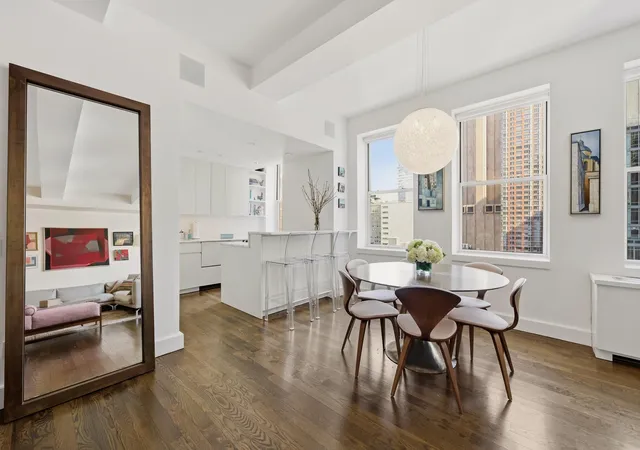
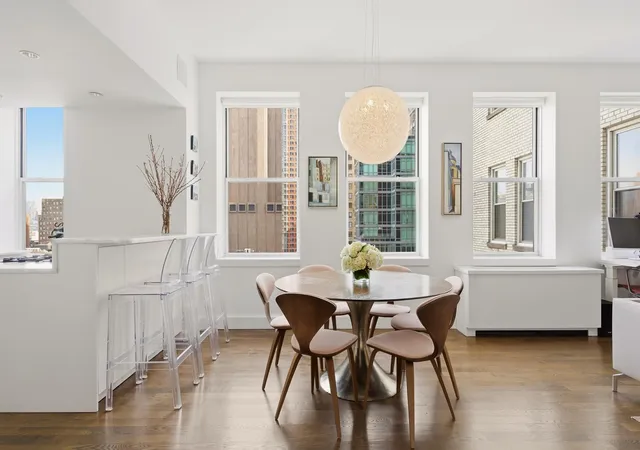
Expansive Living & Entertaining Space: The open-concept layout offers generous proportions rarely found in a one-bedroom, seamlessly integrating living and dining areas while maintaining architectural flow. Beamed ceilings and oversized windows frame open views over Chambers Street, filling the home with natural light while preserving calm and privacy.
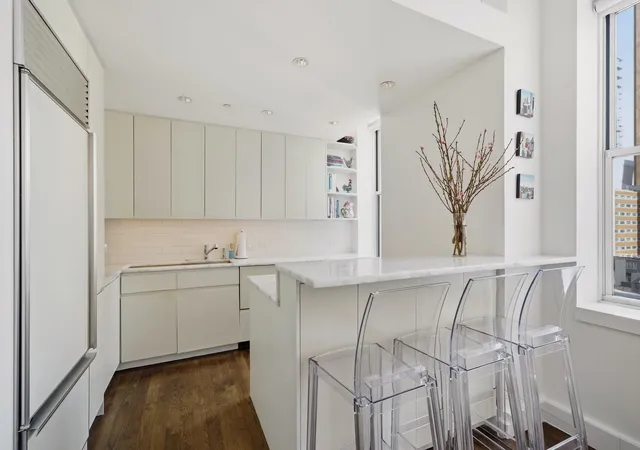
Kitchen: Reimagined in 2014, the chef’s kitchen pairs elegant materials with premium appliances. Custom cabinetry offers abundant storage, including a pantry drawer, complemented by quartzite countertops and appliances from Sub-Zero, Bertazzoni, and Fisher & Paykel.
Flexible Design: The expansive footprint easily supports a work-from-home setup today while offering future two-bedroom conversion potential.
Primary Suite: The serene bedroom features Roman shades, California Closets, and a refined en-suite bath finished with Ann Sacks tile and radiant heated floors.
Powder Room: A true half bath—an uncommon luxury at this scale—offers convenience for guests and entertaining.
Architectural Details: Soaring vaulted ceilings, three-inch solid oak plank floors, pocket doors, and remote blackout shades complement oversized windows that bring in abundant natural light. Modern upgrades include fiber-optic wiring, hardwired Sonos sound, and upgraded Trane HVAC units installed in 2020.
Additional Convenience: A private storage unit is located on the same floor, and laundry sits just across the hall, with the option to install a washer and dryer in the residence.
The Building: Tower 270 at 80 Chambers Street blends prewar scale with modern full-service living. Originally constructed in 1929 and historically known as the birthplace of the Manhattan Project, the building has also served as a filming location for productions including Succession and Billions.
Residents enjoy:
24-hour concierge
Full-time live-in superintendent
Landscaped roof deck
Three fitness centers
Children’s playroom
Media room
Conference center
Inter-building access between towers
Significant recent capital improvements—including elevator modernization, lobby renovation, and facade restoration—have been completed and paid for, with no current assessments anticipated.
A Home with Options: What distinguishes Residence 11E is not simply its square footage, but its adaptability. It lives beautifully today as an expansive one-bedroom and offers the rare opportunity to evolve alongside its owner.
Refined. Flexible. Exceptionally located.
- Houzeo last checked: 12 hours ago
- Listing updated: July 30, 2026 at 8:52 pm
- Listing Provided by: Jessica De Leon (201) 294-0964 | Tungsten Property (212) 343-7330
- Source: Rebny MLS-NY | MLS#: RLS20085472

Part of

Property Details
Status
Pending
Type
Condominium
No. of Stories
28
County
City
Neighborhood
--
Year Built
1929
HOA Fees
$2386/mo
Finished Area
1,100 sqft
Lot Size
-- sqft lot
Basement Area
- sqft
MLS Name
Rebny MLS
MLS Number
RLS20085472
Days on Market
164

Continue Your Journey in App
Find your dream home, receive real-time updates, and many more!
Download App
Continue Your Journey in App
Find your dream home, receive real-time updates, and many more!
Location
HOA Management
N/A
HOA Fees
$2,386/ Monthly
Disclaimer: Amenities are based on third-party information and may vary; buyers must independently verify all amenities, as information is deemed reliable but not guaranteed.
Facts & Features
Rooms
Bedrooms & bathrooms
Bedroom: 1
Bathrooms: 2
Interior
Exterior Features
Building Storage, Building Roof Deck
Interior Features
Pantry
Heating
Electric
Cooling
Other
Construction
Year Built
Year Built: 1929
Home type
Apartment
Architectural Style
Prewar
Utilities & Energy
Laundry Features
Building Washer Dryer Install Allowed, Building Multiple Locations, Common Area, Washer Dryer Install Allowed
Other Features
Subdivision Name
Tribeca
Price History
| Date | Event | Price |
|---|---|---|
05/26/2026 Source: | Pending | $1,430,000 $1,300/sqft |
04/20/2026 Source: | Listed for Sale | $1,430,000 $1,300/sqft |

Nearby Homes


Find Homes by Property Features in New York City, NY


The real estate listing data marked with this icon comes from the IDX program of the RLS at REBNY Listing Service (RLS). Listing information for certain New York City properties provided courtesy of the Real Estate Board of New York's Residential Listing Service (the "RLS") through Oct 01, 2026, 02:45PM. Information deemed reliable but not guaranteed. Information is provided exclusively for consumers' personal, non-commercial use, and may not be used for any purpose other than the identification of potential properties for purchase. The information contained in this listing has not been verified by the RLS and should be verified by the consumer. The listing information provided here is for the consumer's personal, non-commercial use. Retransmission, redistribution or copying of this listing information is strictly prohibited except in connection with a consumer's consideration of the purchase and/or sale of an individual property. This listing information is not verified for authenticity or accuracy and is not guaranteed and may not reflect all real estate activity in the market. Buyer to verify all information. © 2026 The Real Estate Board of New York, Inc. All rights reserved.
 Advertising Broker: Mark Karten | Karten Real Estate Services