- Overview
- Description
- Property Details
- Location
- HOA Management
- Facts & Features
- Getting Around
- Nearby Homes
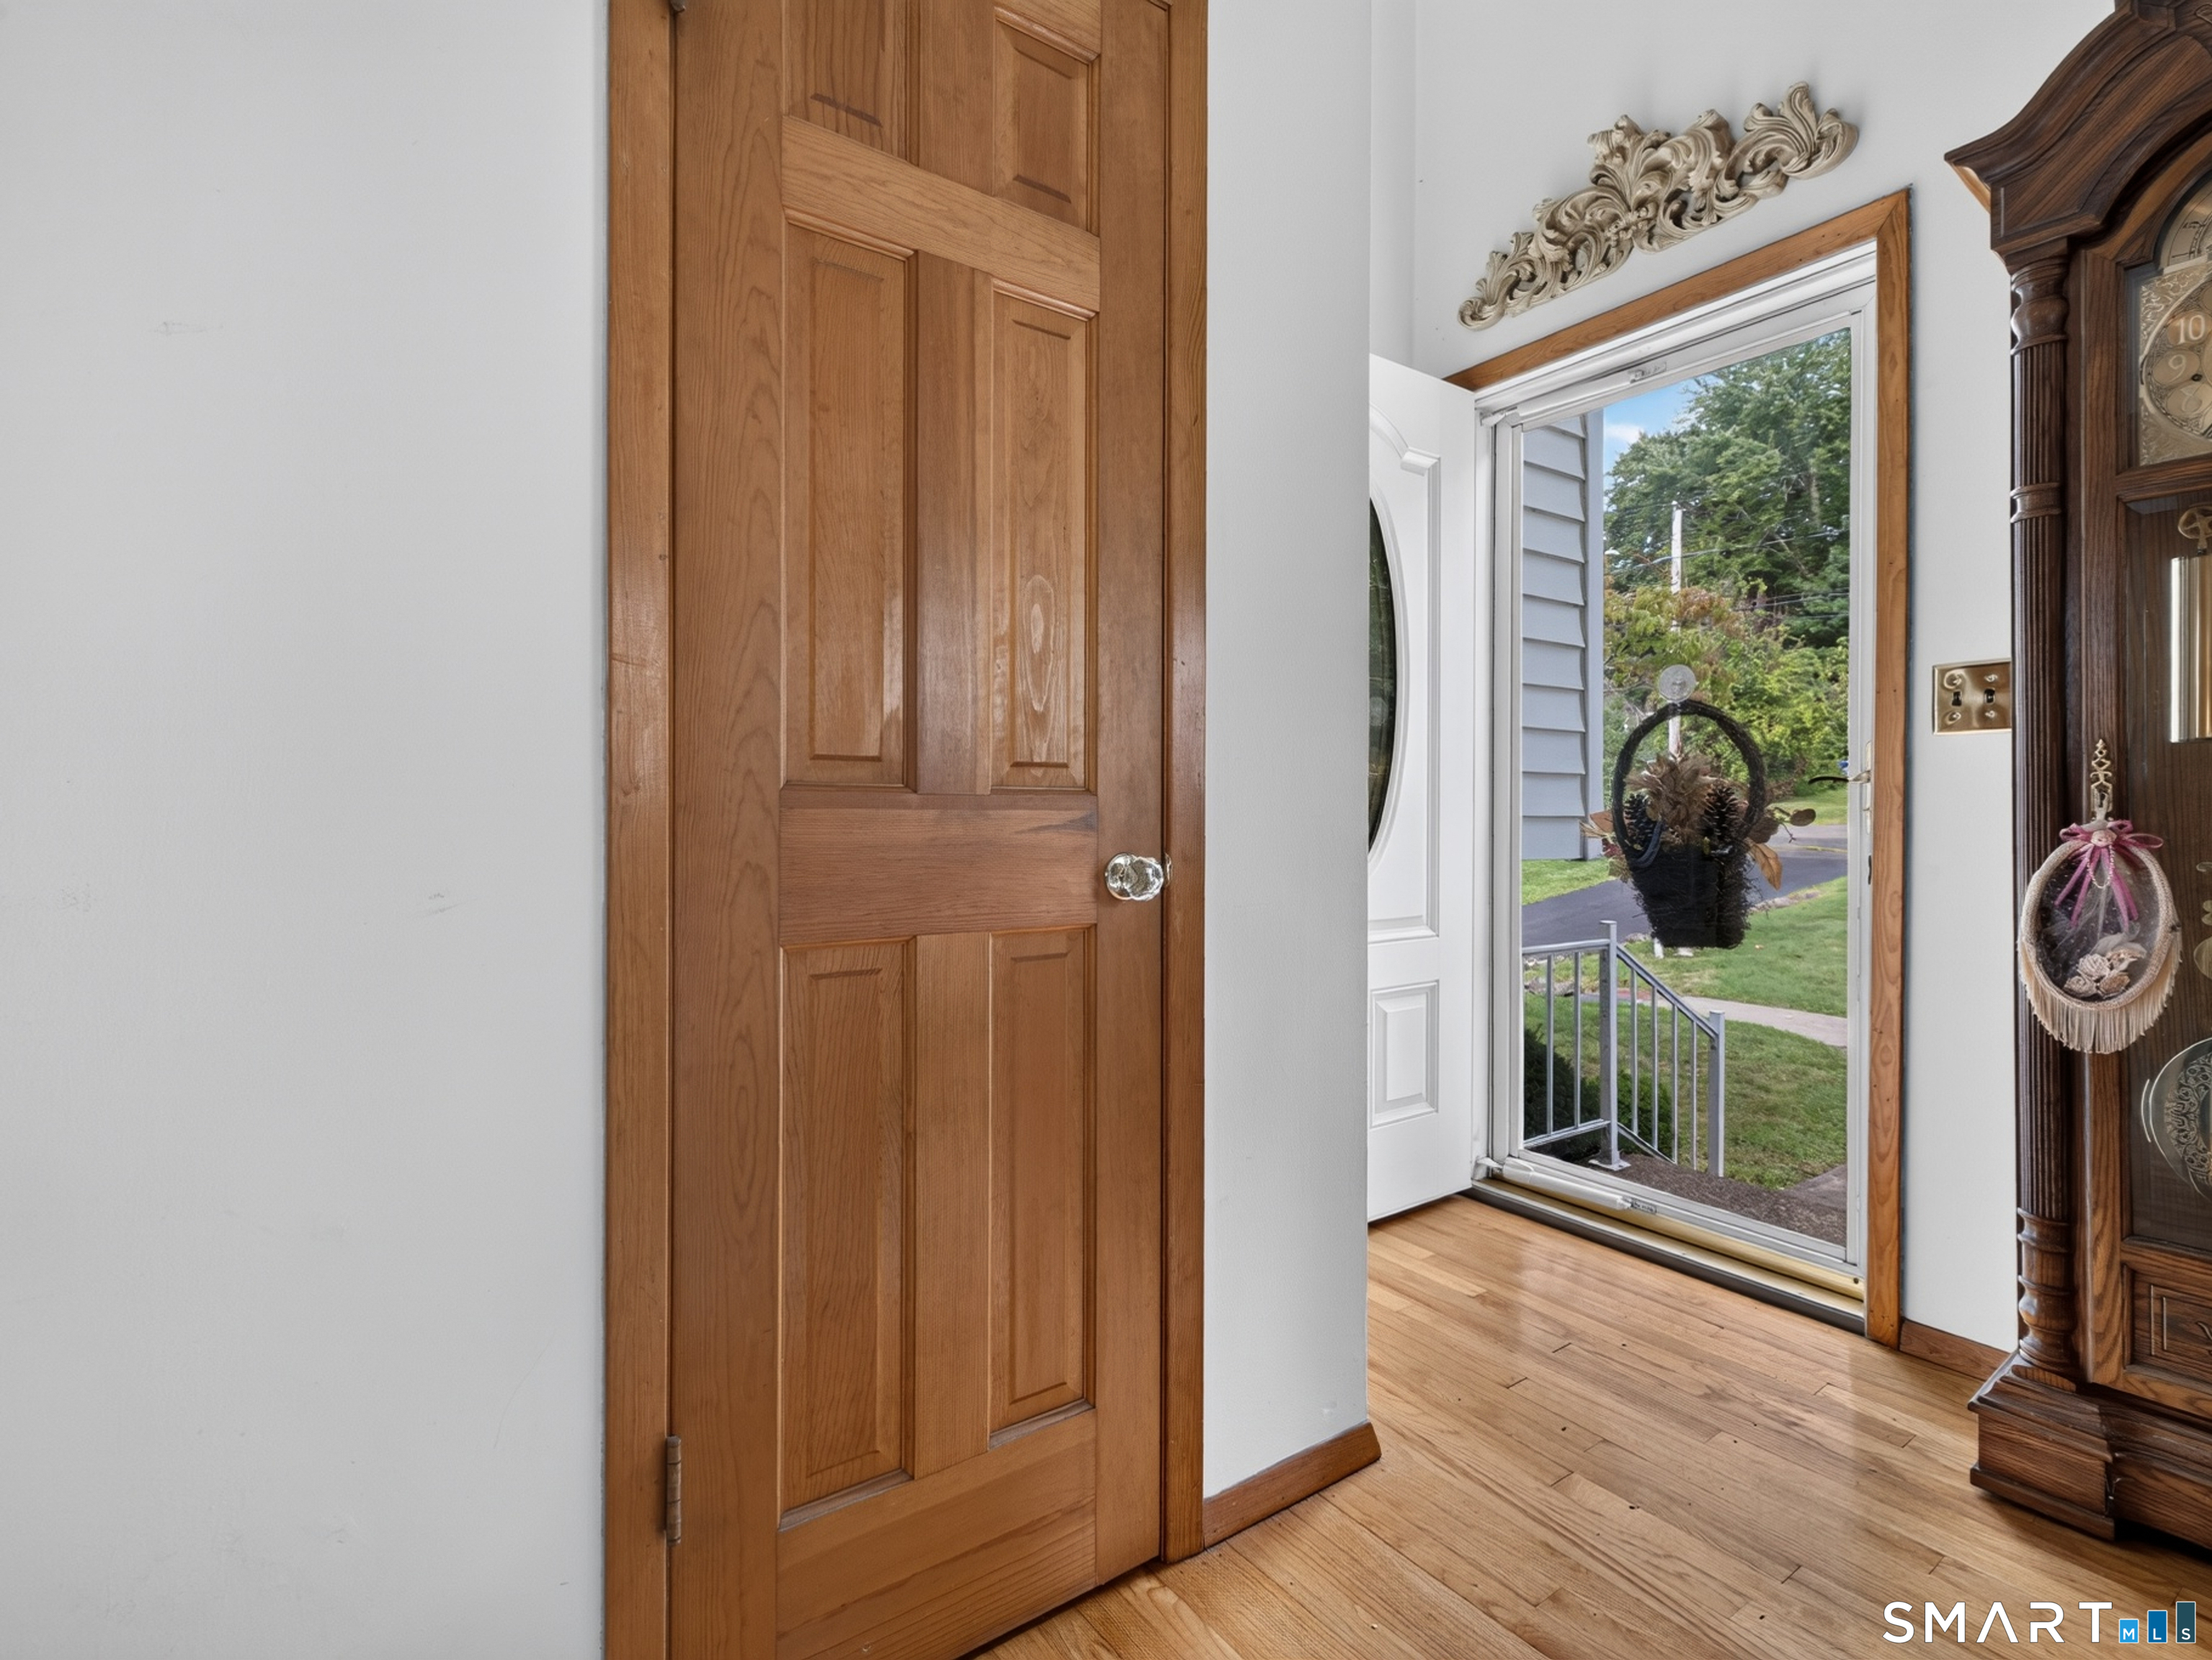

Street View
$475,000
Monthly Est:$2,364
 3 Beds
 2 Baths
1 full bath + 1 half bath
 1,702sqft
80 Chidsey Dr, North Branford, CT 06471
$475,000
$2,364/moEst:
Get Pre-Approved
Single Family Residence
Built in 1958
$-- HOA
20,908.8 sqft lot
$279/sq.ft
Description
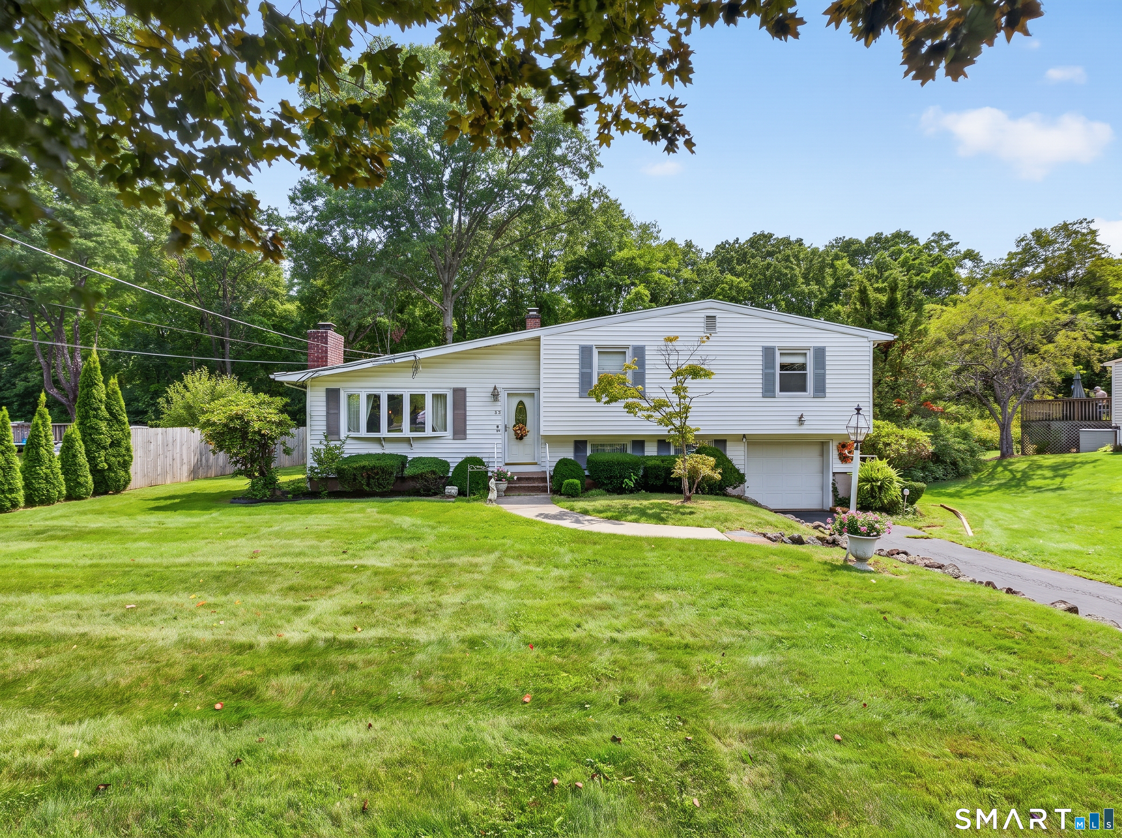
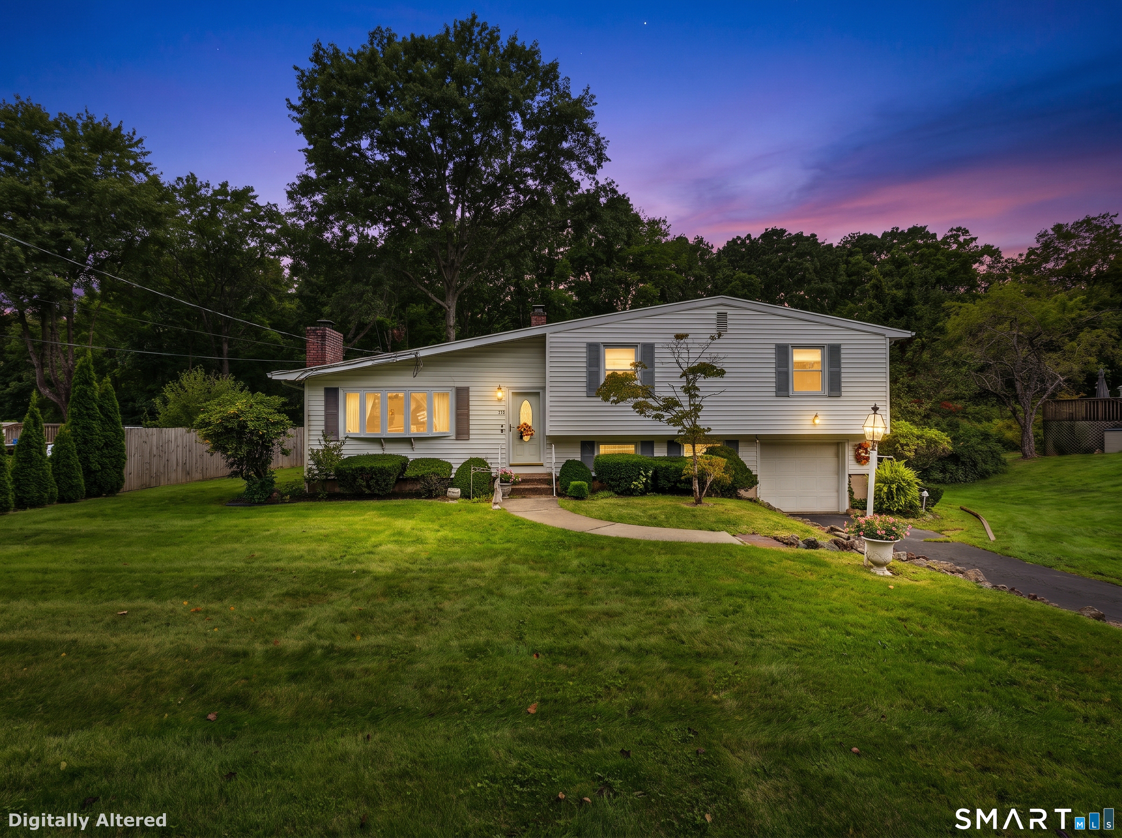
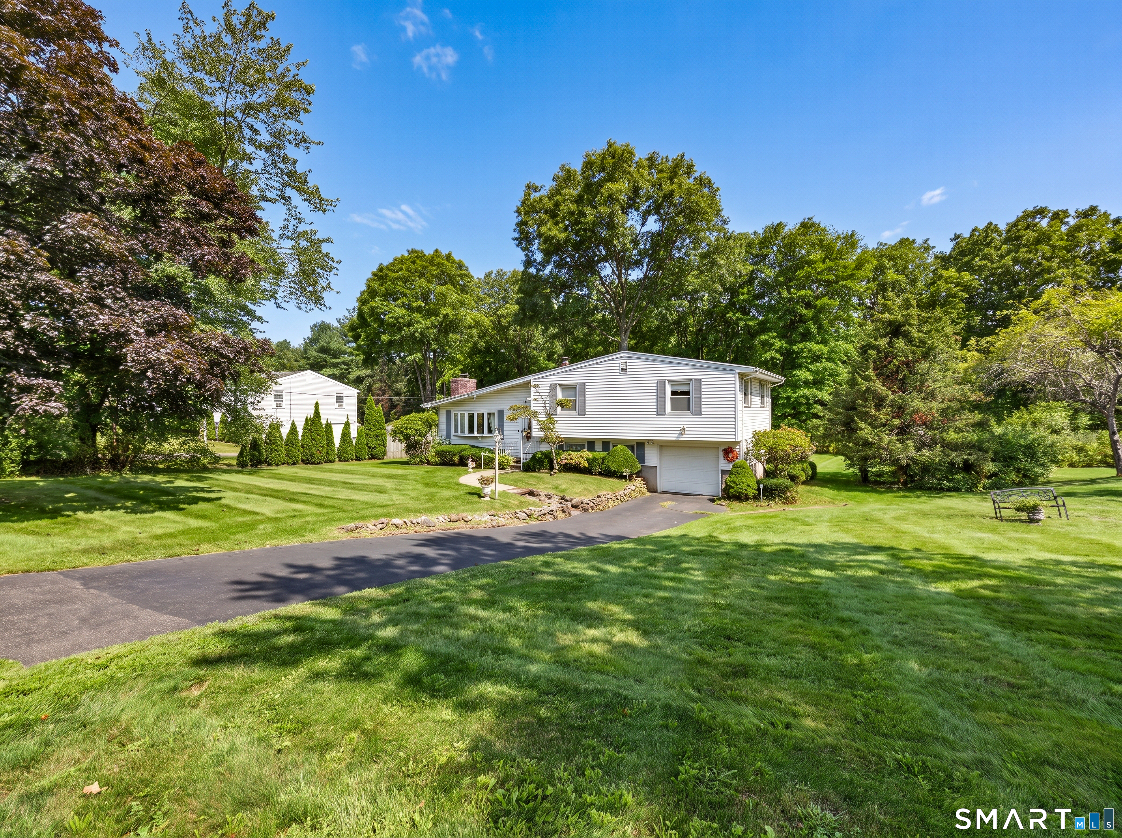
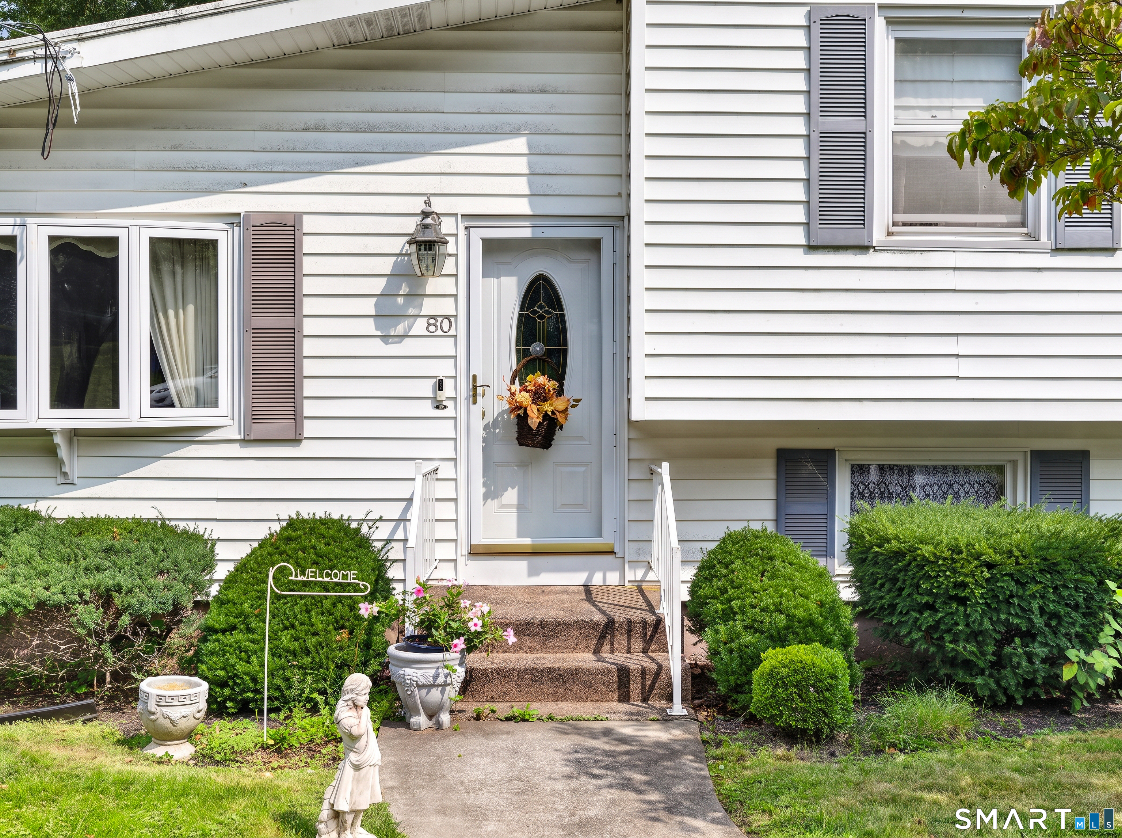
Welcome home! First time offered, this lovingly maintained 3BR, 1.1 bath split level home has been the family home for over 60 years! Offering an open floor plan, the spacious living room boasts HW floors, floor to ceiling Italian marble fireplace and large bow window. The kitchen has a garden window and breakfast nook that is open to the formal dining room with vaulted ceiling, tile floor and slider to the deck which overlooks the private back yard. The upper level has three good sized BRs with HW floors, the primary BR has a half bath. Pull down stairs for attic storage. In the lower level, you'll find a wonderful family room, laundry area, screen porch and garage access. The home has CA, public water and sewers - great location in an established neighborhood close to both Rte. 139 and Twin Lakes Rd - shopping nearby and easy commute to New Haven. There is also an inground pool which will need a liner but otherwise a great addition to the picture!
- Houzeo last checked: 2 hours ago
- Listing updated: October 11, 2026 at 11:40 pm
- Listing Provided by: Stephanie Dorman | Coldwell Banker Realty
- Source: SMART MLS-CT | MLS#: 24207309

Property Details
Status
Active
Type
Single Family Residence
No. of Stories
-
County
City
Neighborhood
--
Year Built
1958
HOA Fees
-
Finished Area
1,702 sqft
Lot Size
20,908.8 sqft lot
Basement Area
- sqft
MLS Name
SMART MLS
MLS Number
24207309
MLS Status
Active
Days on Market
11

Continue Your Journey in App
Find your dream home, receive real-time updates, and many more!
Download App
Continue Your Journey in App
Find your dream home, receive real-time updates, and many more!
Location
HOA Management
0
HOA Fees
$-/
Disclaimer: Amenities are based on third-party information and may vary; buyers must independently verify all amenities, as information is deemed reliable but not guaranteed.
Facts & Features
Rooms
Bedrooms & bathrooms
Bedrooms: 3
Bathrooms: 2
Interior
Appliances
Oven/range, Refrigerator, Dishwasher, Washer, Dryer
Exterior Features
Shed, Deck
Heating
Oil
Cooling
Ceiling Fans, Central Air
Sewer
Public Sewer Connected
Interior Features
Auto Garage Door Opener, Cable Available, Open Floor Plan
Construction
Year Built
Year Built: 1958
Home type
Single Family Residence
Architectural Style
Split Level
Foundation Details
Concrete
Roof
Asphalt Shingle
Utilities & Energy
Laundry Features
Lower Level
Water Source
Public Water Connected
Parking Features
Under House Garage, Driveway
Basement
Crawl Space, Partial, Partially Finished
Pool Features
Safety Fence, In Ground Pool
Other Features
Lot Features
In Subdivision, Lightly Wooded, Open Lot
Subdivision Name
N/a
Price History
| Date | Event | Price |
|---|---|---|
10/02/2026 Source: | Listed for Sale | $475,000 $279/sqft |
09/30/2026 Source: | Coming Soon | $475,000 $279/sqft |

Nearby Homes
Find Homes by Property Features in North Branford, CT


Based on information provided to and compiled by the SMART MLS, Inc. through Oct 12, 2026, 04:45AM. IDX information is provided exclusively for consumers’ personal, non-commercial use. It may not be used for any purpose other than to identify prospective properties consumers may be interested in purchasing. The data is deemed reliable but is not guaranteed accurate by the MLS. ©2026 SMART MLS, Inc. All Rights Reserved.
 Advertising Broker: Derek Greene | The Greene Realty Group