- Overview
- Description
- Property Details
- Location
- Facts & Features
- Getting Around
- Nearby Homes




$3,800,000
Monthly Est:$18,914
 5 Beds
 5 Baths
4 full baths + 1 half bath
 5,549sqft
80 Clarendon Ave, Providence, RI 02906
$3,800,000
$18,914/moEst:
Get Pre-Approved
Single Family Residence
Built in 1954
$-- HOA
19,166 sqft lot
$685/sq.ft
Description
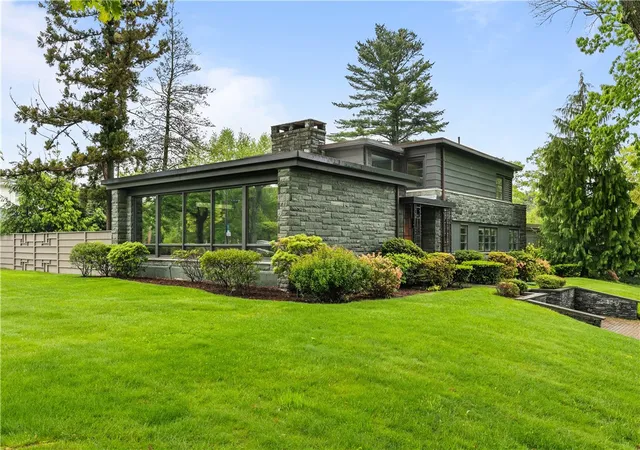
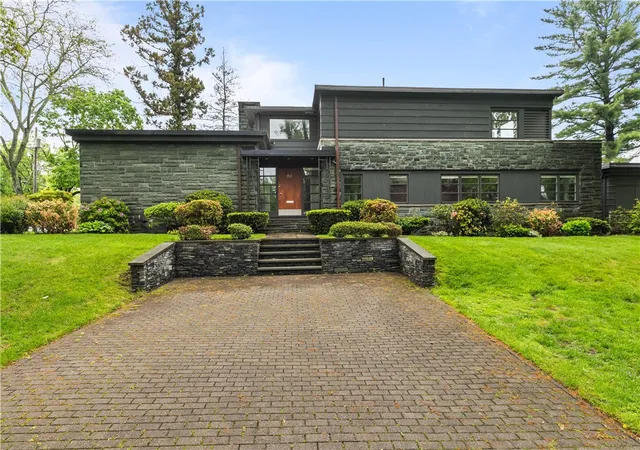
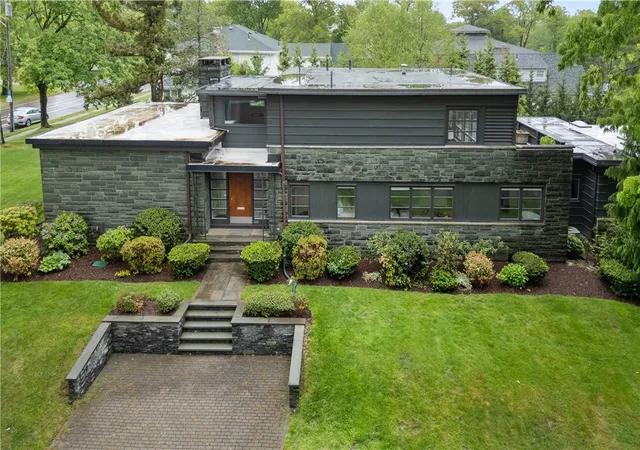
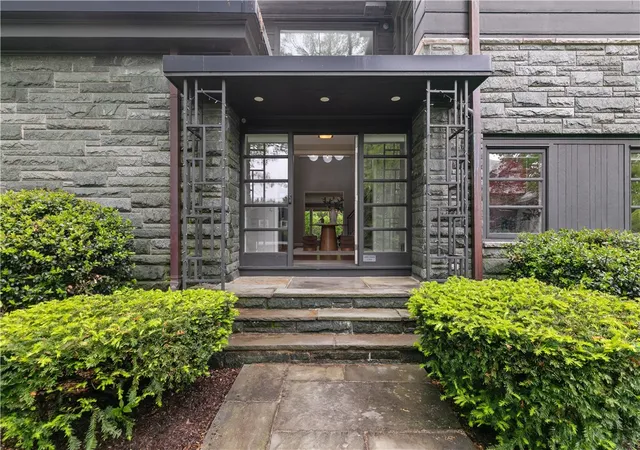
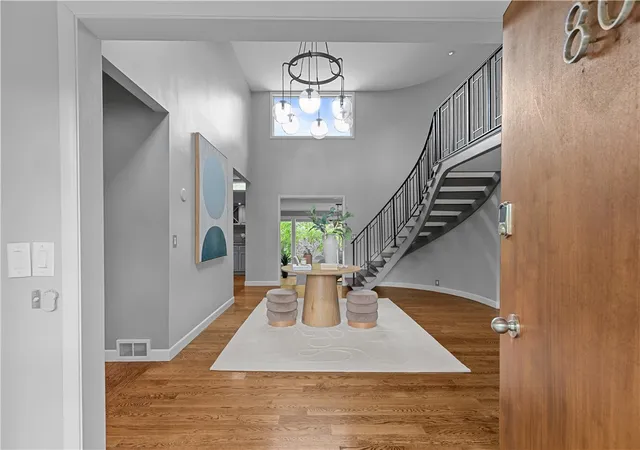
Welcome to the Leonard Levin House an architecturally significant mid-century modern residence designed in 1954 by renowned Providence architect Domenic Thomas Russillo. Influenced by Frank Lloyd Wright, this home exemplifies the harmony between architecture and nature, a hallmark of Russillo's signature style. Positioned on a private 0.44-acre double lot just off Blackstone Boulevard, this is one of the most recognizable properties on the East Side. Spanning approximately 5,550 square feet, the home features five bedrooms and four and a half bathrooms. Expansive floor-to-ceiling windows fill the living spaces with natural light and offer tranquil views of the surrounding landscape. A comprehensive renovation has elevated the home with high-end finishes and smart home capabilities, all while preserving its original character and design. The exterior highlights a refined modern palette, clean lines, and natural stone accents. Additional features include a finished basement, attached two-car garage, and a private patio perfect for outdoor gatherings. Ideally located near Blackstone Boulevard's walking path, Hope Village, and area parks, this home offers both privacy and accessibility.
- Houzeo last checked: 10 hours ago
- Listing updated: March 24, 2026 at 2:12 pm
- Listing Provided by: Matt Antonio (508) 243-6615 DRE #REB.0019238 | Corcoran Chart House Realty (401) 246-4198
- Source: RI StateWide MLS-RI | MLS#: 1385274

Property Details
Status
Active
Type
Single Family Residence
No. of Stories
2
County
City
Neighborhood
--
Year Built
1954
HOA Fees
-
Finished Area
5,549 sqft
Lot Size
19,166 sqft lot
Basement Area
- sqft
MLS Name
RI StateWide MLS
MLS Number
1385274
MLS Status
Active
Days on Market
509

Continue Your Journey in App
Find your dream home, receive real-time updates, and many more!
Download App
Continue Your Journey in App
Find your dream home, receive real-time updates, and many more!
Location
Facts & Features
Rooms
Bedrooms & bathrooms
Bedrooms: 5
Bathrooms: 5
HalfBath
Level: First
Area: 38.16 Square Feet
Dimensions: 5.3 x 7.2
StorageRoom
Level: Lower
Area: 2818.02 Square Feet
Dimensions: 40.2 x 70.10
Laundry
Level: Lower
Area: 487.63 Square Feet
Dimensions: 14.3 x 34.10
Bathroom
Level: First
Area: 50.40 Square Feet
Dimensions: 6.0 x 8.4
Bedroom1
Level: First
Area: 210.00 Square Feet
Dimensions: 12.0 x 17.5
LivingRoom
Level: First
Area: 630.36 Square Feet
Dimensions: 30.6 x 20.6
Pantry
Level: First
DiningRoom
Level: First
Area: 54.15 Square Feet
Dimensions: 5.7 x 9.5
Bedroom4
Level: Second
Area: 288.80 Square Feet
Dimensions: 19.0 x 15.2
Bedroom5
Level: Second
Area: 223.30 Square Feet
Dimensions: 14.5 x 15.4
Bathroom
Level: Second
Area: 113.71 Square Feet
Dimensions: 8.3 x 13.7
Laundry
Level: First
PrimaryBedroom
Level: First
Area: 309.52 Square Feet
Dimensions: 14.6 x 21.2
Bathroom
Level: First
Area: 42.41 Square Feet
Dimensions: 5.11 x 8.3
Bedroom2
Level: First
Area: 212.28 Square Feet
Dimensions: 12.2 x 17.4
Kitchen
Level: First
Area: 323.40 Square Feet
Dimensions: 14.0 x 23.1
DiningRoom
Level: First
Area: 258.38 Square Feet
Dimensions: 15.11 x 17.10
FamilyRoom
Level: First
Area: 504.30 Square Feet
Dimensions: 20.5 x 24.6
Foyer
Level: First
Interior
Heating
Forced Air, Gas
Window Features
Skylights
Cooling
Central Air
Interior Features
Bathtub, Cedar Closets, Interior Steps, Skylights, Stall Shower, Tub Shower, Furnished
Sewer
Public Sewer
Flooring
Ceramic Tile, Hardwood
Exterior Features
Balcony, Patio, Paved Driveway
Appliances
Microwave, Oven, Range, Refrigerator, Range Hood, Water Heater, Washer
Construction
Year Built
Year Built: 1954
Home type
Single Family Residence
Foundation Details
Block
Construction Materials
Masonry, Wood Siding
Architectural Style
Contemporary
Utilities & Energy
Basement
Full, Interior Entry, Partially Finished
Electric
Amps200or More
Fireplace Features
Marble, Tile
Water Source
Public
Parking Features
Attached, Garage
Security Features
Security System Owned
Other Features
Subdivision Name
Blackstone Boulevard
Patio And Porch Features
Balcony, Patio
Lot Features
Corner Lot
Community Features
Near Hospital, Near Schools, Recreation Area, Restaurant, Shopping, Sidewalks
Price History
| Date | Event | Price |
|---|---|---|
05/18/2025 Source: | Listed for Sale | $3,800,000 +97.40% $685/sqft |
06/02/2021 Source: | Price Decreased | $1,925,000 -2.53% $347/sqft |
02/18/2021 Source: | Sold | $1,975,000 -8.14% $356/sqft |
12/15/2019 Source: | Price Decreased | $2,150,000 -6.52% $387/sqft |
12/22/2018 Source: | Price Decreased | $2,300,000 -16.36% $414/sqft |

Show more
Getting Around 80 Clarendon Ave
Bike Score®

Bikeable
55/100
Walk Score®

Car-Dependent
48/100
Transit Score®

Some Transit
31/100
Data provided by Redfin
Nearby Homes


Find Homes by Property Features in Providence, RI

Based on information from State-Wide MLS through Oct 09, 2026, 02:30PM. Information is provided exclusively for consumers’ personal, non-commercial use. It may not be used for any purpose other than to identify prospective properties that consumers may be interested in purchasing. Data is deemed reliable but is not guaranteed accurate by the MLS. This website may not include listings or property addresses of sellers who have directed their listing brokers to withhold their listing or their property address from display on the Internet. © 2026 State-Wide MLS, Inc. All rights reserved.
 Advertising Broker: Derek Greene | The Greene Realty Group