

- Overview
- Description
- Property Details
- Location
- Facts & Features
- Getting Around
- Nearby Homes
$1,349,900
Monthly Est:$6,719
 5 Beds

3 full baths + 1 half bath
 4,628sqft
80 Converse St, Stoneham, MA 02180
$1,349,900
$6,719/moEst:
Single Family Residence
Built in 1960
$-- HOA
0.59 acre lot
$292/sq.ft
Description
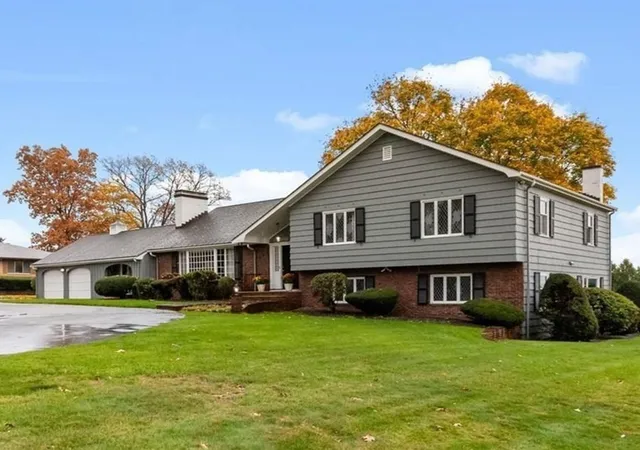
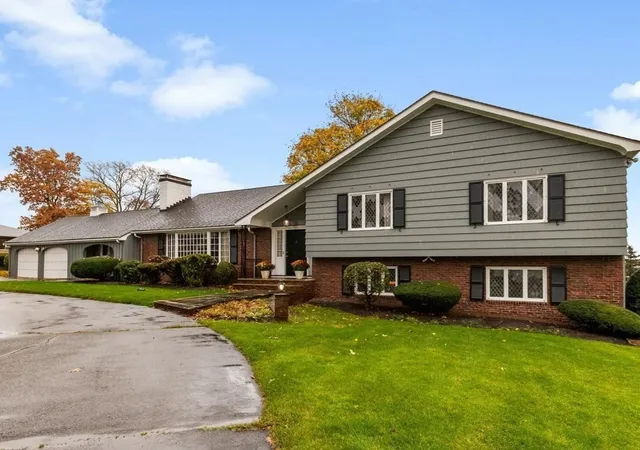
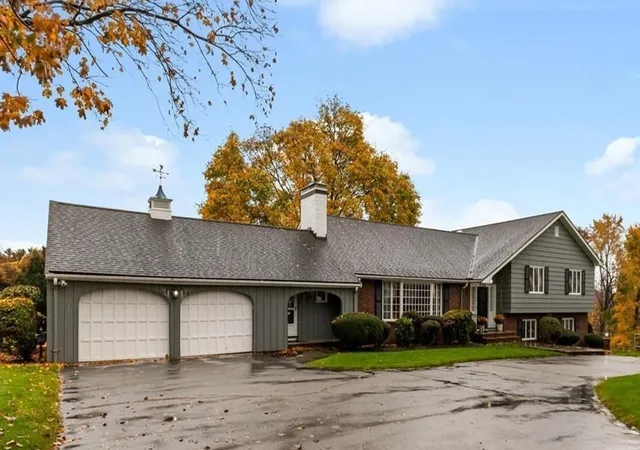
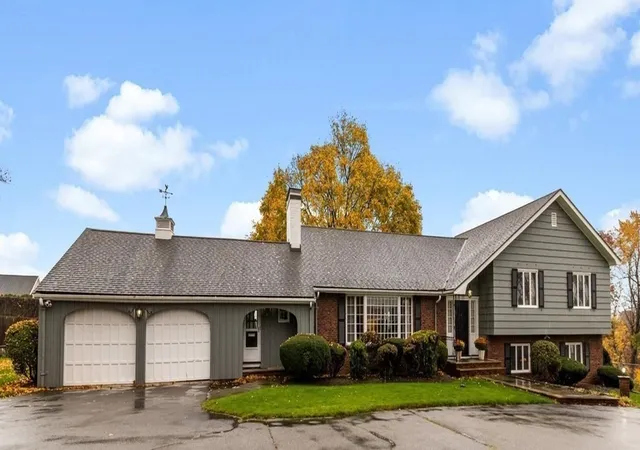
Iconic Mid Century Modern Tri-level in a top Stoneham Bear Hill neighborhood. Upon arrival curb appeal abounds. Then a grand airy entry welcomes you with an expansive, open concept that sets an inviting tone from a sunken Living room with beamed ceilings and full wall stone fireplace to the front to back sight lines through the oversized dining rooms rear facing window. The dining room itself is a vintage showcase, beautifully appointed with an oversized picture window bay, including exquisite petite diamond-patterned grill cabinets and functional sideboard. Just off the entry is a sun splashed eat - in kitchen with pegged wide oak floors perfectly blending form and function including glass front cabinets and 2 corner picture widows framing a serene outdoor view plus the open covered porch with extended slate patio. The architectural journey continues through the Lower Level which servers as an entertainment mecca. The spaces dramatic focal point is a raised hearth rounded clinker brick fireplace, 5 seat wet bar, lots of glass and light with a walk out to a slate patio and the backyard. Additionally, just steps down is oversized fireplaced game room, workout space and an office. So much glass and light throughout. Lots of original leaded glass widows, central air, an oversized 2 car garage, an inground sprinkler system. All this in a fabulous neighborhood location in close proximity to Wakefield's commuter rail, Routes 95, 93 and Redstone shopping center. This is the perfect blend of timeless suburban comfort with commuter convience.
- Houzeo last checked: 9 hours ago
- Listing updated: November 17, 2026 at 6:12 pm
- Listing Provided by: Christopher Barrett (781) 248-5011 | Barrett, Chris. J., REALTORS® (781) 245-5011
- Source: MLS Property Information Network-MA | MLS#:

Property Details
Status
Active Under Contract
Type
Single Family Residence
No. of Stories
-
County
City
Neighborhood
--
Year Built
1960
HOA Fees
-
Finished Area
4,628 sqft
Lot Size
0.59 acre lot
Basement Area
- sqft
MLS Name
MLS Property Information Network
MLS Number
73600844
MLS Status
Contingent
Days on Market
7
Continue Your Journey in App
Find your dream home, receive real-time updates, and many more!
Location
Facts & Features
Rooms
Bedrooms & bathrooms
Bedrooms: 5
Bathrooms: 4
Interior
Interior Features
Recessed Lighting, Bathroom Full, Bathroom Tiled With Tub & Shower, Den, Bathroom, Game Room, Exercise Room, Home Office, Central Vacuum, Wet Bar
Window Features
Screens
Sewer
Public Sewer
Flooring
Wood, Tile, Carpet, Hardwood, Flooring Hardwood, Flooring Stone/ceramic Tile
Cooling
Central Air, Whole House Fan
Heating
Baseboard, Natural Gas
Exterior Features
Patio, Covered Patio/deck, Rain Gutters, Professional Landscaping, Sprinkler System, Screens, Stone Wall
Appliances
Electric Water Heater, Water Heater, Oven, Dishwasher, Disposal, Trash Compactor, Microwave, Range, Refrigerator, Washer, Dryer, Water Treatment, Vacuum System
Construction
Year Built
Year Built: 1960
Home type
Single Family Residence
Foundation Details
Concrete Perimeter, Irregular
Construction Materials
Frame
Roof
Shingle
Architectural Style
Mid Century Modern
Utilities & Energy
Electric
Circuit Breakers
Laundry Features
First Floor, Electric Dryer Hookup, Washer Hookup
Parking Features
Attached, Garage Door Opener, Oversized, Paved Drive, Off Street, Paved
Utilities
For Electric Range, For Electric Oven, For Electric Dryer, Washer Hookup
Security Features
Security System
Basement
Full, Finished, Interior Entry, Sump Pump, Concrete
Water Source
Private
Fireplace Features
Family Room, Living Room
Other Features
Community Features
Public Transportation, Shopping, Park, Walk/jog Trails, Golf, Medical Facility, Laundromat, Conservation Area, Highway Access, Private School, Public School, T Station
Lot Features
Gentle Sloping
Subdivision Name
Bear Hill
Patio And Porch Features
Patio, Covered
Disclosures
Trustee Sale Sellers Have Limited Knowledge. Property Has A B Dry System, Ll Game Room Level Is Unheated.
Price History
| Date | Event | Price |
|---|---|---|
11/17/2026 Source: | Contingent (Active Under Contract) | $1,349,900 $292/sqft |
11/11/2026 Source: | Listed for Sale | $1,349,900 $292/sqft |

Find Homes by Property Features in Stoneham, MA

Based on information provided to and compiled by MLS Property Information Network, Inc. covering through Nov 18, 2026, 12:00PM. The property listing data and information, or the Images, set forth herein were provided to MLS Property Information Network, Inc. from third-party sources, including sellers, lessors and public records, and were compiled by MLS Property Information Network, Inc. The property listing data and information, and the Images, are for the personal, non-commercial use of consumers having a good faith interest in purchasing or leasing listed properties of the type displayed to them and may not be used for any purpose other than to identify prospective properties which such consumers may have a good faith interest in purchasing or leasing. MLS Property Information Network, Inc. and its subscribers disclaim any and all representations and warranties as to the accuracy of the property listing data and information, or as to the accuracy of any of the Images, set forth herein. All information provided is deemed reliable, but is not guaranteed to be accurate and should be independently verified. © 2026 MLS Property Information Network, Inc. All Rights Reserved.
 Advertising Broker: Derek Greene | The Greene Realty Group