The Greene Realty
Powered by 
- 14
- Overview
- Description
- Property Details
- Location
- Facts & Features
- Getting Around
- Nearby Homes
 Price Drop: $35.1K (11/03)

Street View
$1,199,900
Monthly Est:$5,972
 5 Beds
 4 Baths
3 full baths + 1 half bath
 2,130sqft
80 Dell Ave, Melrose, MA 02176
$1,199,900
$5,972/moEst:
Get Pre-Approved
Single Family Residence
Built in 1900
$-- HOA
0.06 acre lot
$563/sq.ft
Description
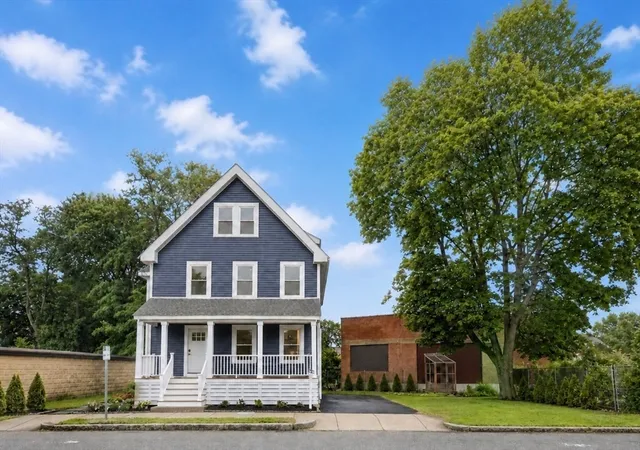
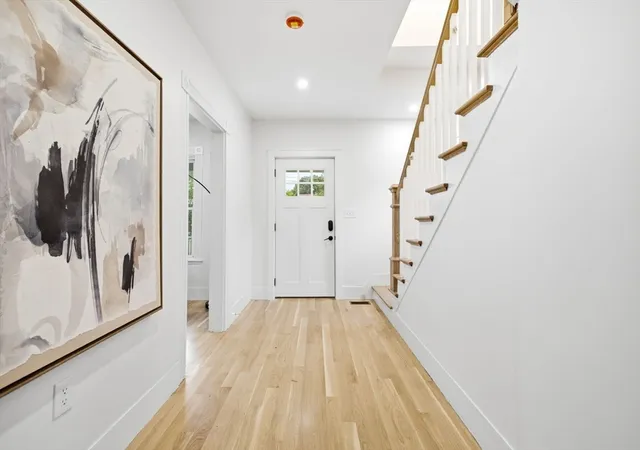
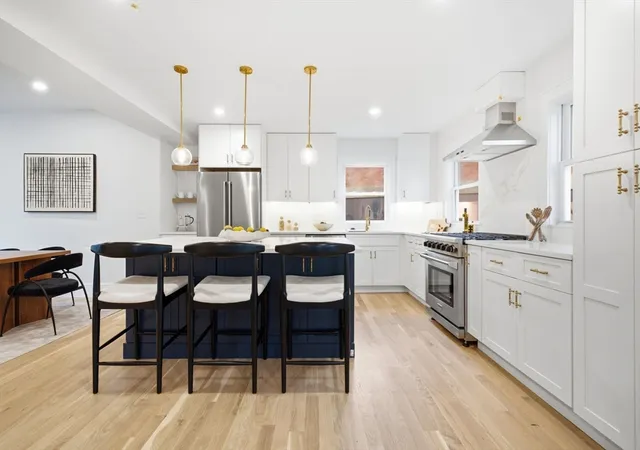
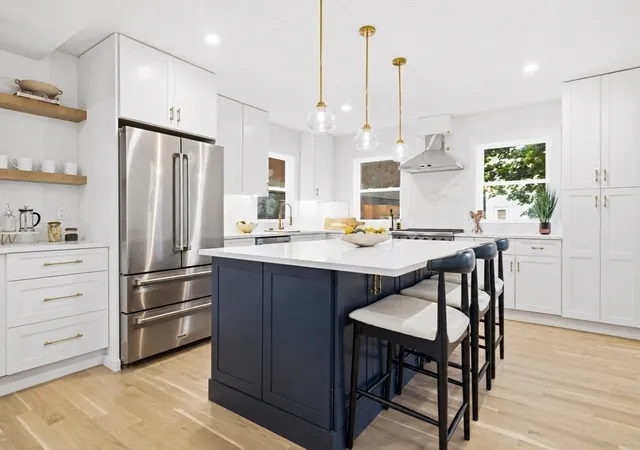
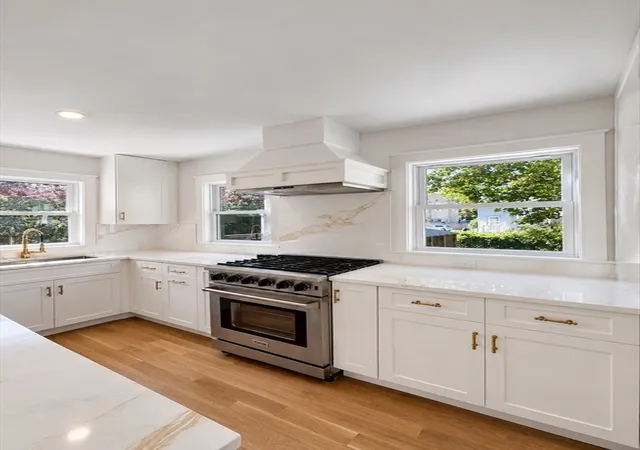
Be the first to live in this 2026 fully renovated home - energy efficient, gorgeous, & ZERO maintenance! Stunning fully renovated 5-bedroom, 3.5-bath luxury home spanning three finished levels in highly sought after Melrose Downtown. Beautiful white oak floors & a grand chandelier with high ceilings set a refined tone. The main level features a formal dining room w/ designer wine bar, a large living room perfect for entertaining, & a chef's kitchen with THOR gas range and Bali Gold Quartz throughout. Upstairs, the primary suite offers a true spa-like experience: ensuite bathroom, custom tiled shower w/ 3 shower heads, oversized walk-in closet w/ built-ins, & an Infrared Sauna. Two additional bedrooms and a full bathroom complete the second floor. The third floor offers flexible space with a bright bedroom, second office/bedroom, & full bath - perfect for guests or work-from-home. A short walk to Melrose's vibrant restaurants, coffee shops, playgrounds, daycares, & the Melrose Common. Additional highlights include HERS rated efficient home w/ all-new electrical, plumbing, 3-zone heating and cooling, a heat pump water heater, and EV charger and solar-ready infrastructure. Outside, enjoy a generous side yard, additional private backyard oasis, front and side decks, & a newly paved driveway. Arborvitae trees line the front and back of the property w/ privacy for years to come. A block away from downtown with quick access to Starbucks, Caffè Nero, Whole Foods, Shaws, CVS/Walgreens, playgrounds, & the highly regarded Winthrop Elementary School. Dine at Turner's Seafood, Rising Eagle Public House, or Mexico Lindo, with a short stroll back home. City amenities with suburb style living. Walking distance to Cedar Park, Wyoming, or Oak Grove T Stations, as well as local bus routes make this a commuter's dream. This turnkey home has every detail covered & ready for you to move in!
- Houzeo last checked: 8 minutes ago
- Listing updated: November 3, 2026 at 2:02 am
- Listing Provided by: Brianna Beaumont (508) 360-6216 | Stuart St James, Inc. (617) 819-5850
- Source: MLS Property Information Network-MA | MLS#: 73557375

Property Details
Status
Active Under Contract
Type
Single Family Residence
No. of Stories
-
County
City
Neighborhood
--
Year Built
1900
HOA Fees
-
Finished Area
2,130 sqft
Lot Size
0.06 acre lot
Basement Area
- sqft
MLS Name
MLS Property Information Network
MLS Number
73557375
MLS Status
Contingent
Days on Market
95

Continue Your Journey in App
Find your dream home, receive real-time updates, and many more!
Continue Your Journey in App
Find your dream home, receive real-time updates, and many more!
Location
Facts & Features
Rooms
Bedrooms & bathrooms
Bedrooms: 5
Bathrooms: 4
Interior
Appliances
Electric Water Heater, Range, Dishwasher, Disposal, Microwave, Refrigerator, Washer, Dryer, Range Hood
Heating
Forced Air
Exterior Features
Porch, Deck, Deck Roof, Deck Wood, Professional Landscaping
Cooling
Central Air
Interior Features
Bathroom Full, Bathroom Tiled With Tub & Shower, Bathroom, Sauna/steam/hot Tub
Flooring
Wood, Tile, Hardwood
Sewer
Public Sewer
Construction
Year Built
Year Built: 1900
Home type
Single Family Residence
Architectural Style
Colonial
Foundation Details
Stone
Utilities & Energy
Parking Features
Paved Drive, Off Street, Paved
Utilities
For Gas Range, For Electric Range, For Electric Dryer, Washer Hookup
Electric
200+ Amp Service
Water Source
Public
Laundry Features
Electric Dryer Hookup, Washer Hookup, First Floor
Basement
Walk Out Access, Unfinished
Other Features
Disclosures
Seller Is An Entity In Which The Listing Agent Has An Ownership Interest.
Community Features
Public Transportation, Shopping, Pool, Tennis Court(s), Park, Walk/jog Trails, Golf, Medical Facility, Conservation Area, Public School, T Station
Patio And Porch Features
Porch, Deck, Deck Roof, Deck Wood
Price History
| Date | Event | Price |
|---|---|---|
11/03/2026 Source: | Contingent (Active Under Contract) | $1,199,900 $563/sqft |
09/28/2026 Source: | Price Decreased | $1,199,900 -2.84% $563/sqft |
09/20/2026 Source: | Price Decreased | $1,235,000 -1.19% $580/sqft |
08/18/2026 Source: | Listed for Sale | $1,249,900 $587/sqft |
08/05/2026 Source: | Listing Removed | $1,249,900 $587/sqft |

Nearby Homes
Find Homes by Property Features in Melrose, MA

Based on information provided to and compiled by MLS Property Information Network, Inc. covering through Nov 04, 2026, 01:00AM. The property listing data and information, or the Images, set forth herein were provided to MLS Property Information Network, Inc. from third-party sources, including sellers, lessors and public records, and were compiled by MLS Property Information Network, Inc. The property listing data and information, and the Images, are for the personal, non-commercial use of consumers having a good faith interest in purchasing or leasing listed properties of the type displayed to them and may not be used for any purpose other than to identify prospective properties which such consumers may have a good faith interest in purchasing or leasing. MLS Property Information Network, Inc. and its subscribers disclaim any and all representations and warranties as to the accuracy of the property listing data and information, or as to the accuracy of any of the Images, set forth herein. All information provided is deemed reliable, but is not guaranteed to be accurate and should be independently verified. © 2026 MLS Property Information Network, Inc. All Rights Reserved.
 Advertising Broker: Derek Greene | The Greene Realty Group
