
- Overview
- Description
- Property Details
- Location
- Facts & Features
- Getting Around
 No HOA

Street View
$10,950,000
Monthly Est:$54,502
 -- Bed
 3 Baths
2 full baths + 1 half bath
 6,800sqft
80 Forsyth St, New York City, NY 10002
$10,950,000
Get Pre-Approved
Single Family Residence
Built in 1874
$-- HOA
2,531 sqft lot
$1,610/sq.ft
Description
A former Lower East Side synagogue with extraordinary volume, abstract expressionist provenance, and rare potential for live/work, studio, gallery, foundation or creative use.
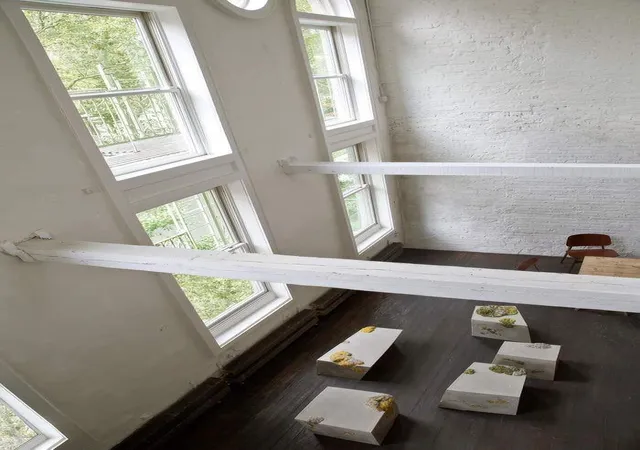
80 Forsyth Street stands as a singular, and exceedingly rare, opportunity. The building’s historic gravitas and soulfulness are immediately apparent upon entering. Heroic scale and irreplaceable architectural details abound throughout a myriad of luminous creative spaces which simply must be experienced. Ideally set on a 25.25 ft by 100.25 ft lot and spanning over 6,800 square feet 80 Forsyth Street is uniquely memorable. Approximately 10,000 square feet of additional air rights offer countless possibilities and a rare canvas for those seeking a property with unique character, cultural depth and an impressive provenance. The block's flexible zoning would permit a variety of uses, including as a live/work space, a headquarters for a foundation or museum, or an inspired single or multi-family residence (subject to review by buyer's architect).
Originally constructed in 1874, the building was home to the Kol Israel Anshe Poland congregation, one of the earliest Eastern European Jewish communities to settle in New York after emigrating from Suwalki, Poland. Purpose-built as a synagogue, the structure featured a mikvah (ritual rainwater bath) in its basement—an uncommon and historically significant element that remained in use into the early 20th century. As the congregation flourished, it commissioned a grander synagogue nearby, leaving 80 Forsyth as a vital spiritual and communal anchor during the neighborhood’s formative years.
By the early 1900s, as demographic and economic shifts reshaped the Lower East Side, the building transitioned into commercial use—mirroring the broader transformation of the neighborhood itself. Yet its most influential chapter was still to come.
In 1962, the property was purchased by Milton Resnick, a seminal figure of the Abstract Expressionist movement, and his wife, painter Pat Passlof. Introduced by close friend Willem de Kooning, Resnick and Passlof transformed the former sanctuary into a combined residence and painting studio, honoring the vast, light-filled volume of the original space while imbuing it with new creative life. For nearly five decades, 80 Forsyth served as both home and studio—an intimate setting for artistic production, reflection, and dialogue at the heart of postwar American art.
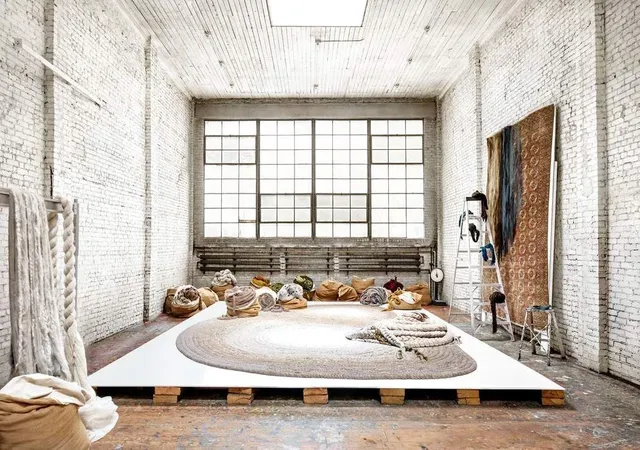
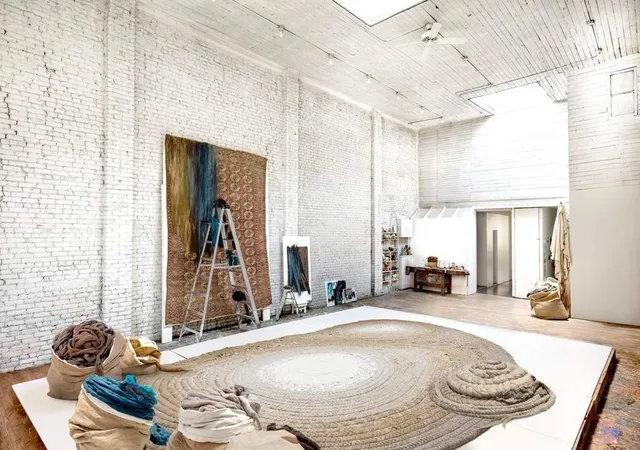
The property’s artistic lineage continues into the present day, serving as the studio and gallery of an internationally renown sculptural artist whose work engages natural fibers and other materials, draws strength from the building’s raw architectural presence, underscoring its enduring role as a site of artistic inquiry and production.
Rich with nearly 150 years of layered history, 80 Forsyth Street stands as a rare and compelling embodiment of the Lower East Side’s evolution—from immigrant enclave to artistic epicenter.
Unique Building Attributes:
-Distinctive Forsyth Street facade and private rear courtyard
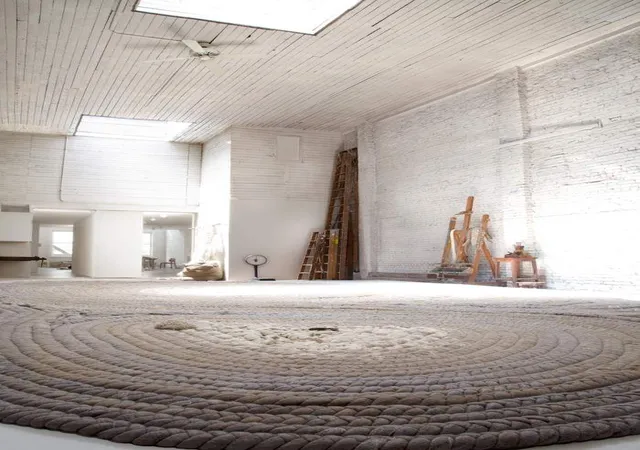
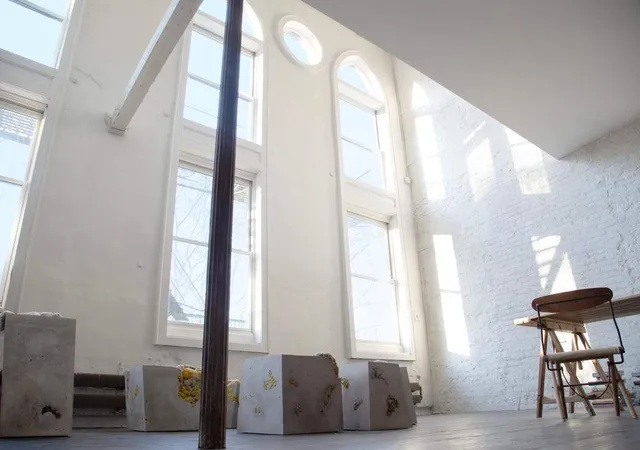
-Expansive studio and gallery volumes spans 4 levels, offer generous space for large-scale work, viewing, installation and gatherings. Light-filled interiors feature soaring, predominantly double-height ceilings, 22-feet cathedral windows, 2 sets of oversized steel casement windows, 4 large skylights, and original cast-iron columns.
-Richly textured surfaces include exposed 19th century stone and brick, whitewashed brick, venetian lime plaster, 19-feet plank ceilings, matte-finished concrete floors, ebony stained wood floors, and paint splattered studio floors that preserve the building's history as an artists' workspace.
-A flexible live/work layout includes multiple creative work areas, 2 full baths, 1 half bath, 2 kitchens, workroom, and meeting areas, as well as storage and mechanical spaces.
- Houzeo last checked: 7 minutes ago
- Listing updated: October 30, 2026 at 5:28 am
- Listing Provided by: Jonathan Hettinger (212) 810-4953 , Mark T Amadei (212) 431-2440 | Sothebys International Realty (212) 431-2460
- Source: Rebny MLS-NY | MLS#: RLS20068873

Property Details
Status
Active
Type
Single Family Residence
No. of Stories
3
County
City
Neighborhood
--
Year Built
1874
HOA Fees
-
Finished Area
6,800 sqft
Lot Size
2,531 sqft lot
Basement Area
- sqft
MLS Name
Rebny MLS
MLS Number
RLS20068873
Days on Market
280

Continue Your Journey in App
Find your dream home, receive real-time updates, and many more!
Continue Your Journey in App
Find your dream home, receive real-time updates, and many more!
Location
Facts & Features
Rooms
Bedrooms & bathrooms
Bedroom: --
Bathrooms: 3
Interior
Cooling
Central Air, Other
Window Features
Skylights
Exterior Features
Private Outdoor Space Over60sqft
Interior Features
Entrance Foyer, High Ceilings
Flooring
Concrete, Hardwood
Construction
Year Built
Year Built: 1874
Home type
Single Family Residence
Architectural Style
Prewar
Utilities & Energy
Fireplace Features
Other
Laundry Features
In Unit, See Remarks
Other Features
Patio And Porch Features
Building Patio, Building Terrace, Patio
Subdivision Name
Lower East Side
Price History
| Date | Event | Price |
|---|---|---|
08/12/2026 Source: | Listed for Sale | $10,950,000 $1,610/sqft |

Find Homes by Property Features in New York City, NY


The real estate listing data marked with this icon comes from the IDX program of the RLS at REBNY Listing Service (RLS). Listing information for certain New York City properties provided courtesy of the Real Estate Board of New York's Residential Listing Service (the "RLS") through Nov 04, 2026, 04:30AM. Information deemed reliable but not guaranteed. Information is provided exclusively for consumers' personal, non-commercial use, and may not be used for any purpose other than the identification of potential properties for purchase. The information contained in this listing has not been verified by the RLS and should be verified by the consumer. The listing information provided here is for the consumer's personal, non-commercial use. Retransmission, redistribution or copying of this listing information is strictly prohibited except in connection with a consumer's consideration of the purchase and/or sale of an individual property. This listing information is not verified for authenticity or accuracy and is not guaranteed and may not reflect all real estate activity in the market. Buyer to verify all information. © 2026 The Real Estate Board of New York, Inc. All rights reserved.
 Advertising Broker: Derek Greene | The Greene Realty Group
