- Overview
- Description
- Property Details
- Location
- Facts & Features
- Getting Around
- Nearby Homes
 Hot


Street View
$286,900
Monthly Est:$1,428
 3 Beds
 2 Baths
2 full baths
 1,358sqft
80 Gales Way, Newnan, GA 30263
$286,900
$1,428/moEst:
Get Pre-Approved
Single Family Residence
Built in 1996
$-- HOA
36,154.8 sqft lot
$211/sq.ft
Description
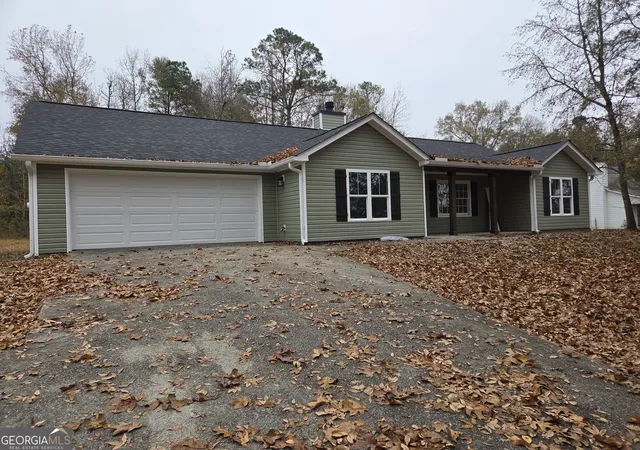
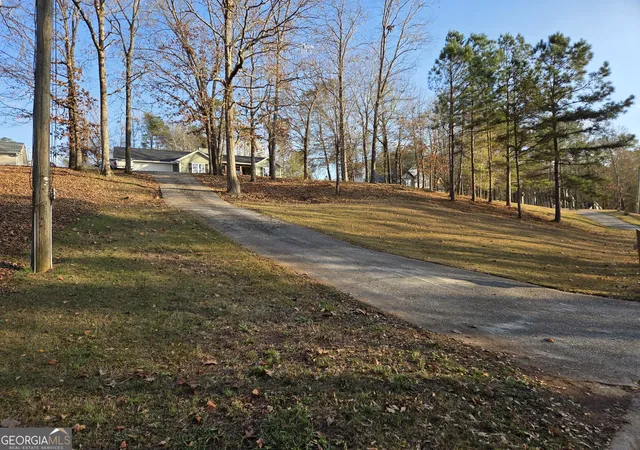
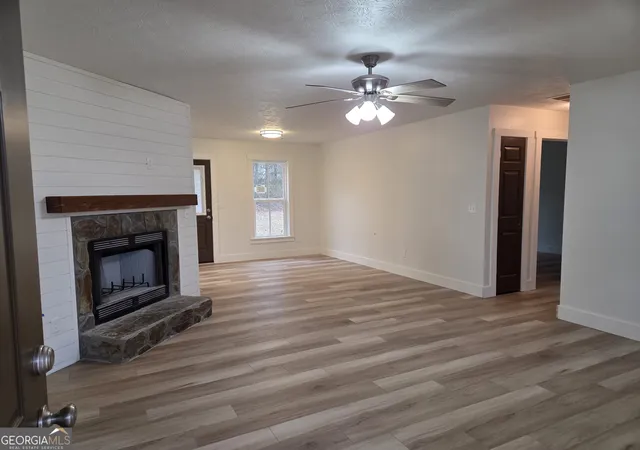
Welcome to this beautifully updated ranch home that combines modern finishes with timeless charm. Situated on a peaceful 0.83-acre lot, this property offers breathtaking views of rolling hills. The home has been completely renovated and features a range of high-end upgrades throughout. It is being sold in AS-IS condition, but the extensive renovations make it move-in ready and ideal for those looking for a turn-key home. The heart of this home is its gourmet kitchen, which has been completely transformed with brand-new solid wood cabinets, sleek quartz countertops, and top-of-the-line stainless steel appliances, including a refrigerator. Whether you're cooking everyday meals or hosting guests, this kitchen is designed for both functionality and style. The master bath has been newly renovated which features a luxurious tile-to-ceiling shower with oversized space that gives a spa-like feel-perfect for unwinding after a long day. Inside, the home boasts Craftsman-style trim throughout, adding an elegant touch to every room. Fresh interior paint has been applied to every wall, creating a bright, welcoming atmosphere. New ceiling light fixtures illuminate the space, giving it a fresh and modern vibe. The exterior of the home has been equally upgraded, with a brand-new roof and vinyl siding, both of which provide durability and enhance curb appeal. New windows have also been installed, offering improved energy efficiency and natural light. The oversized garage is large enough to fit a truck, providing ample storage space or room for your hobbies. Step outside to the expansive flat backyard, where you'll find a 20x12 workshop complete with a roll-down door. This space is perfect for any projects, storage needs, or as a dream workshop for DIY enthusiasts. With all of these remarkable updates, this home offers both comfort and functionality. The property is sold in "AS IS" condition, giving you the opportunity to make it your own while benefiting from the extensive renovations already completed. Home has already passed inspection and comes complete with a termite bond. Don't miss the chance to own this beautiful home-schedule a showing today and start envisioning your future in this gorgeous space!
- Houzeo last checked: 2 minutes ago
- Listing updated: January 2, 2026 at 9:44 pm
- Listing Provided by: | Southern Classic Realtors (678) 635-8877
- Source: Georgia MLS-GA | MLS#: 10663341

Property Details
Status
Pending
Type
Single Family Residence
No. of Stories
-
County
City
Neighborhood
--
Year Built
1996
HOA Fees
-
Finished Area
1,358 sqft
Lot Size
36,154.8 sqft lot
Basement Area
- sqft
MLS Name
Georgia MLS
MLS Number
10663341
MLS Status
Under Contract
Days on Market
310

Continue Your Journey in App
Find your dream home, receive real-time updates, and many more!
Continue Your Journey in App
Find your dream home, receive real-time updates, and many more!
Location
Facts & Features
Rooms
Bedrooms & bathrooms
Bedrooms: 3
Bathrooms: 2
Interior
Appliances
Dishwasher, Electric Water Heater, Ice Maker, Microwave, Range, Refrigerator, Stainless Steel Appliance(s)
Sewer
Septic Tank
Cooling
Ceiling Fan(s), Electric
Flooring
Vinyl
Interior Features
Master On Main Level, Separate Shower, Split Bedroom Plan, Tile Bath, Walk In Closet(s)
Heating
Electric
Construction
Year Built
Year Built: 1996
Home type
Single Family Residence
Construction Materials
Vinyl Siding
Roof
Composition
Property Condition
Updated/remodeled
Architectural Style
Ranch
Utilities & Energy
Laundry Features
In Hall, Laundry Closet
Utilities
Electricity Available, High Speed Internet
Water Source
Public
Parking Features
Garage, Attached, Garage Door Opener
Fireplace Features
Family Room, Masonry
Basement
None
Other Features
Patio And Porch Features
Patio, Porch
Subdivision Name
Welcome Woods
Community Features
None
Lot Features
Level, Steep Slope
Price History
| Date | Event | Price |
|---|---|---|
01/01/2026 Source: | Pending | $286,900 $211/sqft |

Nearby Homes
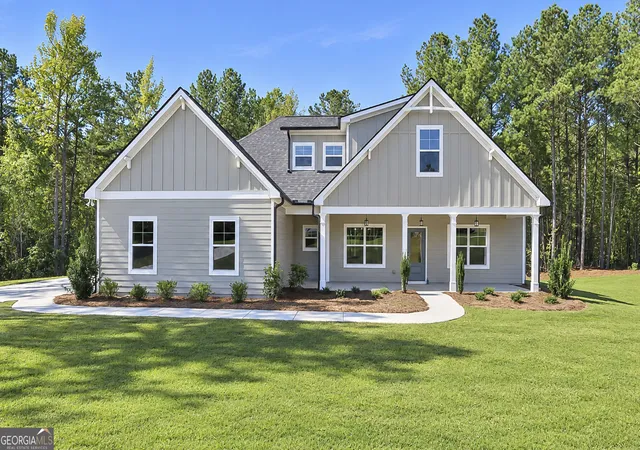
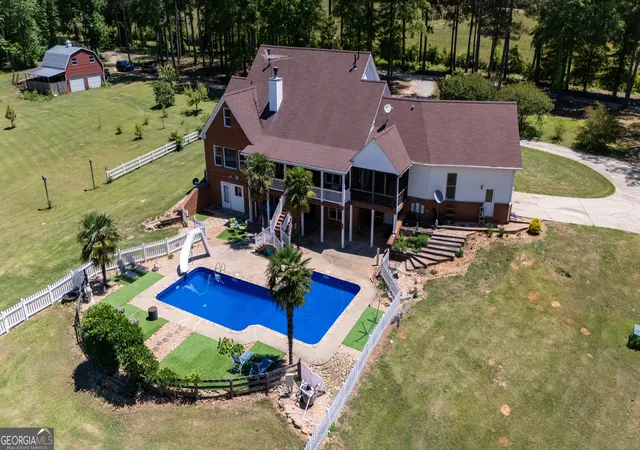
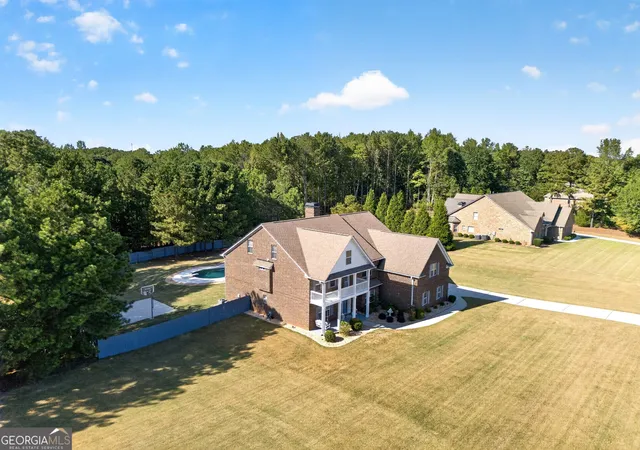
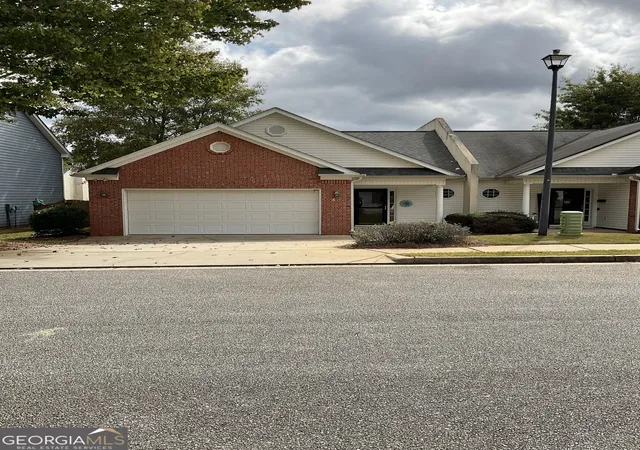
Find Homes by Property Features in Newnan, GA
Nearby New Homes For Sale


Information Deemed Reliable But Not Guaranteed. © 2026 Georgia Multiple Listing Service. All Rights Reserved.
 Advertising Broker: Fred McGill | Simple Showing, Inc
