- Overview
- Description
- Property Details
- Location
- Facts & Features
- Getting Around
- Nearby Homes
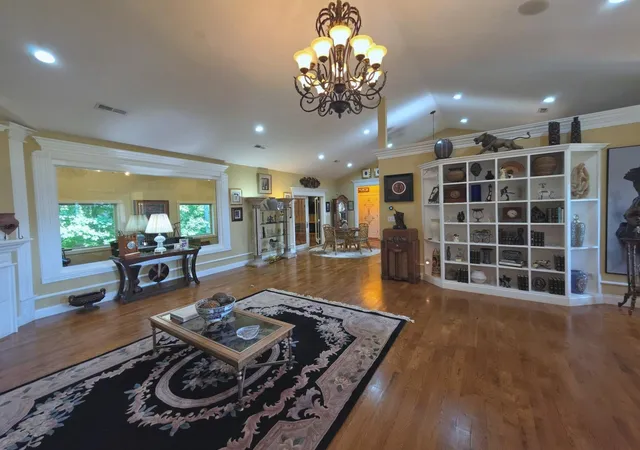

Street View
$614,900
Monthly Est:$3,061
 5 Beds
 4 Baths
3 full baths + 1 half bath
 5,060sqft
80 Kolsons Landing Dr, Somerset, KY 42503
$614,900
$3,061/moEst:
Get Pre-Approved
Single Family Residence
Built in 2006
$-- HOA
0.54 acre lot
$122/sq.ft
Description
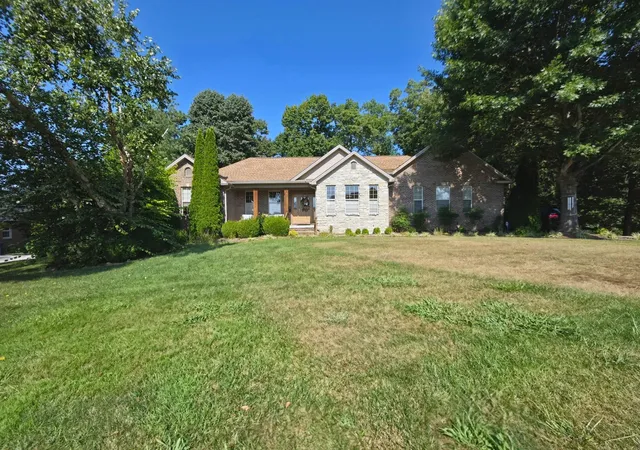
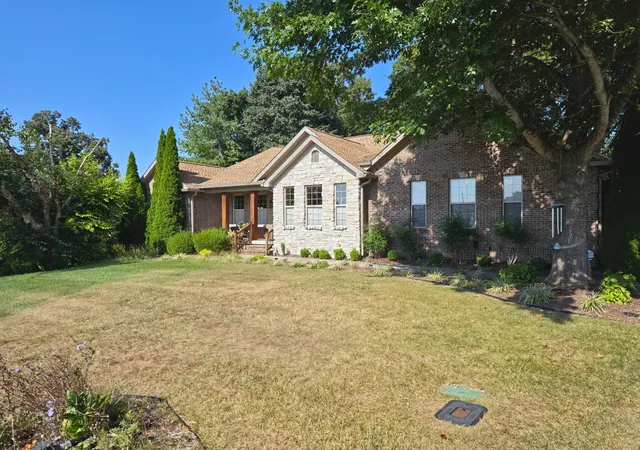
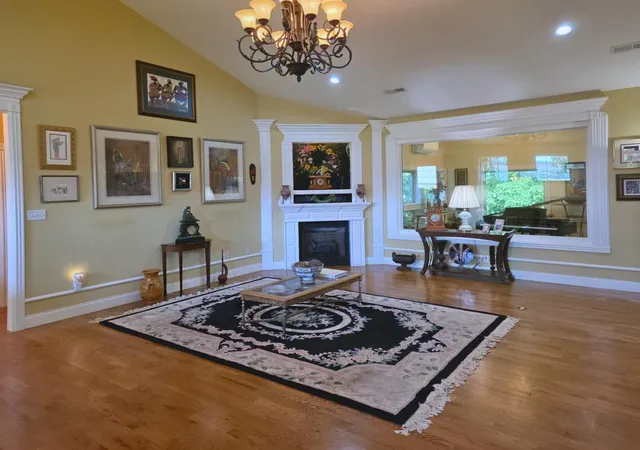
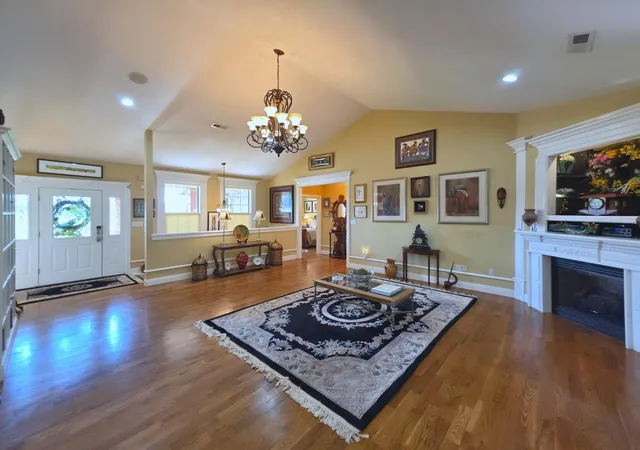
Welcome to this beautiful 5-bedroom, 3.5-bath home offering an abundance of space, natural light, and thoughtful features throughout! From the moment you step inside, you'll appreciate the inviting layout, quality finishes, and versatility this home has to offer. The huge primary suite provides a peaceful retreat, featuring a spacious ensuite with a fireplace and sitting area, luxurious soaking tub, separate shower, double vanities, and a custom stained-glass door that adds an elegant touch. The main kitchen features hardwood cabinetry, granite countertops, bar seating, including dishwasher, stove, refrigerator, disposal, and microwave. Beautiful hardwood flooring adds warmth and character throughout the main living areas, while a washer and dryer convey with the home. The finished basement offers exceptional additional living space, including two bedrooms, a full bathroom, an open family room with fireplace, and a fully equipped second kitchen with appliances conveying. A recreation room with custom-built cabinetry and a pub-style area creates the perfect space for entertaining, game nights, or relaxing with family and friends. Additional walk-in storage and a dedicated safe room provide even more functionality. For year-round comfort, the home is equipped with two HVAC systems plus three mini-split units, allowing for flexible heating and cooling throughout the home. Additional features include two septic systems, a security system, smart thermostat, and smart front door locks with keypad entry on both levels. Step outside and enjoy the mature trees and landscaping along the property. The concrete patio and beautiful backyard trees create a wonderful setting for outdoor entertaining or simply enjoying your surroundings. The front yard also features a sprinkler system, making lawn maintenance easier while helping keep the landscaping looking its best.
- Houzeo last checked: 12 hours ago
- Listing updated: September 1, 2026 at 1:29 pm
- Listing Provided by: Susan W Alderdice (606) 305-1226 | Lake Homes Realty (866) 525-3466
- Source: Lexington Bluegrass AOR (Imagine) MLS-KY | MLS#: 26023763

Property Details
Status
Active
Type
Single Family Residence
No. of Stories
-
County
City
Neighborhood
--
Year Built
2006
HOA Fees
-
Finished Area
5,060 sqft
Lot Size
0.54 acre lot
Basement Area
- sqft
MLS Name
Lexington Bluegrass AOR (Imagine) MLS
MLS Number
26023763
MLS Status
Active
Days on Market
40
Cumulative Days on Market
190

Continue Your Journey in App
Find your dream home, receive real-time updates, and many more!
Download App
Continue Your Journey in App
Find your dream home, receive real-time updates, and many more!
Location
Facts & Features
Rooms
Bedrooms & bathrooms
Bedrooms: 5
Bathrooms: 4
Interior
Cooling
Ceiling Fan(s), Central Air, Electric, Heat Pump
Window Features
Blinds, Window Treatments
Appliances
Dishwasher, Disposal, Microwave, Oven, Range, Refrigerator
Interior Features
Breakfast Bar, Ceiling Fan(s), Eat In Kitchen, Entrance Foyer, Primary Downstairs, Walk In Closet(s), Wet Bar
Flooring
Ceramic Tile, Concrete, Hardwood
Sewer
Septic Tank
Heating
Forced Air, Heat Pump, Propane
Construction
Year Built
Year Built: 2006
Home type
Single Family Residence
Foundation Details
Concrete Perimeter
Construction Materials
Stone, Brick Veneer
Roof
Dimensional Style
Utilities & Energy
Laundry Features
Electric Dryer Hookup, Main Level, Washer Hookup
Utilities
Cable Connected, Electricity Connected, Phone Connected, Propane Connected, Water Connected
Fireplace Features
Basement, Electric, Family Room, Gas Log, Great Room, Primary Bedroom, Recreation Room, Ventless
Security Features
Security System Owned
Basement
Finished, Full, Interior Entry, Walk Out Access
Parking Features
Attached Garage, Garage Door Opener, Garage Faces Side
Water Source
Public
Other Features
Lot Features
Landscaped, Many Trees
Patio And Porch Features
Patio, Porch, Rear Patio, Front Porch
Subdivision Name
Kolsons Landing
Price History
| Date | Event | Price |
|---|---|---|
08/31/2026 Source: | Price Decreased | $614,900 -1.69% $122/sqft |
02/18/2026 Source: | Listed for Sale | $625,500 $124/sqft |

Getting Around 80 Kolsons Landing Dr
Bike Score®

Somewhat Bikeable
5/100
Walk Score®

Car-Dependent
0/100
Data provided by Redfin
Nearby Homes





Find Homes by Property Features in Somerset, KY
Nearby New Homes For Sale


Based on information from the IMAGINE MLS® through Oct 09, 2026, 02:30PM. Copyrighted by the Imagine MLS®. IDX information is provided exclusively for consumers' personal, non-commercial use. It may not be used for any purpose other than to identify prospective properties consumers may be interested in purchasing. Data on this website is deemed reliable but is not guaranteed accurate by the MLS. © 2026 IMAGINE MLS®. All Rights Reserved.
 Advertising Broker: Donna Mink | Mink Realty