- Overview
- Description
- Property Details
- Location
- Facts & Features
- Getting Around
- Nearby Homes

Street View
$1,290,000
Monthly Est:$6,421
 4 Beds
 4 Baths
3 full baths + 1 half bath
 4,000sqft
80 Lenape Rd, Orangetown, NY 10965
$1,290,000
$6,421/moEst:
Get Pre-Approved
Single Family Residence
Built in 2026
$-- HOA
15,682 sqft lot
$322/sq.ft
Description
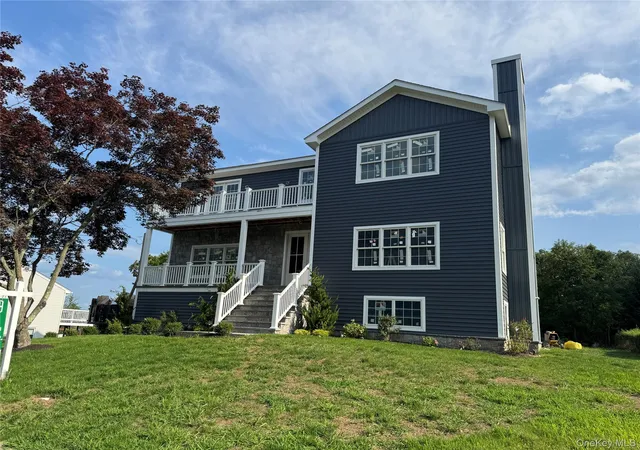
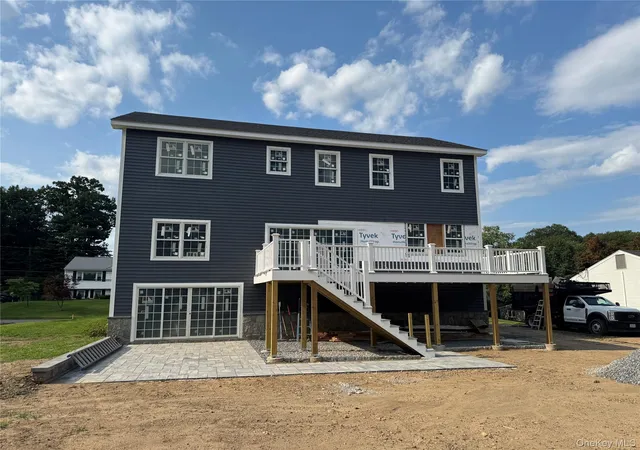
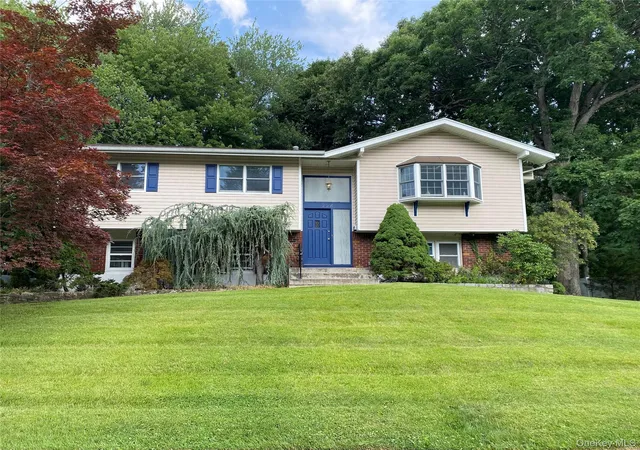
Welcome to an extraordinary new construction residence being built in the prestigious Nauraushaun neighborhood of Pearl River, where timeless elegance meets modern luxury. Offering approximately 4000 square feet of exquisitely crafted living space, this home is thoughtfully designed for today’s lifestyle. The open-concept floor plan offers abundant natural light and impeccable craftsmanship throughout. At the heart of the home, the designer kitchen flows effortlessly into the expansive family room with both spaces opening to a large deck for relaxing or entertaining while overlooking the property. The luxurious primary suite is a true private retreat complete with a spa inspired bath, fireplace, generous walk-in-closet and Juliette balcony. The walk-out lower level extends the homes exceptional living space flexible for family room, office, gym or whatever you require, leading to a beautifully designed stone patio ideal for al fresco dining, gatherings or peaceful evenings outdoors. This remarkable residence is just minutes from major highways, trains, shopping and restaurants. You can have it all.
- Houzeo last checked: 12 minutes ago
- Listing updated: August 12, 2026 at 11:42 pm
- Listing Provided by: June Stokes (845) 304-6975 , Beatrice Barrett | Howard Hanna Rand Realty (845) 358-7310
- Source: OneKey MLS-NY | MLS#: 1026657

Property Details
Status
Pending
Type
Single Family Residence
No. of Stories
-
County
City
Neighborhood
--
Year Built
2026
HOA Fees
-
Finished Area
4,000 sqft
Lot Size
15,682 sqft lot
Basement Area
- sqft
MLS Name
OneKey MLS
MLS Number
1026657
MLS Status
Pending
Days on Market
82
Cumulative Days on Market
11

Continue Your Journey in App
Find your dream home, receive real-time updates, and many more!
Download App
Continue Your Journey in App
Find your dream home, receive real-time updates, and many more!
Location
Facts & Features
Rooms
Bedrooms & bathrooms
Bedrooms: 4
Bathrooms: 4
Kitchen
Level: First
Dining Room
Level: First
Living Room
Level: First
Family Room
Level: First
Lavatory
Level: First
Primary Bedroom
Level: Second
Primary Bathroom
Level: Second
Bedroom 2
Level: Second
Bedroom 3
Level: Second
Bedroom 4
Level: Second
Bathroom 2
Level: Second
Laundry
Level: Second
Family Room
Level: Lower
Laundry
Level: Lower
Bathroom 3
Level: Lower
Office
Level: Lower
Bonus Room
Level: Lower
Interior
Appliances
Stainless Steel Appliance(s)
Interior Features
Eat In Kitchen, Entrance Foyer, Formal Dining, Kitchen Island, Open Floorplan, Washer/dryer Hookup
Flooring
Hardwood
Heating
Hydro Air
Exterior Features
Juliet Balcony
Sewer
Public Sewer
Cooling
Central Air
Construction
Year Built
Year Built: 2026
Home type
Single Family Residence
Construction Materials
Frame, Vinyl Siding
Architectural Style
Colonial
Utilities & Energy
Parking Features
Driveway, Garage
Basement
Finished, Walk Out Access
Fireplace Features
Bedroom, Family Room
Utilities
Electricity Connected, Natural Gas Connected, Sewer Connected, Water Connected
Water Source
Public
Laundry Features
Laundry Room
Other Features
Patio And Porch Features
Deck, Patio
Price History
| Date | Event | Price |
|---|---|---|
08/12/2026 Source: | Pending | $1,290,000 $322/sqft |
07/31/2026 Source: | Listing Removed | $1,290,000 $322/sqft |
07/20/2026 Source: | Listed for Sale | $1,290,000 $322/sqft |

Nearby Homes

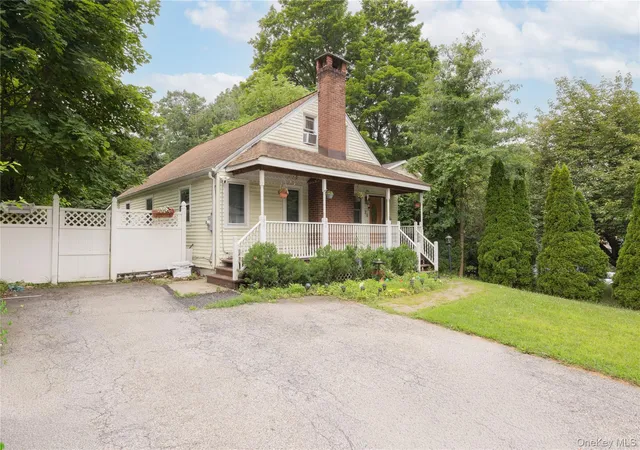
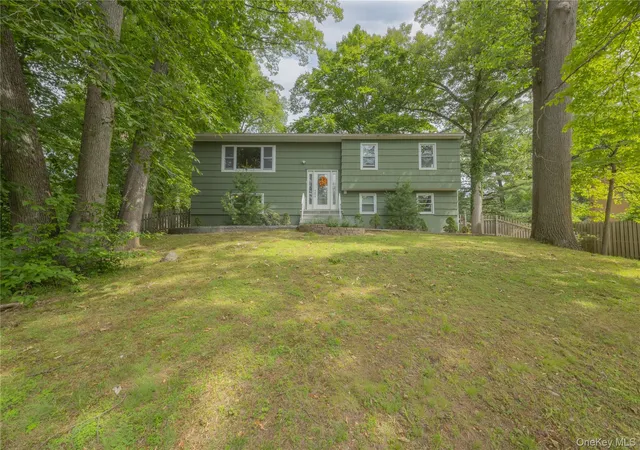
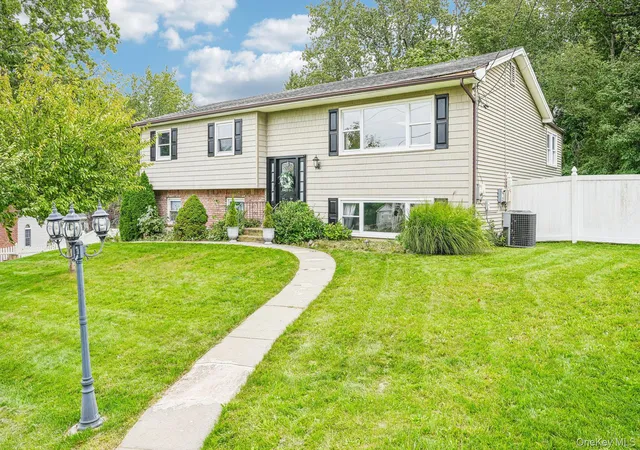
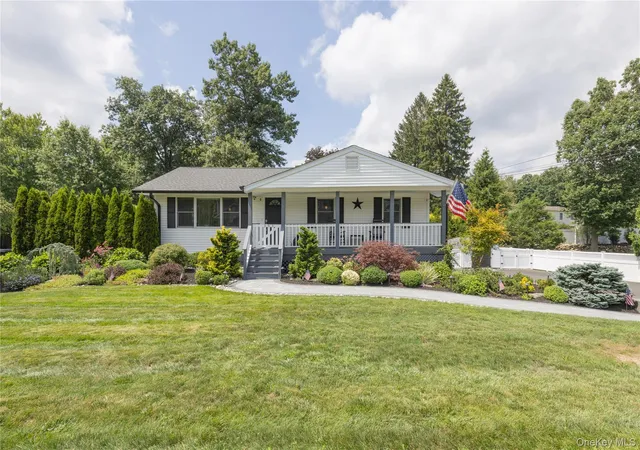


Find Homes by Property Features in Orangetown, NY


Based on information from OneKey MLS, through Oct 10, 2026, 11:01PM. IDX information is provided exclusively for personal, non-commercial use, and may not be used for any purpose other than to identify prospective properties consumers may be interested in purchasing. Information is deemed reliable but not guaranteed. © 2026 OneKey® MLS. All rights reserved.
 Advertising Broker: Derek Greene | The Greene Realty Group