The Greene Realty
Powered by 
- 0
- 4
- Overview
- Description
- Property Details
- Location
- Facts & Features
- Getting Around
- Nearby Homes

Street View
$2,790,000
Monthly Est:$13,887
 4 Beds
 6 Baths
4 full baths + 2 half baths
 5,876sqft
80 Lexington Rd, Lincoln, MA 01773
$2,790,000
$13,887/moEst:
Get Pre-Approved
Single Family Residence
Built in 2001
$-- HOA
2.38 acres lot
$475/sq.ft
Description
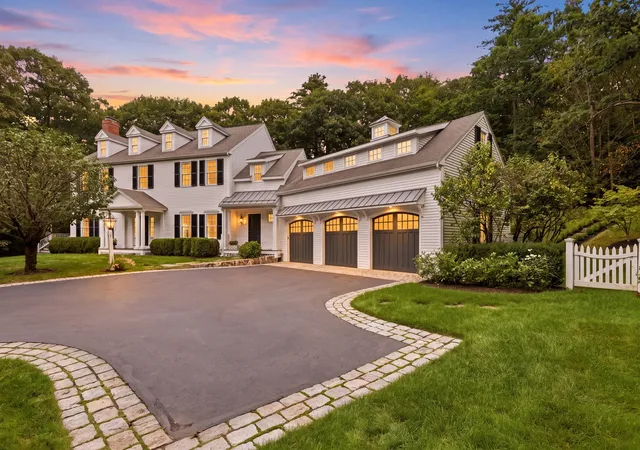
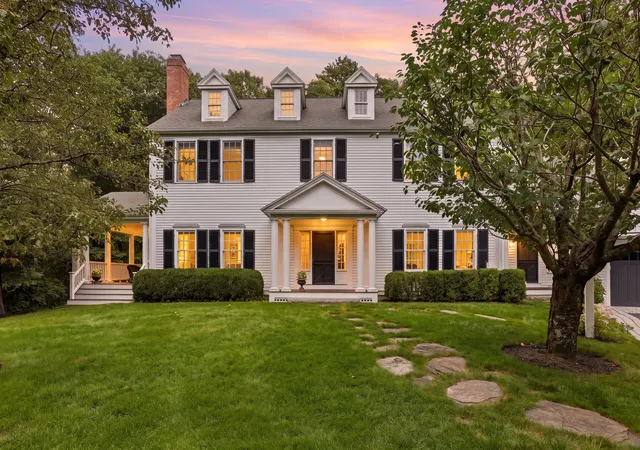
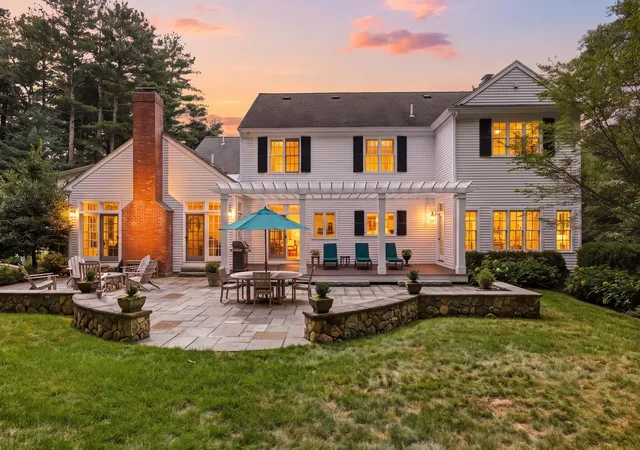
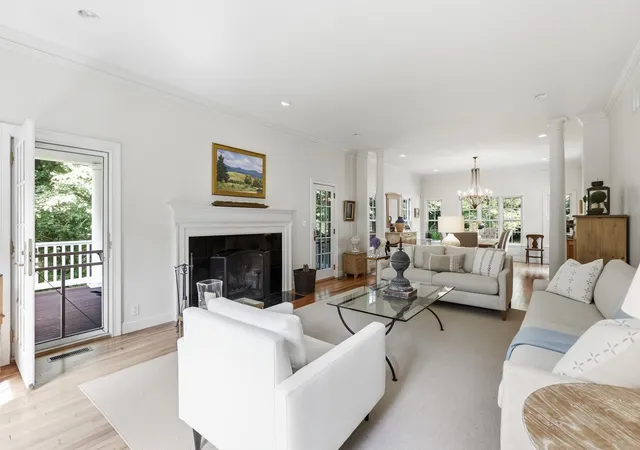
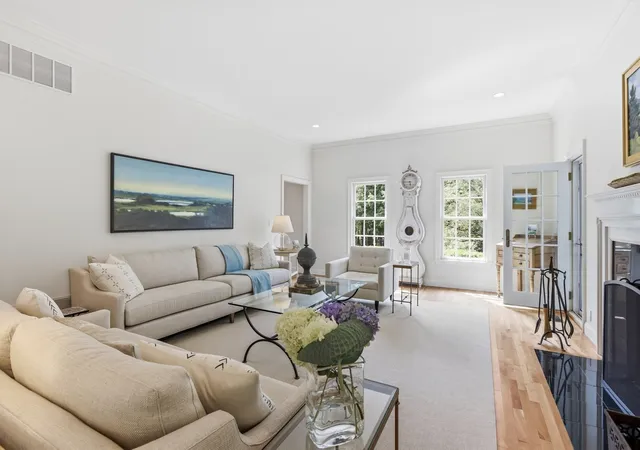
This refreshing 12-room, south-facing Colonial is welcoming and upbeat, with a seamless design defined by crisp, clean lines and a timeless aesthetic. Thoughtful details including interior transoms, wide cased openings, custom built-ins, deep moldings and solid wood doors create a comfortable sense of continuity and an exceptional level of finish. Privately set on a gentle knoll on 2.38 acres, the home is surrounded by mature plantings, pretty gardens and stonewalls, with varied exterior views from nearly every window and a wonderful connection to the outdoors.Ten-foot ceilings and beautiful cherry floors bring warmth and a sense of loftiness to the main level, creating inviting spaces for relaxed family living and gracious entertaining. The vaulted 16-foot family room, with fireplace, cove lighting and three French doors, is the heart of the home. Filled with natural light, it opens directly to the kitchen, where timeless white cabinetry, a center-island prep bar and newer Wolf oven and cooktop make everyday living effortless. Direct outdoor access leads to a 29-foot pergola-covered Ipe deck, 36-foot bluestone patio with sitting walls and accent lighting, and stone firepit—an inviting setting for enjoying crisp evenings.Gracious formal rooms, a first-floor office and peaceful covered porch add to the home’s many comfortable spaces. Upstairs are four bedrooms and four full baths, including a spacious primary suite with fireplace, abundant closets and a spa-like bath with radiant heat, oversized marble-floored shower and separate soaking tub.A 34-foot great room provides flexible space to adapt to changing needs, while the lower level includes an exceptional home gym with three windows, art studio, finished storage and a 14-foot walk-in cedar closet. New HVAC, newer roofs, meticulous maintenance and pride of ownership contribute to the home’s easy, turn-key appeal. With Lincoln’s extensive trail network at the end of the driveway, along with convenient access to top-ranked schools, commuter rail and points east, this tastefully curated home offers an appealing blend of comfort, grace and everyday ease.
- Houzeo last checked: 40 minutes ago
- Listing updated: September 30, 2026 at 3:35 pm
- Listing Provided by: Barrett & Comeau Group | Barrett Sotheby's International Realty (978) 369-6453
- Source: MLS Property Information Network-MA | MLS#: 73574492

Property Details
Status
Pending
Type
Single Family Residence
No. of Stories
-
County
City
Neighborhood
--
Year Built
2001
HOA Fees
-
Finished Area
5,876 sqft
Lot Size
2.38 acres lot
Basement Area
- sqft
MLS Name
MLS Property Information Network
MLS Number
73574492
MLS Status
Under Agreement
Days on Market
28

Continue Your Journey in App
Find your dream home, receive real-time updates, and many more!
Download App
Continue Your Journey in App
Find your dream home, receive real-time updates, and many more!
Location
Facts & Features
Rooms
Bedrooms & bathrooms
Bedrooms: 4
Bathrooms: 6
Interior
Flooring
Wood, Tile, Marble, Flooring Hardwood
Heating
Baseboard, Radiant, Oil, Electric
Appliances
Water Heater, Range, Dishwasher, Microwave, Refrigerator, Washer, Dryer, Vacuum System, Range Hood, Plumbed For Ice Maker
Window Features
Insulated Windows
Exterior Features
Porch, Porch Screened, Deck, Patio, Rain Gutters, Storage, Professional Landscaping, Sprinkler System, Decorative Lighting, Invisible Fence, Stone Wall
Interior Features
Bathroom Full, Bathroom Tiled With Tub, Bathroom Half, Office, Bonus Room, Exercise Room, Bathroom, Central Vacuum
Cooling
Central Air
Sewer
Private Sewer
Construction
Year Built
Year Built: 2001
Home type
Single Family Residence
Architectural Style
Colonial
Foundation Details
Concrete Perimeter, Irregular
Roof
Shingle
Construction Materials
Frame
Utilities & Energy
Electric
Circuit Breakers, 200+ Amp Service
Basement
Full, Partially Finished, Interior Entry, Garage Access, Sump Pump, Concrete
Water Source
Public
Laundry Features
Flooring Stone/ceramic Tile, First Floor, Gas Dryer Hookup, Washer Hookup
Utilities
For Gas Range, For Gas Oven, For Gas Dryer, Washer Hookup, Icemaker Connection
Parking Features
Attached, Garage Door Opener, Garage Faces Side, Paved Drive, Off Street, Paved
Fireplace Features
Family Room, Living Room, Master Bedroom
Other Features
Patio And Porch Features
Porch, Screened, Deck, Patio
Disclosures
Room Count Includes Cedar Closet And Extra Storage Room In Ll
Community Features
Public Transportation, Shopping, Pool, Tennis Court(s), Park, Walk/jog Trails, Bike Path, Conservation Area, Highway Access, Public School, T Station
Lot Features
Cleared, Gentle Sloping
Price History
| Date | Event | Price |
|---|---|---|
09/30/2026 Source: | Pending | $2,790,000 $475/sqft |
09/19/2026 Source: | Contingent (Active Under Contract) | $2,790,000 $475/sqft |
09/09/2026 Source: | Listed for Sale | $2,790,000 $475/sqft |

Nearby Homes



Find Homes by Property Features in Lincoln, MA

Based on information provided to and compiled by MLS Property Information Network, Inc. covering through Oct 08, 2026, 07:30AM. The property listing data and information, or the Images, set forth herein were provided to MLS Property Information Network, Inc. from third-party sources, including sellers, lessors and public records, and were compiled by MLS Property Information Network, Inc. The property listing data and information, and the Images, are for the personal, non-commercial use of consumers having a good faith interest in purchasing or leasing listed properties of the type displayed to them and may not be used for any purpose other than to identify prospective properties which such consumers may have a good faith interest in purchasing or leasing. MLS Property Information Network, Inc. and its subscribers disclaim any and all representations and warranties as to the accuracy of the property listing data and information, or as to the accuracy of any of the Images, set forth herein. All information provided is deemed reliable, but is not guaranteed to be accurate and should be independently verified. © 2026 MLS Property Information Network, Inc. All Rights Reserved.
 Advertising Broker: Derek Greene | The Greene Realty Group