- Overview
- Description
- Property Details
- Location
- Facts & Features
- Getting Around
- Nearby Homes



$424,900
Monthly Est:$2,115
 4 Beds
 3 Baths
3 full baths
 1,888sqft
80 Louisiana Ave, Pottsboro, TX 75076
$424,900
$2,115/moEst:
Get Pre-Approved
Single Family Residence
Built in 1960
$-- HOA
0.34 acre lot
$225/sq.ft
Description
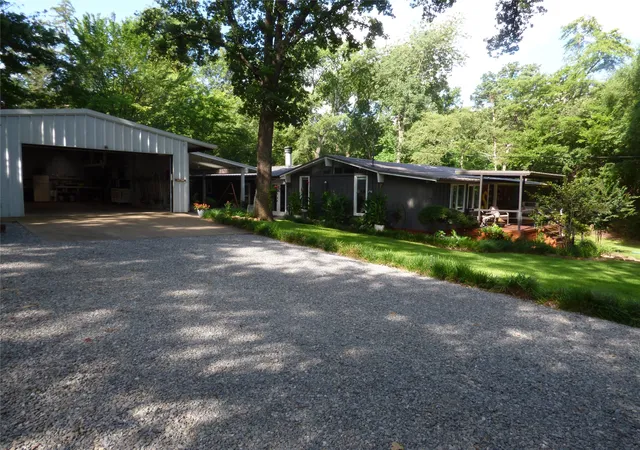
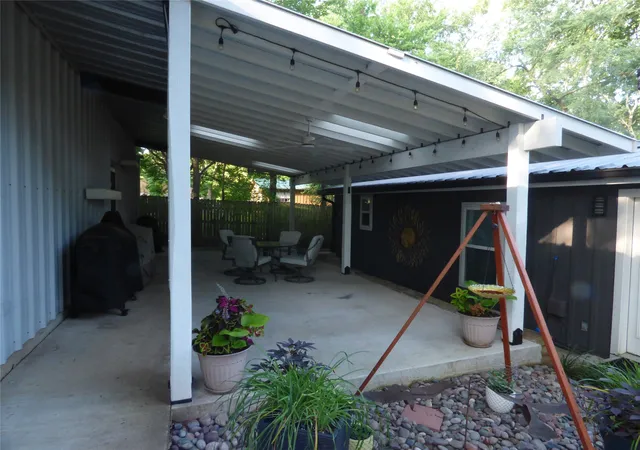
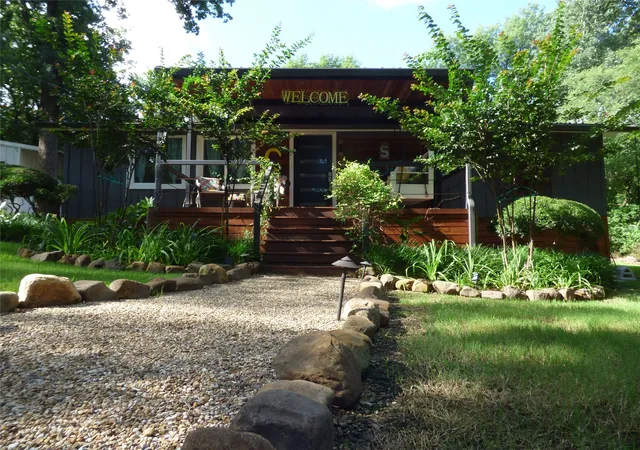
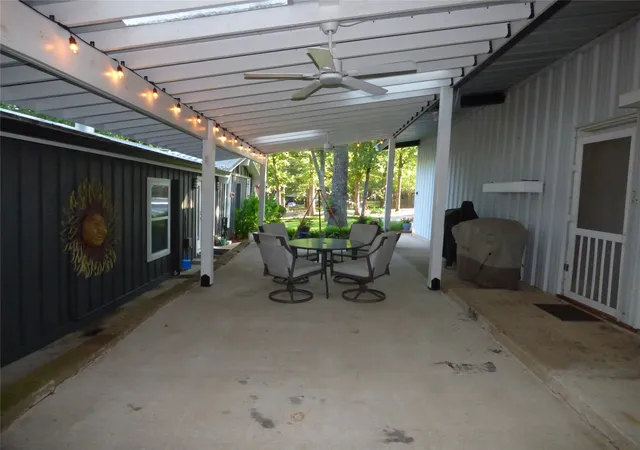
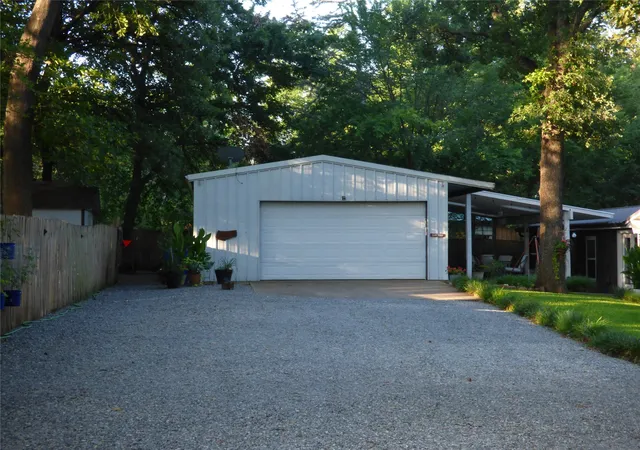
LAKE TEXOMA HOME WITHOUT THE MILLION DOLLAR PRICE!!! This beautifully renovated home includes a 720 sf addition in 2021. The spray foam insulated 4 car garage shop is 25 by 40 1000 sf and easily accommodates boats, golf carts, lake toys or 4 SUVs. The exceptional outdoor living spaces let you enjoy life at the lake almost year round. There are 2 primary bedrooms with en suite baths and 2 guest bedrooms and a third bath which makes this home perfect for generational living and will comfortably ccommodate everyone while enjoying lake life. The home also has central AC heat as well as 3 mini split heads for zoned heating and cooling. Other features include a custom stone wood burning fireplace, metal roof, seamless gutters with leaf guards, energy efficient windows and doors, whole home water filtration system and an RO system in the kitchen, vaulted beam ceilings, circle drive and abundant parking. This property is located in the highly desired Preston Bend Point subdivision. Homes rarely hit the market here. State highways 75 and 289 and IH 35 offer a short commute to the Metroplex.
- Houzeo last checked: 8 minutes ago
- Listing updated: September 5, 2026 at 2:17 pm
- Listing Provided by: Shelly Adkinson , Danielle Arreguin | Shelly Adkinson, Broker (469) 999-5195
- Source: NTREIS MLS-TX | MLS#: 21307281

Property Details
Status
Active Under Contract
Type
Single Family Residence
No. of Stories
1
County
City
Neighborhood
--
Year Built
1960
HOA Fees
-
Finished Area
1,888 sqft
Lot Size
0.34 acre lot
Basement Area
- sqft
MLS Name
NTREIS MLS
MLS Number
21307281
MLS Status
ActiveUnderContract
Cumulative Days on Market
300

Continue Your Journey in App
Find your dream home, receive real-time updates, and many more!
Download App
Continue Your Journey in App
Find your dream home, receive real-time updates, and many more!
Location
Facts & Features
Rooms
Bedrooms & bathrooms
Bedrooms: 4
Bathrooms: 3
PrimaryBathroom
Level: First
Area: 56.00 Square Feet
Dimensions: 8 x 7
PrimaryBedroom
Level: First
Area: 240.00 Square Feet
Dimensions: 20 x 12
FullBath
Level: First
Area: 42.00 Square Feet
Dimensions: 7 x 6
Bedroom
Level: First
Area: 91.00 Square Feet
Dimensions: 7 x 13
Kitchen
Level: First
Area: 240.00 Square Feet
Dimensions: 20 x 12
DiningRoom
Level: First
Area: 160.00 Square Feet
Dimensions: 10 x 16
Bedroom
Level: First
Area: 144.00 Square Feet
Dimensions: 12 x 12
Laundry
Level: First
Area: 18.00 Square Feet
Dimensions: 6 x 3
PrimaryBathroom
Level: First
Area: 77.00 Square Feet
Dimensions: 11 x 7
PrimaryBedroom
Level: First
Area: 180.00 Square Feet
Dimensions: 15 x 12
LivingRoom
Level: First
Area: 288.00 Square Feet
Dimensions: 18 x 16
Interior
Cooling
Central Air, Electric
Window Features
Window Coverings
Appliances
Dishwasher, Electric Cooktop, Electric Oven, Electric Water Heater, Water Purifier
Interior Features
Built In Features, Decorative Designer Lighting Fixtures, Eat In Kitchen, Granite Counters, High Speed Internet, Kitchen Island, Multiple Master Suites, Pantry, Cable Tv, Natural Woodwork, Walk In Closets
Flooring
Wood
Sewer
Aerobic Septic
Heating
Electric, Fireplaces
Construction
Year Built
Year Built: 1960
Home type
Single Family Residence
Property Condition
Resale
Foundation Details
Pillar Post Pier
Roof
Metal
Architectural Style
Farmhouse, Mid Century Modern, Modern, Detached
Utilities & Energy
Laundry Features
Washer Hookup, Dryer Hookup, Electric Dryer Hookup, In Hall, Other, Stacked
Utilities
Septic Available, Cable Available
Pool Features
None
Fireplace Features
Living Room, Stone, Wood Burning
Parking Features
Additional Parking, Aggregate, Boat, Circular Driveway, Concrete, Covered, Driveway, Garage Faces Front, Garage, Golf Cart Garage, Garage Door Opener, Lighted, Other, Oversized, Parking Pad, Private, Rv Access Parking, See Remarks, Storage, Workshop In Garage
Other Features
Patio And Porch Features
Rear Porch, Covered, Deck, Front Porch, Other, Patio, See Remarks
Subdivision Name
Preston Bend Point
Price History
| Date | Event | Price |
|---|---|---|
08/25/2026 Source: | Contingent (Active Under Contract) | $424,900 $225/sqft |
07/10/2026 Source: | Price Decreased | $424,900 -5.55% $225/sqft |
06/20/2026 Source: | Price Decreased | $449,875 -2.20% $238/sqft |
06/20/2026 Source: | Price Decreased | $460,000 -3.97% $244/sqft |
04/10/2026 Source: | Price Decreased | $479,000 -2.04% $254/sqft |

Show more
Nearby Homes




Find Homes by Property Features in Pottsboro, TX
Nearby New Homes For Sale

Based on information from the North Texas Real Estate Information Systems, Inc., through Oct 10, 2026, 12:30PM. Information is provided exclusively for consumers’ personal, non-commercial use. It may not be used for any purpose other than to identify prospective properties consumers may be interested in purchasing. Data is deemed reliable but is not guaranteed accurate. This website may not include listings or property addresses of sellers who have directed their listing brokers to withhold their listing or their property address from display on the Internet. ©2026 North Texas Real Estate Information Systems, Inc. All Rights Reserved.
 Advertising Broker: Michelle Brecker | Pathway To Home Realty