- Overview
- Description
- Property Details
- Location
- Facts & Features
- Getting Around
- Nearby Homes

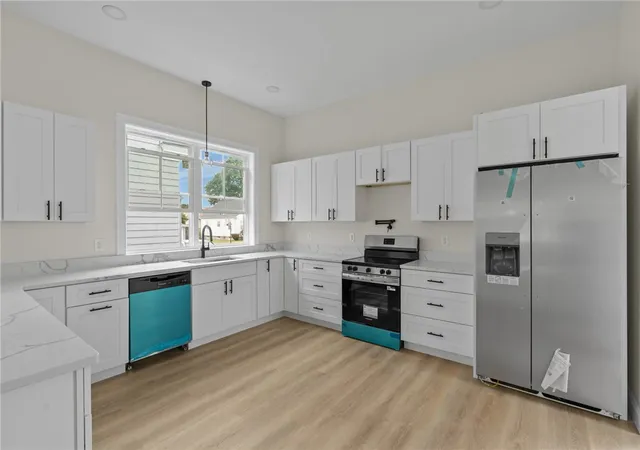


$550,000
Monthly Est:$2,738
 3 Beds
 3 Baths
2 full baths + 1 half bath
 2,625sqft
80 Packard St, Cranston, RI 02910
$550,000
$2,738/moEst:
Get Pre-Approved
Single Family Residence
Built in 2026
$-- HOA
3,320 sqft lot
$210/sq.ft
Description
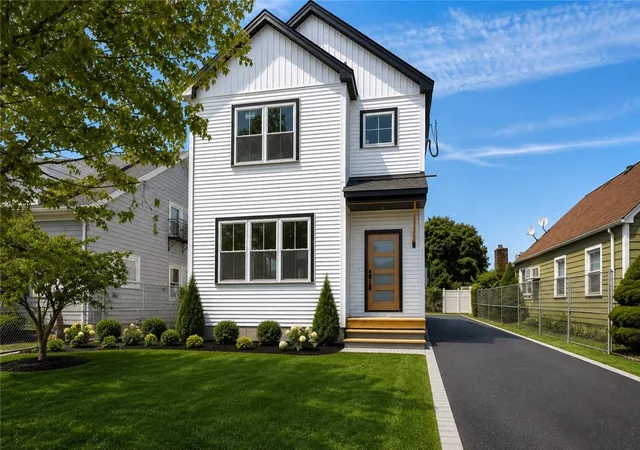
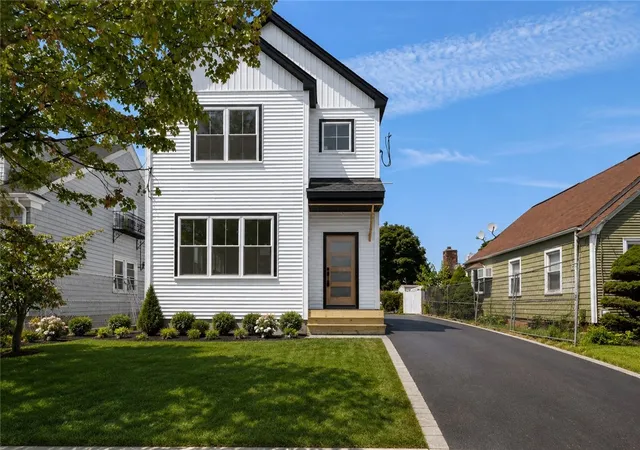
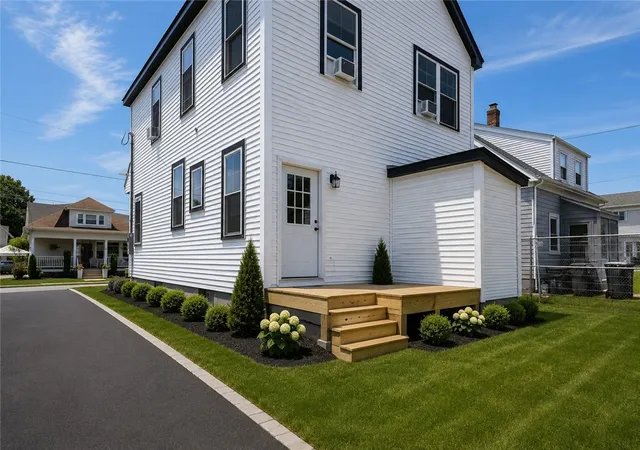
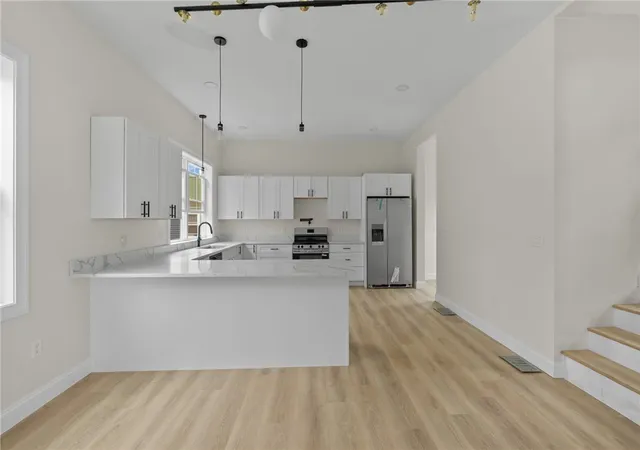
Not your ordinary new construction. 80 Packard Street was thoughtfully designed to maximize space, storage, and modern living at every turn. Offering 1,750 sq. ft., this 3 bedroom, 2.5 bath home features an open layout, soaring 12 foot ceilings, and a spacious primary suite with a walk in closet and private bath. Modern finishes and thoughtful details throughout give the home a clean, elevated feel. Downstairs, the fully framed walkout basement offers high ceilings, large windows, abundant natural light, and an incredible head start for anyone looking to create additional flex space and add future value. Conveniently located in Cranston with easy access to major highways, Garden City, shopping, dining, and everyday amenities. Final finishing touches, including paint and bathroom details, are currently underway and will be completed prior to delivery. With the major work nearly wrapped up, this is an opportunity to own a brand new home with the space and flexibility to grow with you.
- Houzeo last checked: 13 minutes ago
- Listing updated: September 8, 2026 at 4:25 pm
- Listing Provided by: Omar Valerio (401) 688-8315 DRE #RES.0044011 | Century 21 Limitless (508) 567-3468
- Source: RI StateWide MLS-RI | MLS#: 1419388

Property Details
Status
Pending
Type
Single Family Residence
No. of Stories
2
County
City
Neighborhood
--
Year Built
2026
HOA Fees
-
Finished Area
2,625 sqft
Lot Size
3,320 sqft lot
Basement Area
- sqft
MLS Name
RI StateWide MLS
MLS Number
1419388
MLS Status
Pending
Days on Market
81

Continue Your Journey in App
Find your dream home, receive real-time updates, and many more!
Download App
Continue Your Journey in App
Find your dream home, receive real-time updates, and many more!
Location
Facts & Features
Rooms
Bedrooms & bathrooms
Bedrooms: 3
Bathrooms: 3
Interior
Heating
Central, Electric, Forced Air
Cooling
Central Air
Exterior Features
Deck, Porch
Sewer
Connected
Appliances
Common Water Heater
Flooring
Vinyl
Interior Features
Stall Shower
Construction
Year Built
Year Built: 2026
Home type
Single Family Residence
Architectural Style
Colonial
Foundation Details
Concrete Perimeter
Construction Materials
Plaster, Vinyl Siding
Utilities & Energy
Fireplace Features
None
Electric
Amps200or More
Water Source
Connected
Basement
Full, Partially Finished, Walk Out Access
Parking Features
No Garage
Utilities
Sewer Connected
Other Features
Patio And Porch Features
Deck, Porch
Community Features
Golf, Highway Access, Near Hospital, Near Schools, Pool, Public Transportation, Recreation Area, Restaurant, Shopping
Price History
| Date | Event | Price |
|---|---|---|
09/08/2026 Source: | Pending | $550,000 $210/sqft |
08/29/2026 Source: | Listed for Sale | $550,000 $210/sqft |
07/30/2026 Source: | Coming Soon | $550,000 +307.41% $210/sqft |
01/22/2026 Source: | Sold | $135,000 -10.00% $51/sqft |
12/17/2025 Source: | Pending | $150,000 $57/sqft |

Show more
Nearby Homes


Find Homes by Property Features in Cranston, RI

Based on information from State-Wide MLS through Oct 20, 2026, 02:30PM. Information is provided exclusively for consumers’ personal, non-commercial use. It may not be used for any purpose other than to identify prospective properties that consumers may be interested in purchasing. Data is deemed reliable but is not guaranteed accurate by the MLS. This website may not include listings or property addresses of sellers who have directed their listing brokers to withhold their listing or their property address from display on the Internet. © 2026 State-Wide MLS, Inc. All rights reserved.
 Advertising Broker: Derek Greene | The Greene Realty Group
