- Overview
- Description
- Property Details
- Location
- Facts & Features
- Getting Around
- Nearby Homes
 Price Drop: $20K (10/05)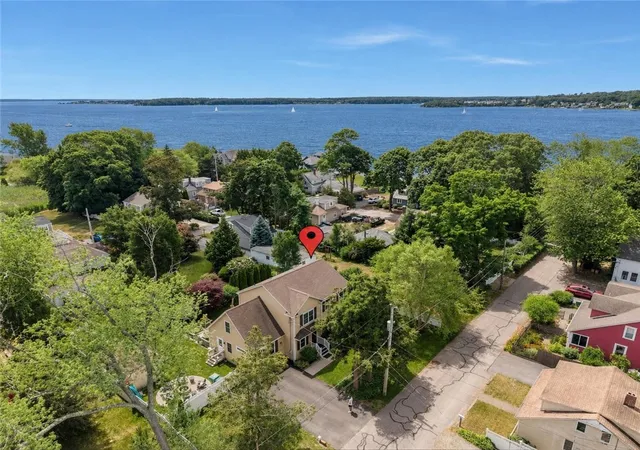

Street View
$840,000
Monthly Est:$4,181
 5 Beds
 4 Baths
3 full baths + 1 half bath
 2,668sqft
80 Preston Dr, Warwick, RI 02886
$840,000
$4,181/moEst:
Get Pre-Approved
Single Family Residence
Built in 2013
$-- HOA
0.19 sqft lot
$315/sq.ft
Description
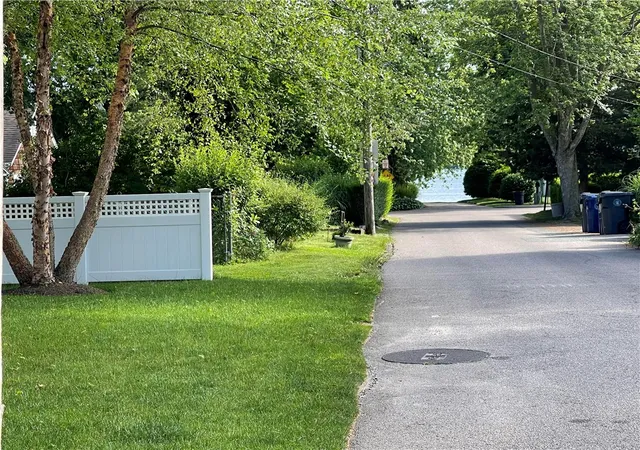
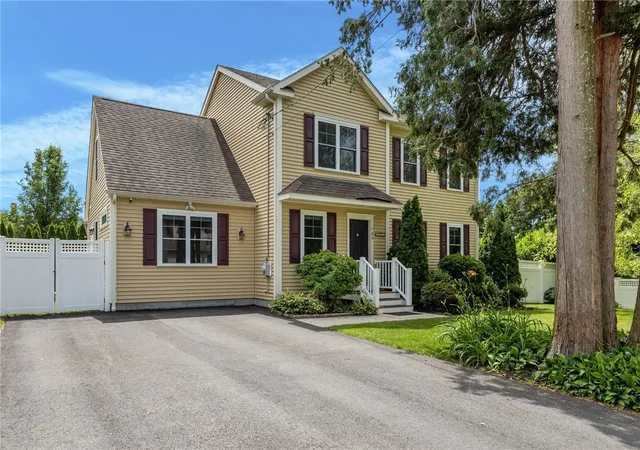
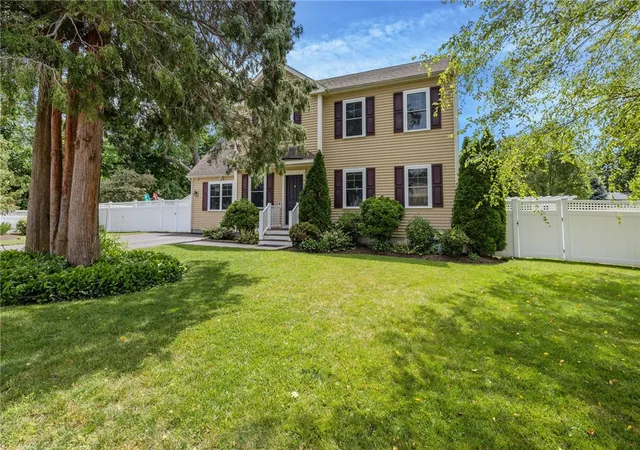
PRIMARY BEDROOM AND LARGE BATH ON 1ST FLOOR. This stunning 4-bedroom home offers water views of both Greenwich Bay and Apponaug Cove along with deeded beach access for kayaking, paddleboarding, fishing, or simply relaxing by the shore. Designed for both everyday living and entertaining, the outdoor oasis features a covered deck overlooking a beautiful paver patio complete with a hot tub, sauna, firepit, and a large lighted shed, all within a private backyard setting.
Inside, you'll find a spacious and versatile floor plan filled with natural light. The first floor features a generous ensuite with an oversized tiled shower, ideal for guests or multigenerational living. Upstairs, the luxurious primary ensuite boasts a private deck with beautiful bay views. Three additional bedrooms offer flexibility for family, guests, or home office space.
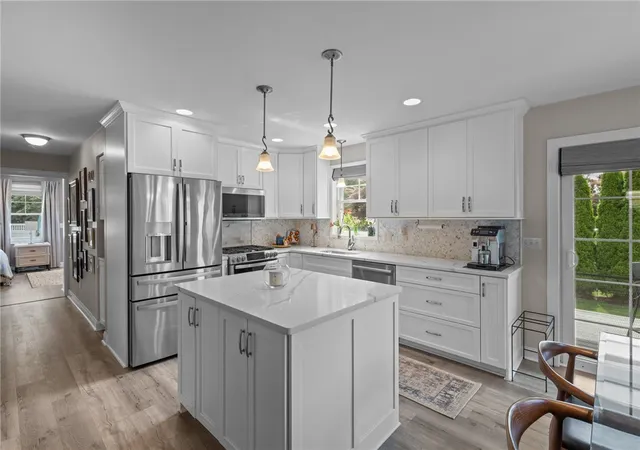
The heart of the home is the beautifully appointed kitchen featuring stunning quartz countertops, a center island, abundant cabinetry, and charming built-in china and corner cabinets. For added convenience, laundry areas are located on both the first and second floors. The partially finished lower level offers endless possibilities and is ready to become an incredible media room, family room, playroom, or home gym.
Minutes to Route 95, shopping and entertainment. Pack you bags!
- Houzeo last checked: 13 minutes ago
- Listing updated: October 5, 2026 at 12:44 pm
- Listing Provided by: Cynthia Turcotte (401) 615-6336 DRE #RES.0200666 | Greenwich Bay Brokers (401) 615-4100
- Source: RI StateWide MLS-RI | MLS#: 1415945

Property Details
Status
Active
Type
Single Family Residence
No. of Stories
2
County
City
Neighborhood
--
Year Built
2013
HOA Fees
-
Finished Area
2,668 sqft
Lot Size
0.19 sqft lot
Basement Area
- sqft
MLS Name
RI StateWide MLS
MLS Number
1415945
MLS Status
Active
Days on Market
111

Continue Your Journey in App
Find your dream home, receive real-time updates, and many more!
Download App
Continue Your Journey in App
Find your dream home, receive real-time updates, and many more!
Location
Facts & Features
Rooms
Bedrooms & bathrooms
Bedrooms: 5
Bathrooms: 4
Bathroom
Level: Second
Bathroom
Level: Second
Office
Level: Second
Bedroom4
Level: Second
Bedroom3
Level: Second
Bedroom2
Level: Second
HalfBath
Level: First
DiningRoom
Level: First
LivingRoom
Level: First
Kitchen
Level: First
Bathroom
Level: First
Bedroom1
Level: First
Interior
Sewer
Public Sewer
Window Features
Skylights
Cooling
Central Air
Exterior Features
Deck, Patio
Interior Features
Bathtub, Skylights, Stall Shower, Tub Shower
Heating
Forced Air, Gas, Heat Pump
Appliances
Gas Water Heater, Water Heater
Flooring
Ceramic Tile, Vinyl
Construction
Year Built
Year Built: 2013
Home type
Single Family Residence
Architectural Style
Colonial
Foundation Details
Concrete Perimeter
Construction Materials
Drywall, Vinyl Siding
Utilities & Energy
Parking Features
No Garage
Water Source
Public
Fireplace Features
None
Electric
Amps200or More
Basement
Full, Interior Entry, Partially Finished
Other Features
Patio And Porch Features
Deck, Patio
Price History
| Date | Event | Price |
|---|---|---|
10/05/2026 Source: | Listed for Sale | $840,000 $315/sqft |
09/09/2026 Source: | Contingent (Active Under Contract) | $840,000 -2.33% $315/sqft |
06/20/2026 Source: | Price Decreased | $860,000 -1.71% $322/sqft |
06/20/2026 Source: | Price Decreased | $875,000 -6.90% $328/sqft |
05/03/2026 Source: | Listed for Sale | $939,900 +7.42% $352/sqft |

Show more
Nearby Homes


Find Homes by Property Features in Warwick, RI
Nearby New Homes For Sale

Based on information from State-Wide MLS through Oct 10, 2026, 12:15PM. Information is provided exclusively for consumers’ personal, non-commercial use. It may not be used for any purpose other than to identify prospective properties that consumers may be interested in purchasing. Data is deemed reliable but is not guaranteed accurate by the MLS. This website may not include listings or property addresses of sellers who have directed their listing brokers to withhold their listing or their property address from display on the Internet. © 2026 State-Wide MLS, Inc. All rights reserved.
 Advertising Broker: Derek Greene | The Greene Realty Group