- Overview
- Description
- Property Details
- Location
- Facts & Features
- Getting Around
- Nearby Homes



$274,900
Monthly Est:$1,368
 3 Beds
 2 Baths
2 full baths
 1,438sqft
80 Roxboro, Palm Coast, FL 32164
$274,900
$1,368/moEst:
Get Pre-Approved
Single Family Residence
Built in 2004
$-- HOA
10,019 sqft lot
$191/sq.ft
Description
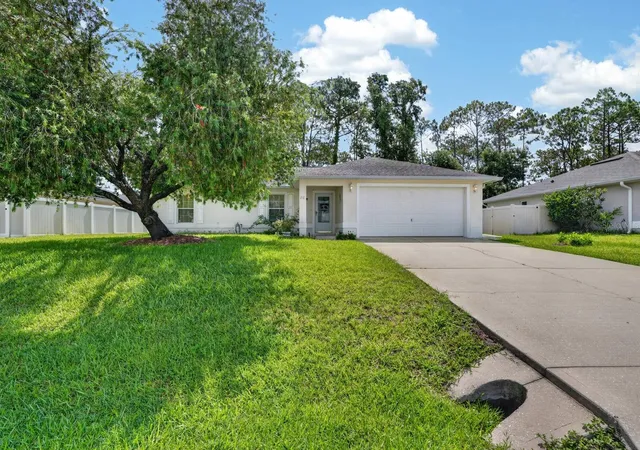
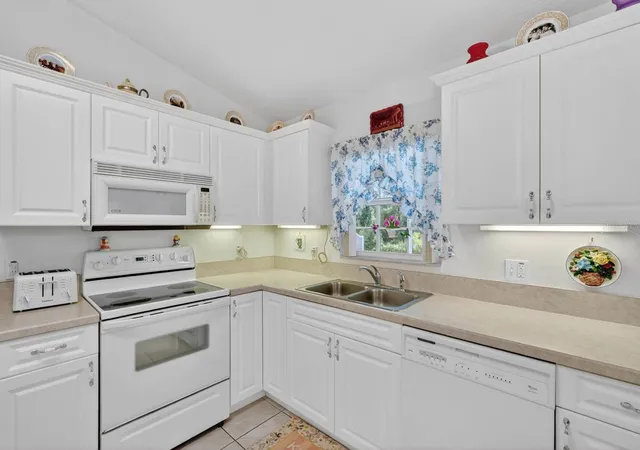
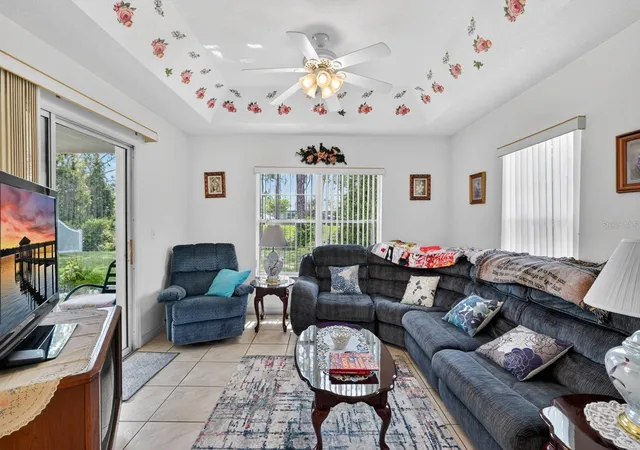
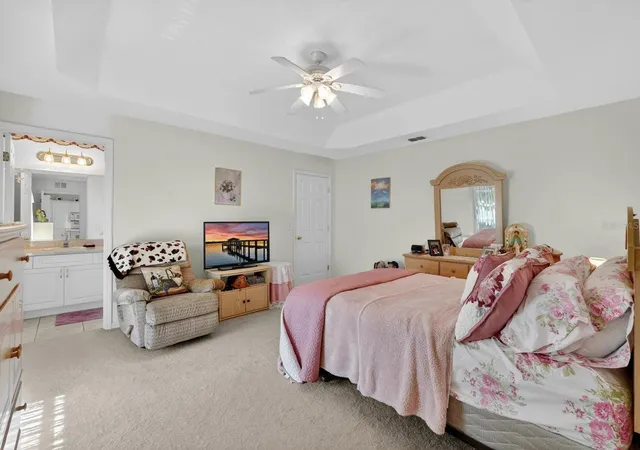
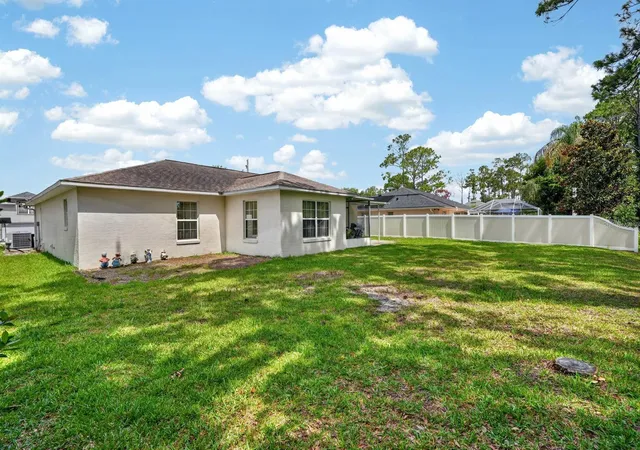
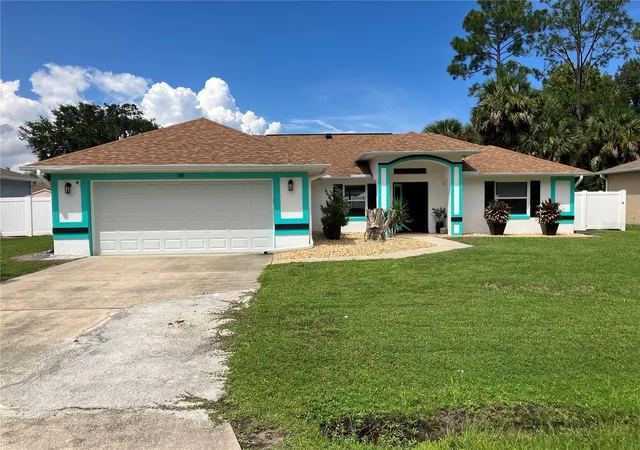
Welcome to this beautifully maintained Florida ranch home offering the perfect blend of comfort, privacy, and convenience. Built in 2005 and lovingly cared for, this move-in-ready residence features: 3 bedrooms and 2 bathrooms in a desirable split-bedroom floor plan that provides added privacy for family members and guests alike. The heart of the home offers comfortable living and dining spaces that flow seamlessly into the kitchen. The primary suite is thoughtfully positioned away from the guest bedrooms and includes a private bathroom and generous closet space. A two-car garage provides ample room for vehicles, storage, and hobbies.
Step outside and enjoy your morning coffee or evening relaxation from the screened patio overlooking the peaceful backyard setting. Adding to the appeal, the property backs up to a canal, providing additional privacy and a tranquil natural backdrop rarely found at this price point. Major updates include a 2021 HVAC system and a 2020 water heater, giving buyers confidence in some of the home's most important mechanical components. The roof remains original and is being offered as-is. Located in a quiet residential neighborhood, this home offers the relaxed lifestyle Palm Coast is known for. Residents enjoy easy access to shopping, restaurants, medical facilities, parks, walking and biking trails, golf courses, and numerous outdoor recreation opportunities. Palm Coast's extensive trail system and beautiful natural preserves make it one of Northeast Florida's most desirable places to live.
For beach lovers, the stunning Atlantic Ocean shoreline is only about 15-20 minutes away, allowing you to enjoy sunrises, fishing, boating, surfing, and miles of uncrowded beaches whenever the mood strikes. Convenient access to Interstate 95 also places historic St. Augustine, Daytona Beach, and Jacksonville within easy reach. Whether you're searching for a primary residence, seasonal retreat, or investment opportunity, this well-kept home delivers comfort, value, and the laid-back Florida lifestyle you've been dreaming of.
- Houzeo last checked: 1 minute ago
- Listing updated: September 1, 2026 at 5:48 pm
- Listing Provided by: Eric Zimmerman (386) 846-1515 | RE/MAX ADVANTAGE (386) 846-1515
- Source: Stellar MLS-FL | MLS#: V4949645

Property Details
Status
Active
Type
Single Family Residence
No. of Stories
1
County
City
Neighborhood
Year Built
2004
HOA Fees
-
Finished Area
1,438 sqft
Lot Size
10,019 sqft lot
Basement Area
- sqft
MLS Name
Stellar MLS
MLS Number
V4949645
MLS Status
Active
Days on Market
115
Cumulative Days on Market
67

Continue Your Journey in App
Find your dream home, receive real-time updates, and many more!
Download App
Continue Your Journey in App
Find your dream home, receive real-time updates, and many more!
Location
Facts & Features
Rooms
Bedrooms & bathrooms
Bedrooms: 3
Bathrooms: 2
Primary Bedroom
Level: First
Area: 206.87 Square Feet
Dimensions: 13.7x15.1
Kitchen
Level: First
Area: 106.68 Square Feet
Dimensions: 8.4x12.7
Family Room
Level: First
Area: 141.36 Square Feet
Dimensions: 12.4x11.4
Dinette
Level: First
Area: 119.89 Square Feet
Dimensions: 9.9x12.11
Bedroom 2
Level: First
Area: 147.96 Square Feet
Dimensions: 10.8x13.7
Bedroom 3
Level: First
Area: 145.00 Square Feet
Dimensions: 14.5x10
Primary Bathroom
Level: First
Area: 55.64 Square Feet
Dimensions: 5.2x10.7
Bathroom 2
Level: First
Area: 50.00 Square Feet
Dimensions: 5x10
Living Room
Level: First
Area: 227.42 Square Feet
Dimensions: 16.6x13.7
Interior
Flooring
Carpet, Tile
Interior Features
Ceiling Fans(s), Solid Surface Counters, Split Bedroom, Tray Ceiling(s), Vaulted Ceiling(s), Walk In Closet(s)
Sewer
Public Sewer
Appliances
Dishwasher, Dryer, Electric Water Heater, Exhaust Fan, Microwave, Range, Refrigerator, Washer
Exterior Features
Lighting, Private Mailbox, Rain Gutters
Heating
Central, Electric, Heat Pump
Cooling
Central Air
Construction
Year Built
Year Built: 2004
Home type
Single Family Residence
Property Condition
Completed
Architectural Style
Ranch
Roof
Shingle
Construction Materials
Concrete, Stucco
Foundation Details
Block, Slab
Utilities & Energy
Parking Features
Covered, Driveway, Garage Door Opener, Ground Level, Guest, Off Street, On Street, Open, Oversized
Laundry Features
Electric Dryer Hookup, Washer Hookup
Utilities
Electricity Connected, Sewer Connected, Sprinkler Well, Water Connected
Water Source
Public
Other Features
Lot Features
Cleared, City Limits, Paved
Vegetation
Mature Landscaping, Trees/landscaped
Subdivision Name
Palm Coast
Price History
| Date | Event | Price |
|---|---|---|
07/28/2026 Source: | Listed for Sale | $284,900 +3.64% $198/sqft |
07/28/2026 Source: | Price Decreased | $274,900 -3.51% $191/sqft |
07/22/2026 Source: | Contingent (Active Under Contract) | $284,900 $198/sqft |

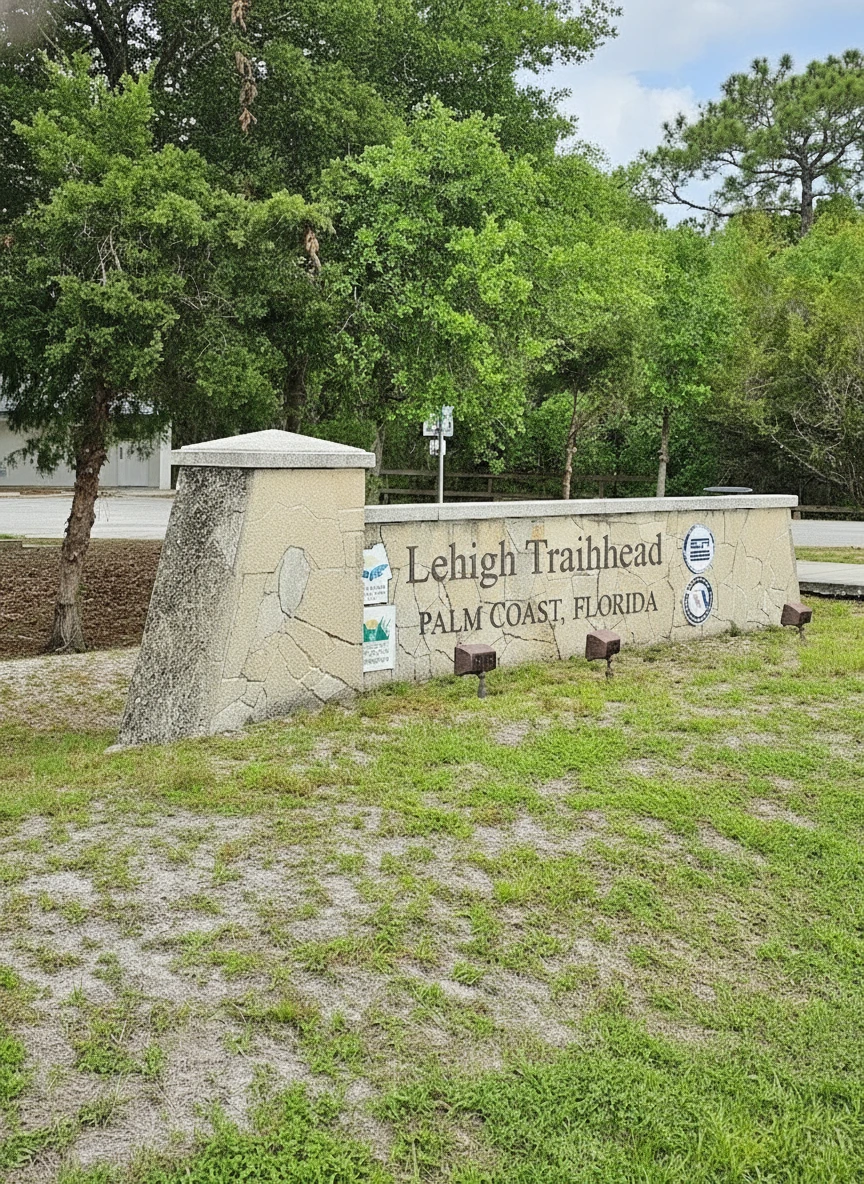
Lehigh Woods Ranks #12 in Palm Coast, FL

Homes

Rental Prices

Median Home Price
Nearby Homes




Find Homes by Property Features in Palm Coast, FL
Nearby New Homes For Sale

Based on information from Stellar MLS® through Oct 09, 2026, 11:00AM as submitted to and distributed by MLS GRID. All data is obtained from various sources and may not have been verified by the broker or MLS GRID. Supplied Open House Information is subject to change without notice. All information should be independently reviewed and verified for accuracy. Properties may or may not be listed by the office/agent presenting the information. IDX information is provided exclusively for consumers’ personal non-commercial use. It may not be used for any purpose other than to identify prospective properties consumers may be interested in purchasing. The data is deemed reliable but is not guaranteed by MLS GRID. The use of the MLS GRID Data may be subject to an end-user license agreement prescribed by the Member Participant’s applicable MLS, if any, and as amended from time to time. © 2026 Stellar MLS. All Rights Reserved.
 Advertising Broker: Fred McGill | Simple Showing, Inc