- Overview
- Description
- Property Details
- Location
- Facts & Features
- Getting Around
- Nearby Homes




Listed by: Kristin White | Coldwell Banker Realty Center Harbor NH (603) 253-4345
$925,000
Monthly Est:$4,604
 4 Beds
 3 Baths
1 full bath + 1 half bath
 1,998sqft
80 Sunset Dr, Belmont, NH 03220
$925,000
$4,604/moEst:
Get Pre-Approved
Single Family Residence
Built in 1999
$-- HOA
-- sqft lot
$463/sq.ft
Description
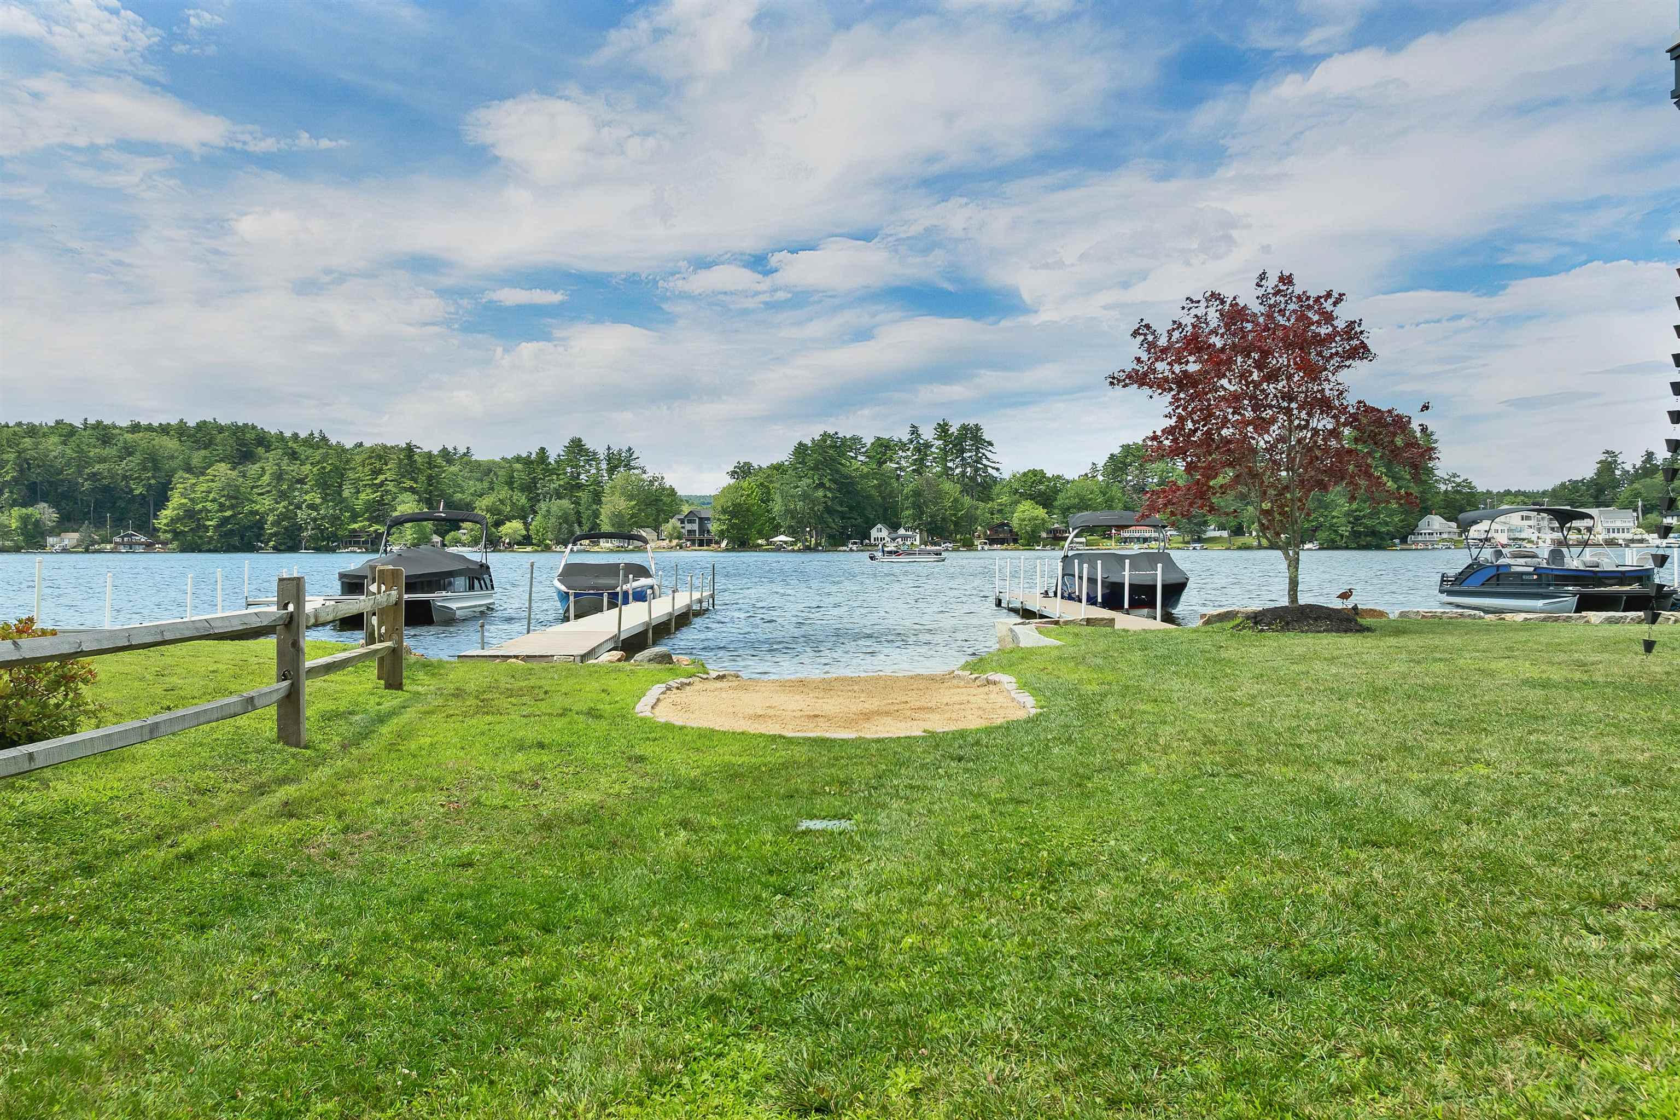
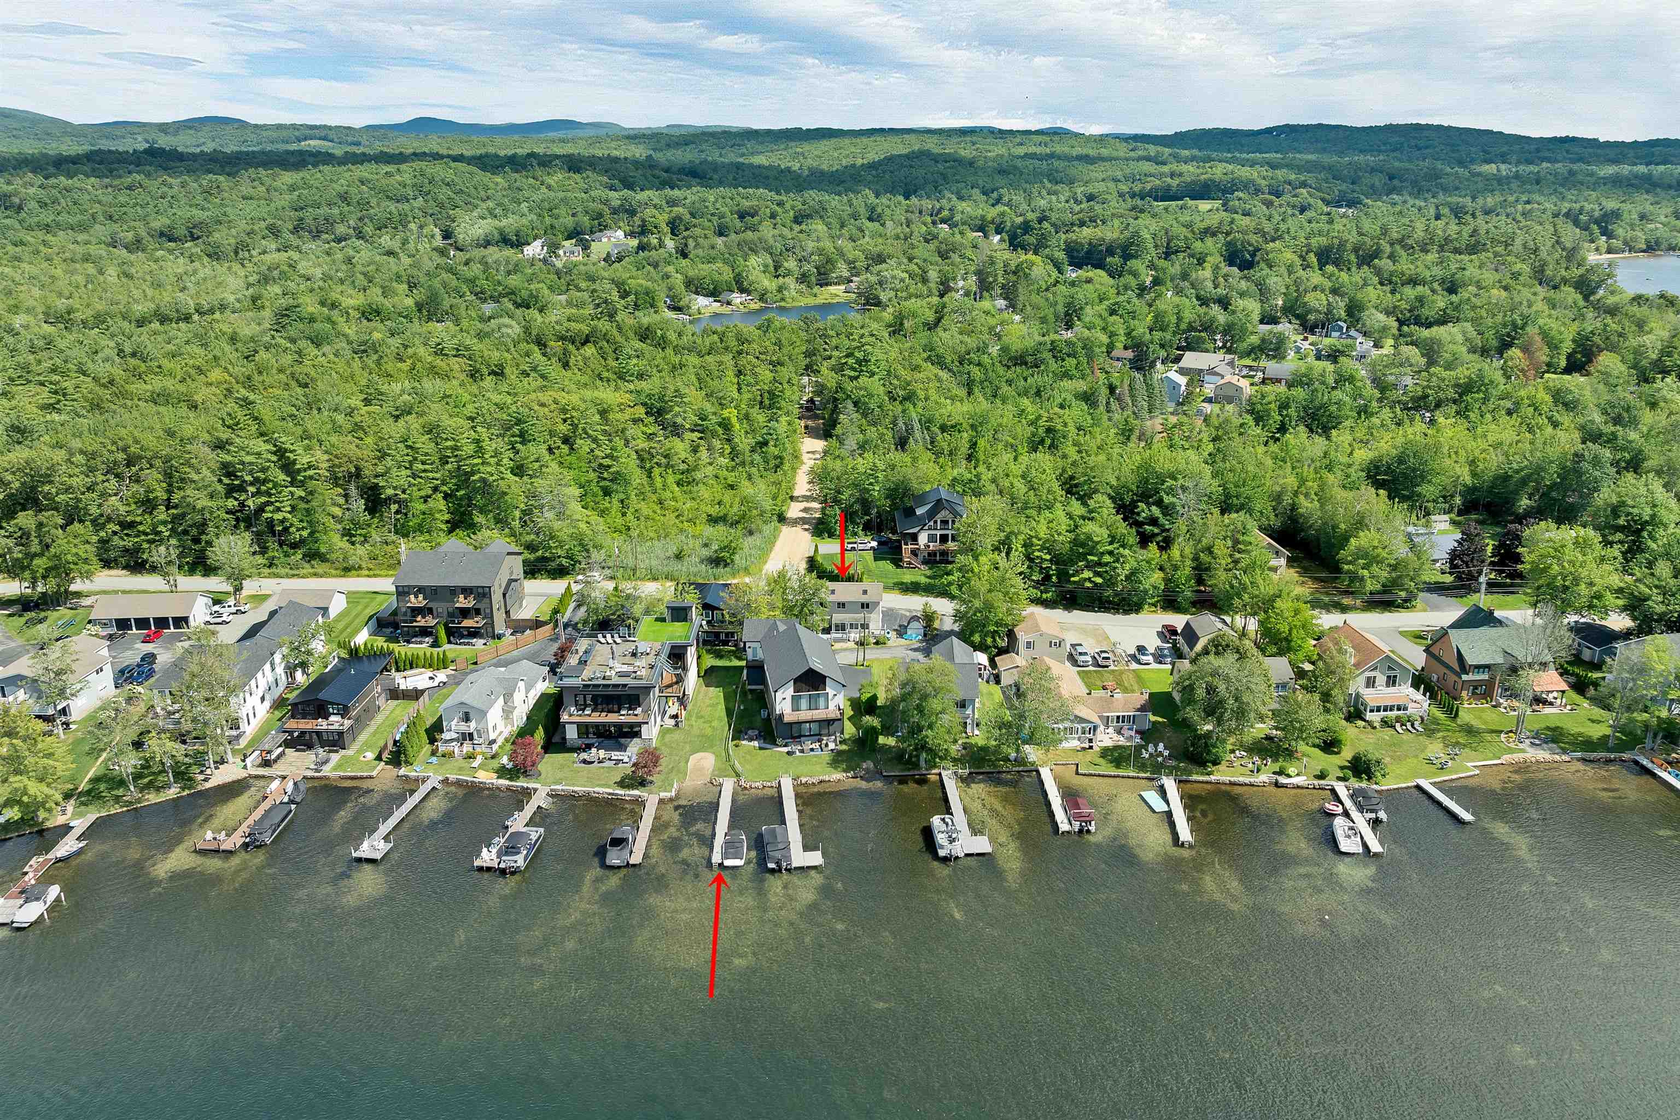
LAKE WINNISQUAM SHARED PRIVATE ACCESS AND YOUR OWN PRIVATE DOCK! At 80 Sunset Drive, lake life becomes your everyday backdrop. This beautifully updated 4 season, 4-bedroom, 3-bath detached condo offers the rare combination of a dedicated dock, shared private waterfront, and a sandy beach in a no wake zone on Lake Winnisquam—all just steps from your door. Whether winter or summer, this property has so much to offer! Wake up to lake views, spend your days boating, swimming, or relaxing on the beach, and return home to a sprawling lakeside deck perfect for sunset dinners and summer gatherings. Inside, the home is warm and inviting with warm pine walls and an electric fireplace in the living room. The updated kitchen flows into a dining room and a bright living room with cathedral ceilings. The 4-season porch provides abundant natural light and lovely views. There are three spacious bedrooms on the main floor, one of which is an ensuite with 3/4 bath. The 2nd floor includes an open loft and a spacious primary suite bedroom, both complete with vaulted ceilings and skylights. The primary suite offers comfort and privacy with a beautifully updated bathroom with custom walk-in shower and large soaking tub to relax after a day of fun on the lake. The expansive front deck is the perfect place to enjoy summer days, inclusive of an outdoor shower, adding a true resort-style touch. With town sewer and low HOA fees, this standalone condo delivers effortless ownership and exceptional flexibility. In the winter season, Gunstock Resort is a short drive away for skiing and you can go ice skating right out your door on the Lake! This property is being sold completely turnkey, fully furnished for immediate enjoyment (less exclusion list). Whether you’re seeking a year-round home or a vacation retreat, 80 Sunset Drive offers the lifestyle, access, and ease that make Winnisquam living so special. Close to shopping, restaurants, I-93, Bank of NH Pavillion, and Gunstock Resort.
- Houzeo last checked: 12 hours ago
- Listing updated: October 8, 2026 at 11:46 am
- Source: NEREN/Prime MLS-NH | MLS#: 5105506

Property Details
Status
Active
Type
Single Family Residence
No. of Stories
-
County
City
Neighborhood
--
Year Built
1999
HOA Fees
-
Finished Area
1,998 sqft
Lot Size
-- sqft lot
Basement Area
- sqft
MLS Name
NEREN/Prime MLS
MLS Number
5105506
MLS Status
(10) Active - Active
Days on Market
52

Continue Your Journey in App
Find your dream home, receive real-time updates, and many more!
Download App
Continue Your Journey in App
Find your dream home, receive real-time updates, and many more!
Location
Facts & Features
Rooms
Bedrooms & bathrooms
Bedrooms: 4
Bathrooms: 3
Interior
Sewer
Public
Cooling
Central Air, Other
Exterior Features
Boat Slip, Deck, Enclosed Porch, Private Dock, Row To Water, Shed, Storage
Interior Features
Ceiling Fan(s), Furnished, Kitchen/dining, Laundry Hook Ups, Primary Br W/ Ba, Natural Light, Soaking Tub, Vaulted Ceiling(s), Programmable Thermostat
Heating
Hot Air
Appliances
Dishwasher, Dryer, Gas Range, Refrigerator, Washer, Stand Alone Ice Maker
Flooring
Ceramic Tile, Hardwood, Vinyl Plank
Construction
Year Built
Year Built: 1999
Home type
Single Family Residence
Roof
Asphalt Shingle
Property Condition
Existing
Architectural Style
Detached
Foundation Details
Block, Concrete
Construction Materials
Wood Frame, Shake Siding, Vinyl Exterior
Utilities & Energy
Parking Features
Driveway
Water Source
Drilled Well, Private
Utilities
Cable At Site, Gas On Site
Electric
Circuit Breakers
Association Amenities
Insurance, Landscaping, Beach Access, Beach Rights, Boat Slip, Common Acreage, Snow Removal
Basement
Bulkhead, Concrete, Crawl Space
Other Features
Lot Features
Condo Development, Deed Restricted, Level, Views, Near Shopping, Near Skiing
Price History
| Date | Event | Price |
|---|---|---|
10/08/2026 Source: | Listed for Sale | $925,000 +89.16% $463/sqft |
08/20/2020 Source: | Sold | $489,000 $245/sqft |

Nearby Homes


Find Homes by Property Features in Belmont, NH


Based on information from PrimeMLS Inc. through Oct 09, 2026, 02:32PM. This display of listings may or may not be the entire Compilation from the PrimeMLS database, and PrimeMLS does not guarantee the accuracy of such information. The listing broker's offer of compensation is made only to other real estate licensees who are participant members of PrimeMLS. This information is deemed reliable, but not guaranteed. The data relating to real estate displayed on this display comes in part from the IDX Program of PrimeMLS. The information being provided is for consumers' personal, non- commercial use and may not be used for any purpose other than to identify prospective properties consumers may be interested in purchasing. Data last updated Oct 09, 2026, 02:32PM. © 2026 PrimeMLS, Inc. All Rights Reserved.
 Advertising Broker: Derek Greene | The Greene Realty Group