The Greene Realty
Powered by 
- 0
- 7
- Overview
- Description
- Property Details
- Location
- HOA Management
- Facts & Features
- Getting Around
- Nearby Homes
 Price Drop: $55K (10/06)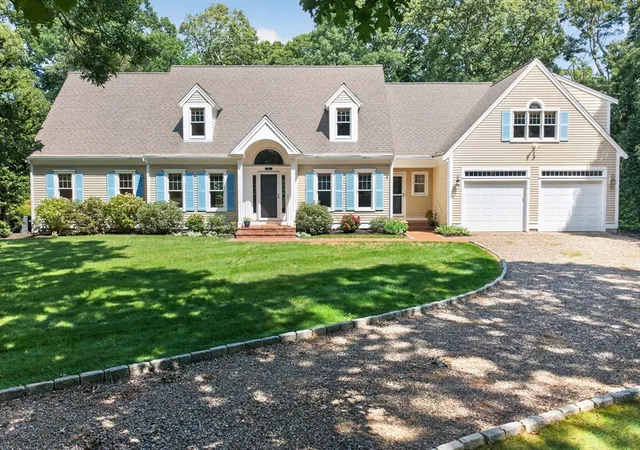



Street View
$1,495,000
Monthly Est:$7,441
 3 Beds
 3 Baths
3 full baths
 3,322sqft
80 Upland Cir, Brewster, MA 02631
$1,495,000
$7,441/moEst:
Get Pre-Approved
Single Family Residence
Built in 2002
$37.5/mo HOA
1.86 acres lot
$450/sq.ft
Description
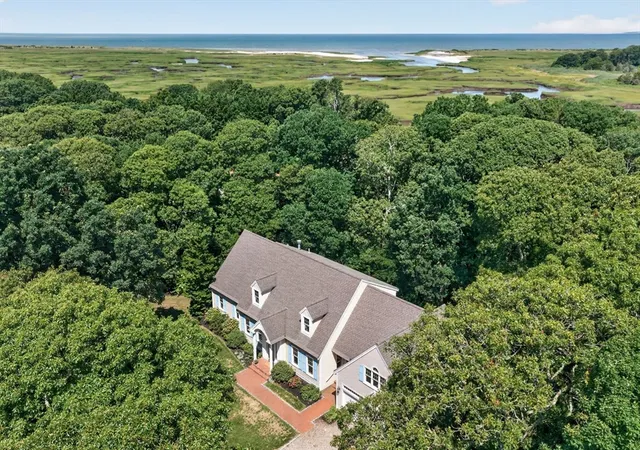
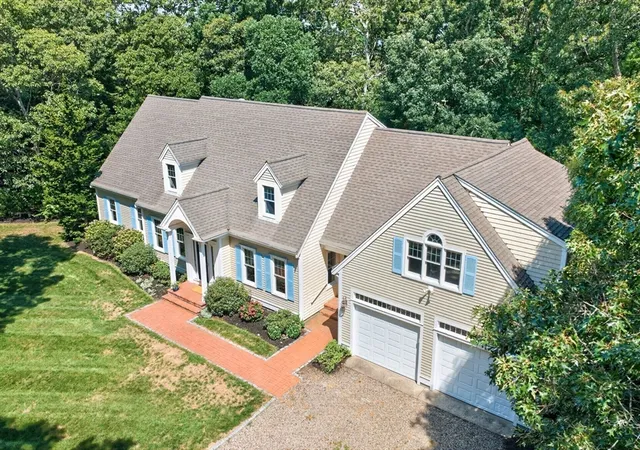
Nestled in Brewster's sought after Seaview neighborhood, this lovingly maintained one owner home offers comfort, privacy, and an exceptional location. Set on a private 1.86-acre lot with winter peeks of Namskaket Marsh, the home features 3 bedrooms, 3 baths, an open floor plan, a first-floor primary suite, first-floor laundry, and a separate dining room. The bonus room above the two-car garage offers wonderful flexibility as a home office, studio, or overflow guest space and is supported by a 4 bedroom septic system. A bright three season sunroom overlooks the peaceful backyard. Hardwood floors, central air, natural gas forced hot air heat, an outdoor shower, and two private decks complete the home. Just steps from the Cape Cod Rail Trail and minutes to Crosby Landing Beach, Nickerson State Park, and the shops and restaurants of Brewster and Orleans, this exceptional property is ideal for year-round living or the perfect Cape Cod retreat. Be sure to view the video tour!
- Houzeo last checked: 1 minute ago
- Listing updated: October 6, 2026 at 8:01 pm
- Listing Provided by: Suzanne Newton (508) 776-8415 | Kinlin Grover Compass (508) 255-3001
- Source: MLS Property Information Network-MA | MLS#: 73558974

Property Details
Status
Pending
Type
Single Family Residence
No. of Stories
-
County
City
Neighborhood
--
Year Built
2002
HOA Fees
$37.5/mo
Finished Area
3,322 sqft
Lot Size
1.86 acres lot
Basement Area
- sqft
MLS Name
MLS Property Information Network
MLS Number
73558974
MLS Status
Under Agreement
Days on Market
66

Continue Your Journey in App
Find your dream home, receive real-time updates, and many more!
Download App
Continue Your Journey in App
Find your dream home, receive real-time updates, and many more!
Location
HOA Management
N/A
HOA Fees
$450/ Annually
Disclaimer: Amenities are based on third-party information and may vary; buyers must independently verify all amenities, as information is deemed reliable but not guaranteed.
Facts & Features
Rooms
Bedrooms & bathrooms
Bedrooms: 3
Bathrooms: 3
Interior
Exterior Features
Balcony Exterior, Deck, Balcony, Sprinkler System
Sewer
Inspection Required For Sale
Flooring
Wood, Tile, Carpet, Flooring Wall To Wall Carpet, Flooring Stone/ceramic Tile
Cooling
Central Air
Appliances
Electric Water Heater, Dishwasher, Microwave, Refrigerator, Washer, Dryer
Heating
Forced Air, Natural Gas
Interior Features
Recessed Lighting, Bonus Room, Sun Room, Central Vacuum
Construction
Year Built
Year Built: 2002
Home type
Single Family Residence
Roof
Shingle
Foundation Details
Concrete Perimeter
Architectural Style
Cape, Contemporary
Utilities & Energy
Utilities
For Electric Range, For Electric Dryer, Washer Hookup
Parking Features
Attached
Laundry Features
First Floor, Electric Dryer Hookup, Washer Hookup
Basement
Full, Interior Entry, Bulkhead, Concrete
Water Source
Public
Other Features
Disclosures
Kitchen, Family Room, Dining Room, Primary Bedroom And Bonus Room Have Been Virtually Staged
Community Features
Public Transportation, Shopping, Tennis Court(s), Walk/jog Trails, Bike Path, Conservation Area, Highway Access, House Of Worship, Public School
Patio And Porch Features
Deck
Lot Features
Corner Lot, Wooded, Cleared, Level
Subdivision Name
Seaview
Price History
| Date | Event | Price |
|---|---|---|
10/06/2026 Source: | Pending | $1,495,000 $450/sqft |
09/16/2026 Source: | Listed for Sale | $1,495,000 -0.33% $450/sqft |
08/28/2026 Source: | Price Decreased | $1,500,000 -3.23% $452/sqft |
08/28/2026 Source: | Price Decreased | $1,550,000 -6.06% $467/sqft |
08/18/2026 Source: | Listed for Sale | $1,650,000 $497/sqft |

Show more
Nearby Homes




Find Homes by Property Features in Brewster, MA
Nearby New Homes For Sale

Based on information provided to and compiled by MLS Property Information Network, Inc. covering through Oct 10, 2026, 12:15PM. The property listing data and information, or the Images, set forth herein were provided to MLS Property Information Network, Inc. from third-party sources, including sellers, lessors and public records, and were compiled by MLS Property Information Network, Inc. The property listing data and information, and the Images, are for the personal, non-commercial use of consumers having a good faith interest in purchasing or leasing listed properties of the type displayed to them and may not be used for any purpose other than to identify prospective properties which such consumers may have a good faith interest in purchasing or leasing. MLS Property Information Network, Inc. and its subscribers disclaim any and all representations and warranties as to the accuracy of the property listing data and information, or as to the accuracy of any of the Images, set forth herein. All information provided is deemed reliable, but is not guaranteed to be accurate and should be independently verified. © 2026 MLS Property Information Network, Inc. All Rights Reserved.
 Advertising Broker: Derek Greene | The Greene Realty Group