
- Overview
- Description
- Property Details
- Location
- Facts & Features
- Getting Around

Street View
$21,000,000
Monthly Est:$104,525
 6 Beds
 8 Baths
7 full baths + 1 half bath
 8,757sqft
80 W Washington Pl, New York, NY 10011
$21,000,000
Get Pre-Approved
Single Family Residence
Built in 1900
$-- HOA
2,112 sqft lot
$2,398/sq.ft
Description
A Historic Landmark of Design and Luxury in the Heart of Greenwich Village Where 19th-century charm meets 21st-century innovation, 80 Washington Place stands as one of downtown Manhattan's most distinguished and historic single-family residences. This 6 bedroom, 9 bathroom (6 full/3 half) Georgian red-brick townhouse is listed on the historic register and offers approximately 8,700 s f of interior living space. The home includes four landscaped private terraces totaling 1,566 sf . exterior. Expansive rooms and a thoughtful, flowing floor
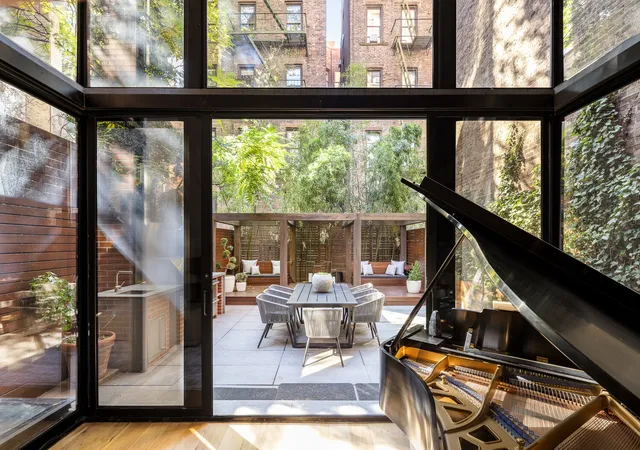
Originally constructed in 1839 and once owned by famed composer John Philip Sousa , this 22.33-foot-wide townhouse sits on a tranquil, Village block and has been meticulously reimagined through a full architectural restoration. Historic brick and original stone are artfully paired with glass, steel, and warm wood to achieve a modern yet timeless aesthetic.
Lower Level
A dramatic skylight floods a sophisticated media lounge anchored by a 700-bottle glass-faced wine cellar , bar, and tasting lounge. This level also features an additional dining area with a full kitchen, maid's quarters with full bathroom, laundry room, pantry, and powder room.
Garden Level
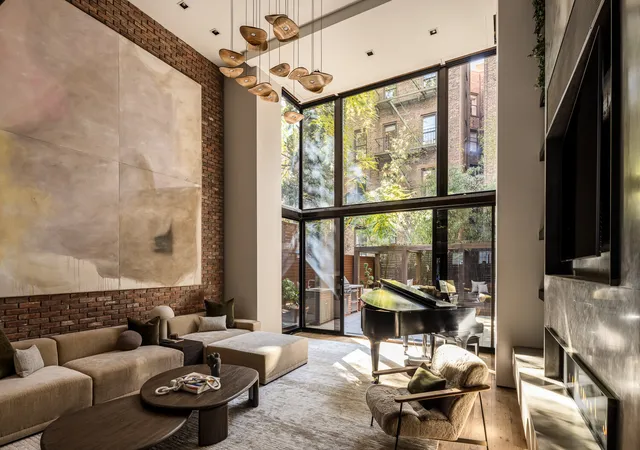
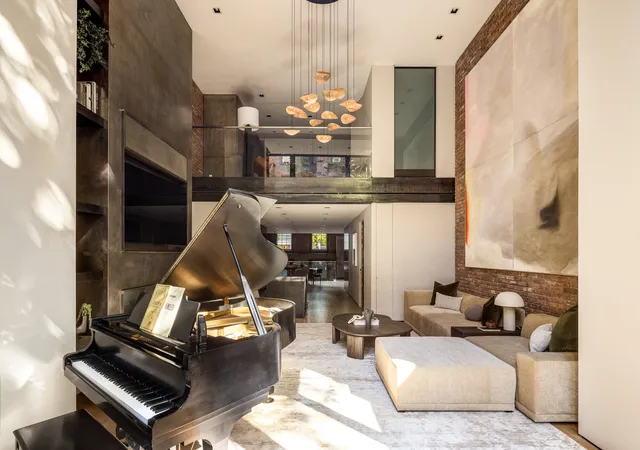
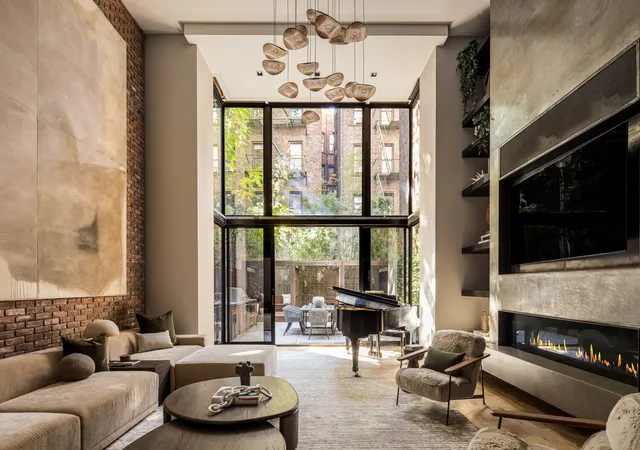
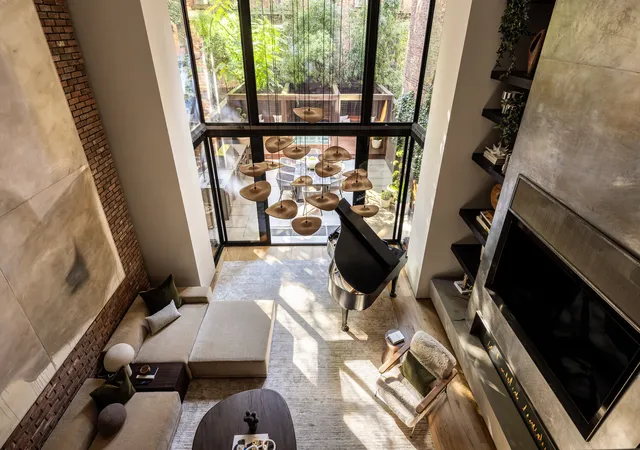
A floating wood staircase with a glass banister leads to the garden floor, where an elegant foyer opens into a chef's kitchen with custom finishes. A soaring, double-height great room features a gas fireplace and floor-to-ceiling glass doors that opens to a garden perfectly designed for indoor/outdoor living.
Mezzanine
A versatile mezzanine offers a full bath and extensive built-ins ideal as a home office, library, studio, or game lounge overlooking both the garden and the street.
Third Floor
Two spacious guest suites each have closets and spa-inspired bathrooms.
Fourth Floor - Primary Suite
A full-floor primary retreat offers a serene bedroom with fireplace, private terrace, spa bath, and a spacious windowed walk-in dressing room .
Fifth Floor
Features an additional bedroom, bath and a private wellness level complete with a gym, glass-enclosed sauna , and terrace.
Roof Deck
A spectacular roof terrace crowns the residence, has sweeping views of Washington Square Park, One World Trade Center, and the downtown skyline. Complete with a grilling station, bar, dining area, and outdoor lounge, it is an unrivaled setting for entertaining and sunset gatherings.
Situated in the heart of the West Village near Washington Square Park, the home offers immediate access to great dining, cafes and boutique shopping as well as multiple subway lines (A/C/E, B/D/F/M, R/W, 1, and 6).
Key Features
Custom elevator
Private spa with glass-enclosed sauna
Skylights illuminating multiple levels
Four landscaped outdoor spaces, including roof terrace with bar and grill
Outdoor kitchen and cabana
700-bottle glass-faced wine cellar and tasting lounge
Double-height living room with custom fireplace
Architectural plans approved for proposed enhancements
Building Plans
Building plans are available and have been approved for proposed modifications. Available upon request.
- Houzeo last checked: 12 hours ago
- Listing updated: April 22, 2026 at 7:33 pm
- Listing Provided by: Melissa Olson (917) 930-7074 | Douglas Elliman Real Estate (212) 891-7000
- Source: Rebny MLS-NY | MLS#: RLS20058383

Property Details
Status
Active
Type
Single Family Residence
No. of Stories
6
County
City
Neighborhood
Year Built
1900
HOA Fees
-
Finished Area
8,757 sqft
Lot Size
2,112 sqft lot
Basement Area
- sqft
MLS Name
Rebny MLS
MLS Number
RLS20058383
Days on Market
362

Continue Your Journey in App
Find your dream home, receive real-time updates, and many more!
Continue Your Journey in App
Find your dream home, receive real-time updates, and many more!
Location
Facts & Features
Rooms
Bedrooms & bathrooms
Bedrooms: 6
Bathrooms: 8
Interior
Interior Features
Smoke Free
Exterior Features
Private Outdoor Space Over60sqft
Cooling
Other
Utilities & Energy
Laundry Features
In Unit
Fireplace Features
Bedroom
Basement
Other
Other Features
Patio And Porch Features
None
Subdivision Name
Greenwich Village
Price History
| Date | Event | Price |
|---|---|---|
03/20/2026 Source: | Price Decreased | $21,000,000 -6.67% $2,398/sqft |
11/05/2025 Source: | Listed for Sale | $22,500,000 +74900.00% $2,569/sqft |
03/08/2013 Source: | Sold | $30,000 $3/sqft |


Greenwich Village Ranks # in New York, NY


Homes

Rental Prices

Median Home Price
Find Homes by Property Features in New York, NY


The real estate listing data marked with this icon comes from the IDX program of the RLS at REBNY Listing Service (RLS). Listing information for certain New York City properties provided courtesy of the Real Estate Board of New York's Residential Listing Service (the "RLS") through Nov 02, 2026, 02:15PM. Information deemed reliable but not guaranteed. Information is provided exclusively for consumers' personal, non-commercial use, and may not be used for any purpose other than the identification of potential properties for purchase. The information contained in this listing has not been verified by the RLS and should be verified by the consumer. The listing information provided here is for the consumer's personal, non-commercial use. Retransmission, redistribution or copying of this listing information is strictly prohibited except in connection with a consumer's consideration of the purchase and/or sale of an individual property. This listing information is not verified for authenticity or accuracy and is not guaranteed and may not reflect all real estate activity in the market. Buyer to verify all information. © 2026 The Real Estate Board of New York, Inc. All rights reserved.
 Advertising Broker: Derek Greene | The Greene Realty Group
