- Overview
- Description
- Property Details
- Location
- HOA Management
- Facts & Features
- Getting Around
- Nearby Homes


$359,900
Monthly Est:$1,791
 4 Beds
 2 Baths
2 full baths
 3,024sqft
80 Yates St, West Haven, CT 06516
$359,900
$1,791/moEst:
Get Pre-Approved
Single Family Residence
Built in 1970
$-- HOA
6,098.4 sqft lot
$119/sq.ft
Description
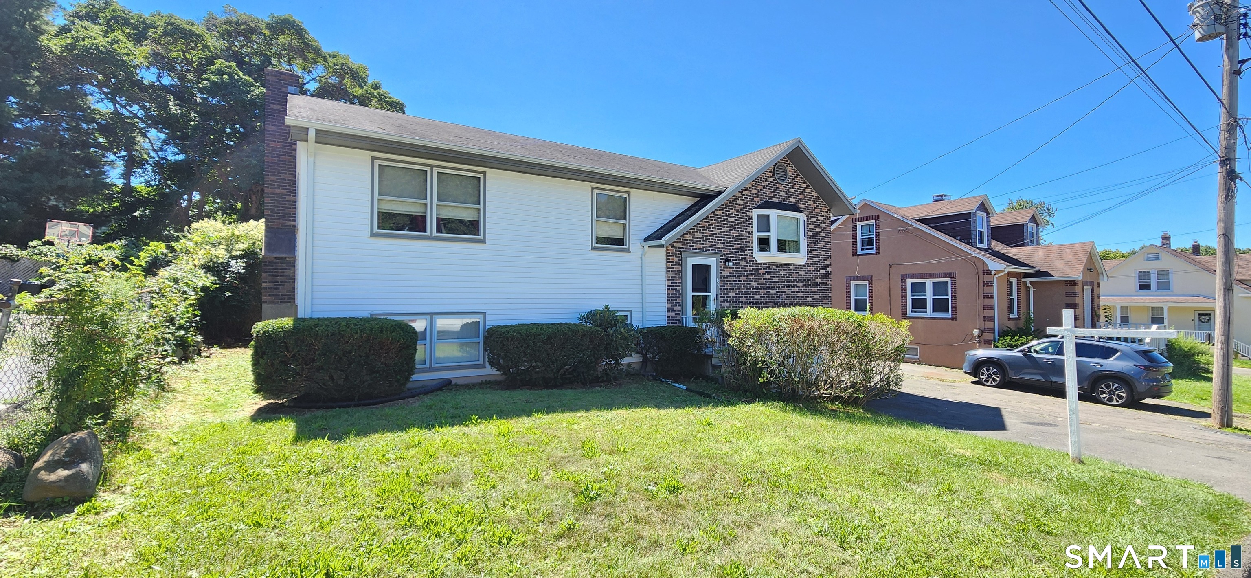
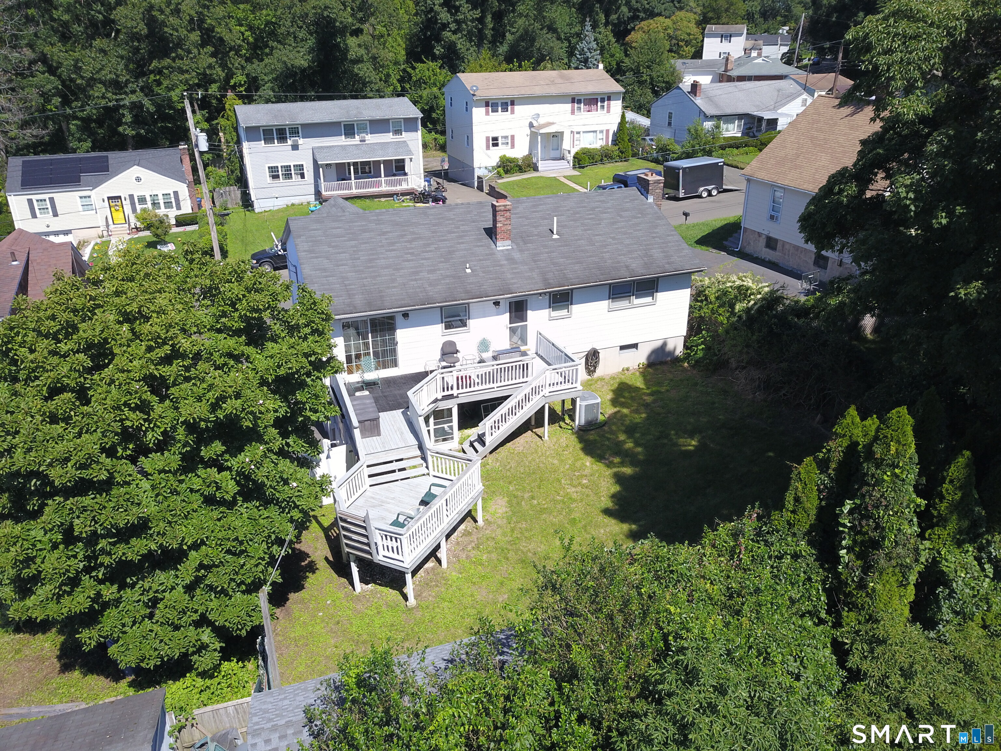
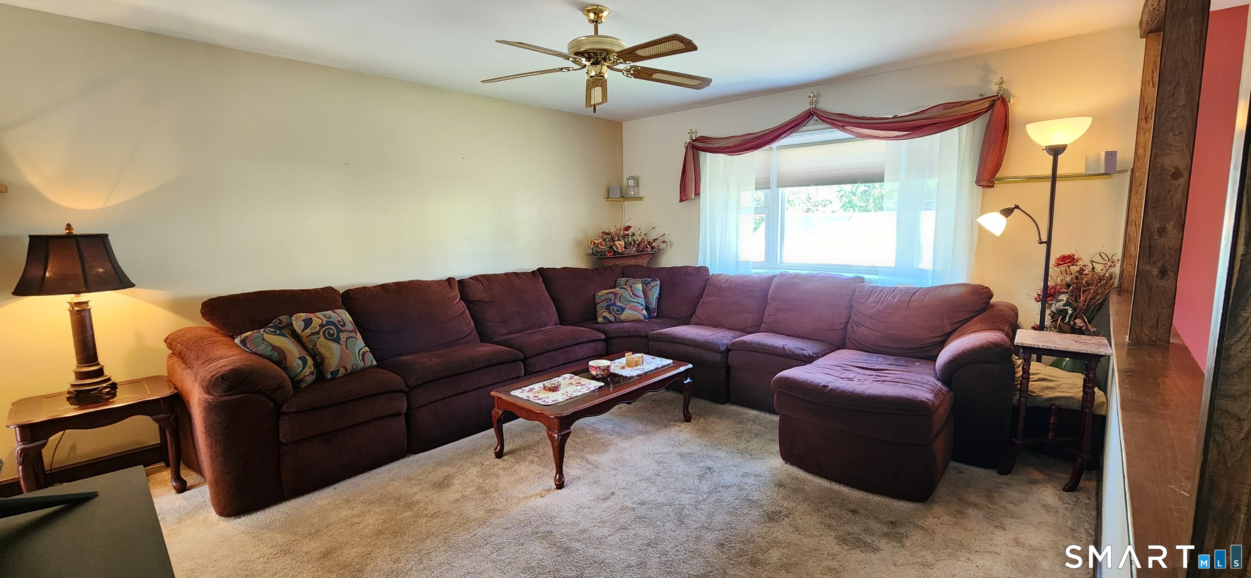
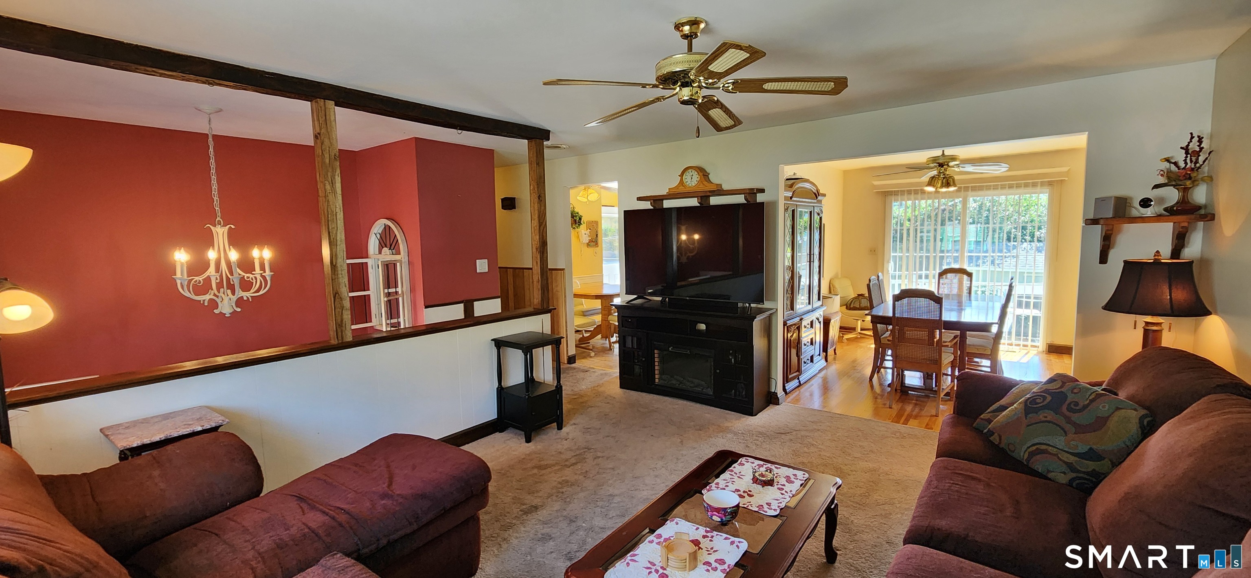
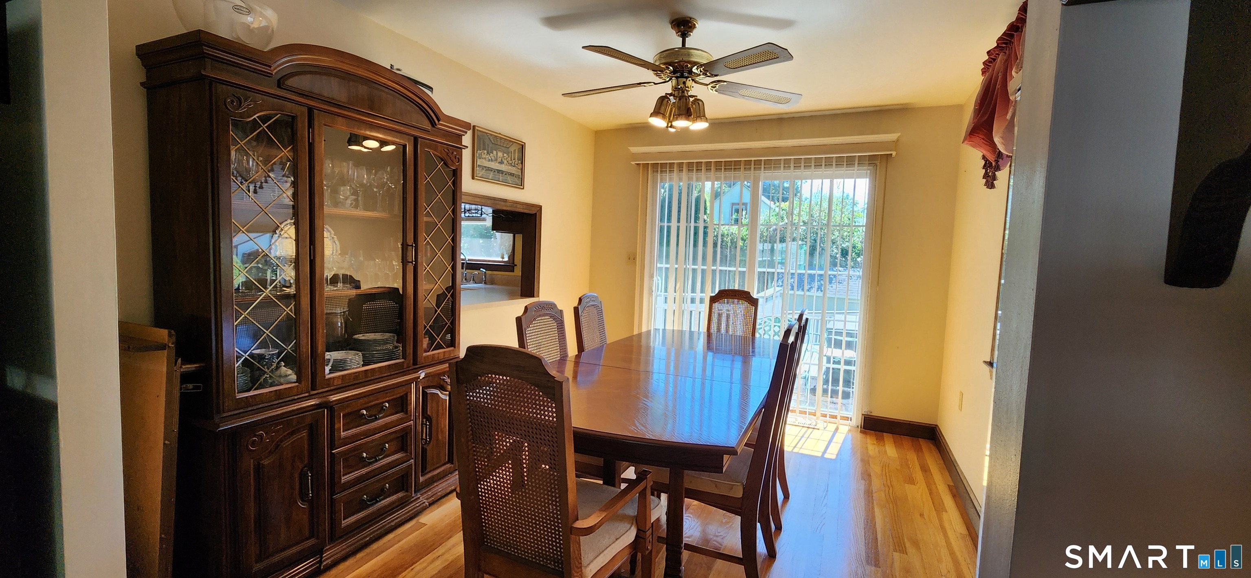
***Multiple Offers. Highest & Best Called For By Wednesday, Sep. 9th, 5 PM.*** CUSTOM-BUILT & LOVINGLY MAINTAINED! This exceptional 4-bedroom, 2-full-bath West Haven home has been cherished by its original owner and showcases true pride of ownership throughout. The inviting main level features a sun-filled living room with a bow window, a spacious dining room with sliding doors leading to the rear deck, and a fully applianced eat-in kitchen with convenient access to the deck and laundry room. Preserved Hardwood flooring under all main level carpeting. The primary bedroom, two additional bedrooms, and a full bath complete the main floor. The finished lower level provides impressive flexibility with a wood-burning fireplace, wet bar, fourth bedroom, and full bath-ideal for entertaining, guests, or additional living space. Step outside to a private backyard offering a large shed, pergola sitting area, and enclosed storage beneath the rear deck. The oversized one-car garage includes a workshop area, perfect for hobbies, projects, or extra storage. Updated mechanicals and central air add year-round comfort, while the convenient location puts you close to Route 1, Boston Post Road, Route 34, shopping, major highways, the University of New Haven, and downtown New Haven and Yale. A beautifully maintained home offering space, versatility, and timeless appeal in a convenient location!
- Houzeo last checked: 1 hour ago
- Listing updated: October 6, 2026 at 3:33 pm
- Listing Provided by: Charles Kroopneck | Charles Kroopneck Real Estate
- Source: SMART MLS-CT | MLS#: 24203152

Property Details
Status
Active Under Contract
Type
Single Family Residence
No. of Stories
-
County
City
Neighborhood
--
Year Built
1970
HOA Fees
-
Finished Area
3,024 sqft
Lot Size
6,098.4 sqft lot
Basement Area
- sqft
MLS Name
SMART MLS
MLS Number
24203152
MLS Status
Under Contract
Days on Market
37

Continue Your Journey in App
Find your dream home, receive real-time updates, and many more!
Download App
Continue Your Journey in App
Find your dream home, receive real-time updates, and many more!
Location
HOA Management
0
HOA Fees
$-/
Disclaimer: Amenities are based on third-party information and may vary; buyers must independently verify all amenities, as information is deemed reliable but not guaranteed.
Facts & Features
Rooms
Bedrooms & bathrooms
Bedrooms: 4
Bathrooms: 2
Interior
Appliances
Oven/range, Microwave, Range Hood, Refrigerator, Dishwasher, Washer, Dryer
Exterior Features
Shed, Deck, Gutters, Lighting
Sewer
Public Sewer Connected
Heating
Hot Water, Oil
Cooling
Ceiling Fans, Central Air
Interior Features
Auto Garage Door Opener, Cable Pre Wired
Construction
Year Built
Year Built: 1970
Home type
Single Family Residence
Roof
Asphalt Shingle
Architectural Style
Raised Ranch
Foundation Details
Concrete
Utilities & Energy
Parking Features
Under House Garage, Paved, Off Street Parking, Driveway
Basement
Full, Heated, Fully Finished, Garage Access, Cooled, Full With Walk Out
Water Source
Public Water Connected
Laundry Features
Main Level
Other Features
Subdivision Name
N/a
Lot Features
Level Lot
Price History
| Date | Event | Price |
|---|---|---|
09/11/2026 Source: | Contingent (Active Under Contract) | $359,900 $119/sqft |
08/31/2026 Source: | Listed for Sale | $359,900 $119/sqft |

Nearby Homes
Find Homes by Property Features in West Haven, CT


Based on information provided to and compiled by the SMART MLS, Inc. through Oct 08, 2026, 11:00AM. IDX information is provided exclusively for consumers’ personal, non-commercial use. It may not be used for any purpose other than to identify prospective properties consumers may be interested in purchasing. The data is deemed reliable but is not guaranteed accurate by the MLS. ©2026 SMART MLS, Inc. All Rights Reserved.
 Advertising Broker: Derek Greene | The Greene Realty Group