
- Overview
- Description
- Property Details
- Location
- Facts & Features
- Getting Around
- Nearby Homes

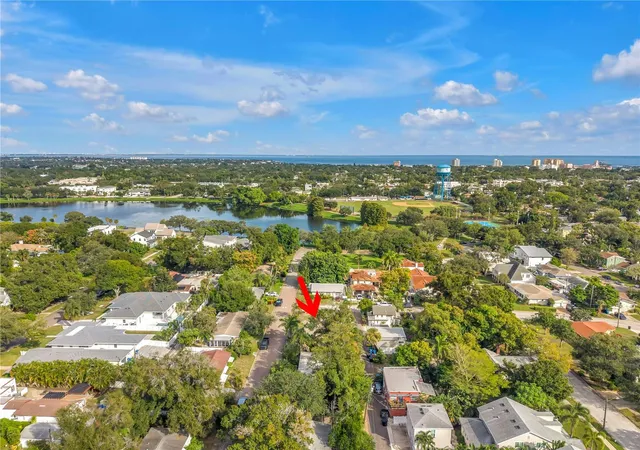


$627,000
Monthly Est:$3,121
 -- Bed
 -- Bath
 5,580sqft lot
800 15th Avenue N, Saint Petersburg, FL 33704
$627,000
$3,121/moEst:
Get Pre-Approved
Land
Built in -
$-- HOA
5,580 sqft lot
$112/sq.ft
Description
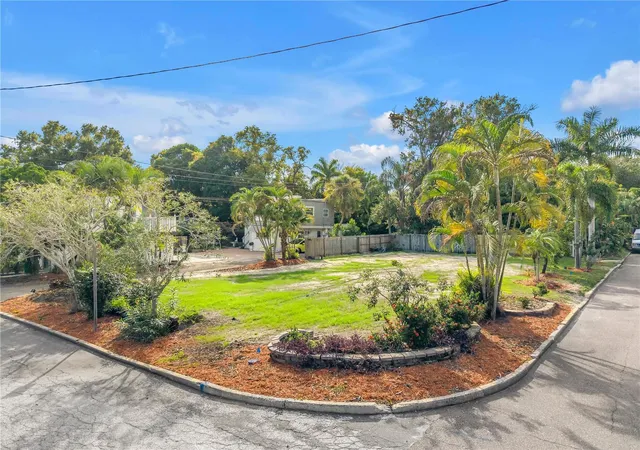
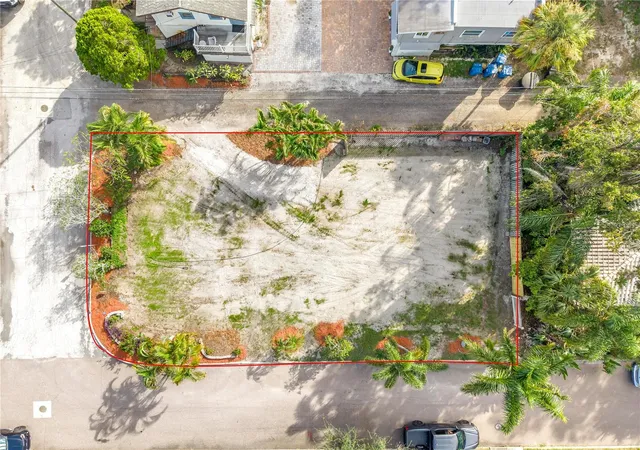
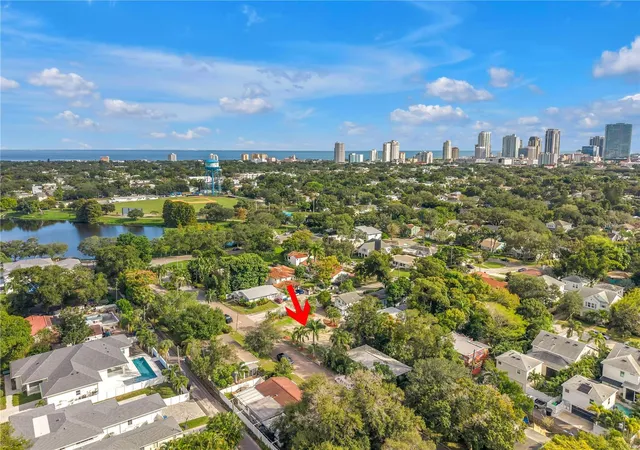
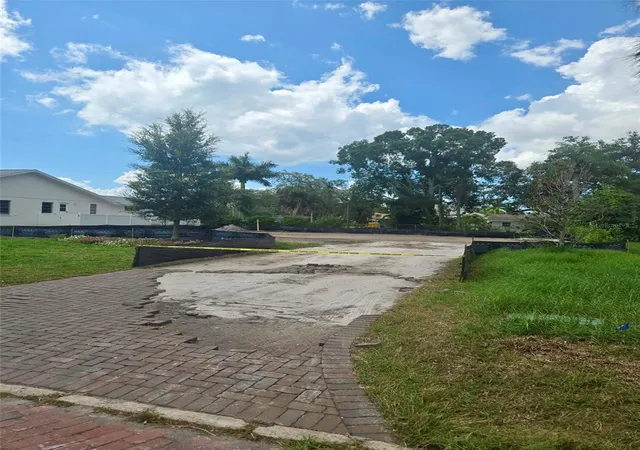
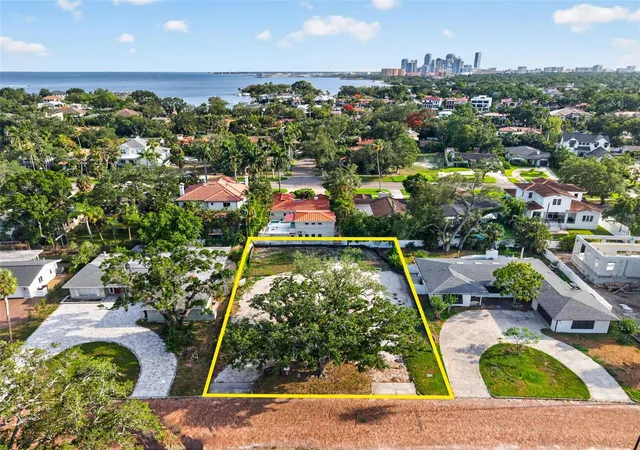
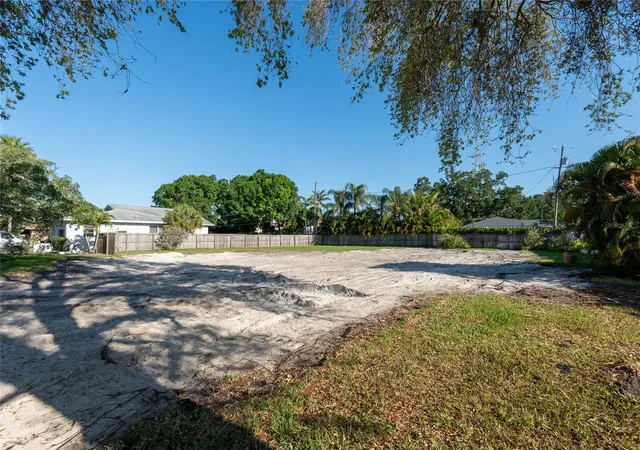
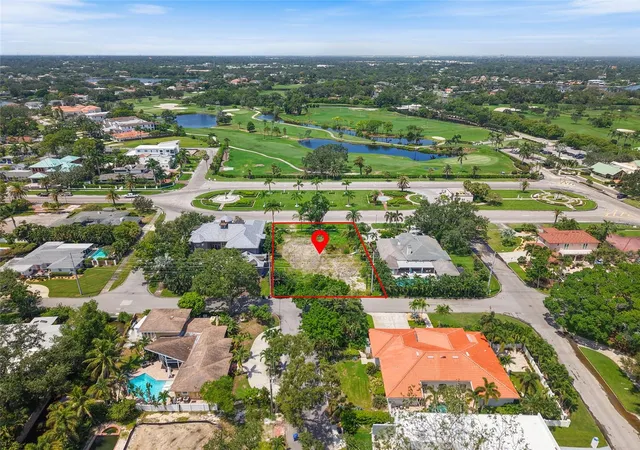
Build a new Dream Home on high ground in Crescent Lake. This cleared corner homesite at 8th Street North and 15th Avenue North puts daily life within walking distance. Popular Crescent Lake Park is just one block away: roughly 52 acres with a paved loop of about a mile around the lake, six pickleball courts, tennis courts, a shaded playground, dog parks, open fields and the Huggins-Stengel ballfield. Great Restaurants and shopping line Dr. MLK Jr. Street N, one block west, and 4th Street N, a few blocks east. Downtown St. Petersburg is minutes away. The prior home has been fully removed and the lot is being seeded, so you can move straight to design.
HIGH AND DRY: A July 2026 boundary and topographic survey places the lot in FEMA Flood Zone X (FIRM panel 12103C0217H), with ground elevations of roughly 29.6 to 30.5 feet (NAVD 88). Since the 2024 storms, building on high ground has become a priority for St. Pete buyers.
BUILD YOUR OWN HOME: Work with your own architect and builder to create a custom home in an established neighborhood without the cost and uncertainty of a flood zone. The lot supports a single-level home of about 2,070 heated SF with an attached garage, a two-story home of nearly 2,940 heated SF with room for a pool, or a main home with a garage apartment for guests, extended family or rental income.
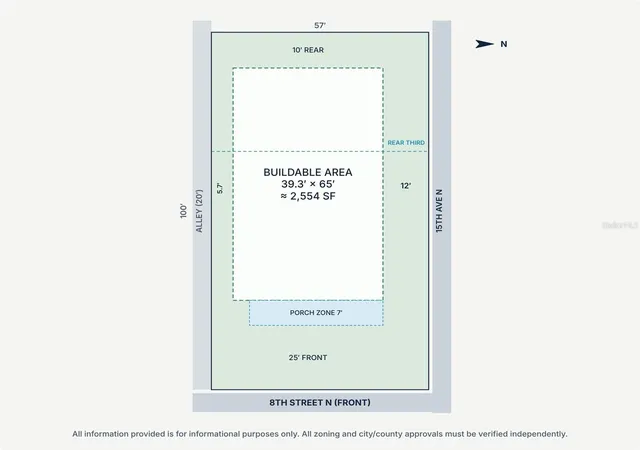
FOR BUILDERS: Zoned NT-2. The buildable footprint is about 39.3 x 65 feet (approx. 2,554 SF) using a 25-foot front setback on 8th St N, 10-foot rear, 5.7-foot interior side and 12-foot street side. Base floor area ratio is 0.40 (about 2,280 SF, including enclosed garage). The City’s design bonus adds up to 0.20 FAR for features such as a one-story front porch, a second floor no larger than 75% of the first, quality siding and divided-light windows, for a maximum of about 3,420 SF. Height limits are a 24-foot roofline and 36-foot peak. One accessory dwelling unit is allowed per lot, and up to 500 SF of an ADU in the rear third does not count toward FAR. Garage and driveway access come from a 20-foot platted alley, as NT-2 requires, leaving the front yard open for a covered porch, which may extend 7 feet into the front setback.
LOT: 57 x 100 feet, approx. 5,700 SF (survey shows 57.50-foot side lines), with frontage on two streets plus the alley.
The plans and 3D illustrations in this listing are conceptual, drawn to scale from the survey and NT-2 rules, not approved plans. Survey, flood documentation, the City’s NT-2 handout and a to-scale site plan are available as listing attachments. All information provided is for informational purposes only. All zoning and city/county approvals must be verified independently.
- Houzeo last checked: 5 minutes ago
- Listing updated: November 16, 2026 at 8:27 pm
- Listing Provided by: J. David Vann (727) 510-0265 | RE/MAX ACTION FIRST OF FLORIDA (727) 466-0800
- Source: Stellar MLS-FL as distributed by MLS GRID | MLS#: TB8560630

Property Details
Status
Active
Type
Land
No. of Stories
-
County
City
Neighborhood
--
Year Built
-
HOA Fees
-
Finished Area
- sqft
Lot Size
5,580 sqft lot
Basement Area
- sqft
MLS Name
Stellar MLS
MLS Number
TB8560630
MLS Status
Active
Days on Market
2
Cumulative Days on Market
1

Continue Your Journey in App
Find your dream home, receive real-time updates, and many more!
Continue Your Journey in App
Find your dream home, receive real-time updates, and many more!
Location
Facts & Features
Rooms
Bedrooms & bathrooms
Bedroom: --
Bathroom: --
Interior
Sewer
Public Sewer
Utilities & Energy
Utilities
Bb/hs Internet Available, Cable Available, Electricity Available, Fiber Optics, Fire Hydrant, Natural Gas Available, Public, Sewer Available, Sewer Connected, Telephone Nearby, Water Available
Water Source
Public
Other Features
Vegetation
Mature Landscaping
Community Features
Street Lights
Lot Features
Buildable, Cleared, Corner Lot, City Limits, Level, Near Public Transit, Rectangle, Room For Pool, Street Lights
Subdivision Name
Sumners R H Rep
Price History
| Date | Event | Price |
|---|---|---|
11/15/2026 Source: | Listed for Sale | $627,000 +173.80% $0/sqft |
04/30/2021 Source: | Price Increased | $229,000 +15.08% $0/sqft |
04/30/2021 Source: | Price Decreased | $199,000 -20.69% $0/sqft |
10/26/2016 Source: | Listing Removed | $250,900 $0/sqft |

Nearby Homes
Find Homes by Property Features in Saint Petersburg, FL

Based on information from Stellar MLS® through Nov 18, 2026, 02:45AM as submitted to and distributed by MLS GRID. All data is obtained from various sources and may not have been verified by the broker or MLS GRID. Supplied Open House Information is subject to change without notice. All information should be independently reviewed and verified for accuracy. Properties may or may not be listed by the office/agent presenting the information. IDX information is provided exclusively for consumers’ personal non-commercial use. It may not be used for any purpose other than to identify prospective properties consumers may be interested in purchasing. The data is deemed reliable but is not guaranteed by MLS GRID. The use of the MLS GRID Data may be subject to an end-user license agreement prescribed by the Member Participant’s applicable MLS, if any, and as amended from time to time. © 2026 Stellar MLS. All Rights Reserved.
 Advertising Broker: Fred McGill | Simple Showing, Inc