- Overview
- Description
- Property Details
- Location
- HOA Management
- Facts & Features
- Getting Around
- Nearby Homes


Street View
$975,000
Monthly Est:$4,853
 4 Beds
 4 Baths
3 full baths + 1 half bath
 3,854sqft
800 Brighton Ct, Richmond, KY 40475
$975,000
$4,853/moEst:
Get Pre-Approved
Single Family Residence
Built in 9999
$105/mo HOA
1.09 acres lot
$253/sq.ft
Description
To be built. *Proposed New Construction* in Boone's Trace! Experience refined living in this stunning European-style new construction home, thoughtfully designed to combine timeless architecture with modern luxury. This home showcases an inviting open-concept floor plan featuring soaring ceilings, abundant natural light, and exquisite designer finishes throughout. The gourmet kitchen will impress with custom cabinetry, a large center island, and premium appliances, flowing seamlessly into the elegant great room with a statement fireplace. The primary suite offers a serene retreat with a spa-inspired bath and generous walk-in closet. Located in the prestigious Boone's Trace gated community, residents enjoy a 24/7 staffed guard shack, an immaculate 18-hole golf course, community pool, tennis courts, clubhouse, and more. Just minutes from Lexington and Richmond, this home combines luxury, privacy, and convenience—an extraordinary opportunity to create your dream home in eight months within one of Central Kentucky's premier neighborhoods.
- Houzeo last checked: 5 minutes ago
- Listing updated: August 11, 2026 at 12:50 pm
- Listing Provided by: Thomas M Harper (859) 314-2724 | Tom Harper and Associates (859) 625-9889
- Source: Lexington Bluegrass AOR (Imagine) MLS-KY | MLS#: 25503798

Property Details
Status
Active
Type
Single Family Residence
No. of Stories
-
County
City
Neighborhood
--
Year Built
9999
HOA Fees
$105/mo
Finished Area
3,854 sqft
Lot Size
1.09 acres lot
Basement Area
- sqft
MLS Name
Lexington Bluegrass AOR (Imagine) MLS
MLS Number
25503798
MLS Status
Active
Days on Market
360
Cumulative Days on Market
301

Continue Your Journey in App
Find your dream home, receive real-time updates, and many more!
Download App
Continue Your Journey in App
Find your dream home, receive real-time updates, and many more!
Location
HOA Management
N/A
HOA Fees
$105/ Monthly
Amenities
 Amenities and services may be covered by one or multiple associations and service providers.
 Pool
Pool
 Snow Removal
 Club House
 Tennis
Disclaimer: Amenities are based on third-party information and may vary; buyers must independently verify all amenities, as information is deemed reliable but not guaranteed.
Facts & Features
Rooms
Bedrooms & bathrooms
Bedrooms: 4
Bathrooms: 4
Interior
Cooling
Electric
Heating
Natural Gas
Flooring
Tile, Wood
Interior Features
Breakfast Bar, Eat In Kitchen, Entrance Foyer, Primary Downstairs, Wet Bar
Sewer
Public Sewer
Appliances
Cooktop, Dishwasher, Microwave, Oven, Refrigerator
Construction
Year Built
Year Built: 9999
Home type
Single Family Residence
Construction Materials
Brick Veneer
Foundation Details
Slab
Property Condition
To Be Built
Roof
Dimensional Style, Shingle
Utilities & Energy
Laundry Features
Electric Dryer Hookup, Washer Hookup
Water Source
Public
Basement
Finished
Pool Features
In Ground
Association Amenities
Clubhouse, Pool, Tennis Court(s)
Utilities
Electricity Available, Natural Gas Available, Sewer Available, Water Available
Parking Features
Attached Garage
Other Features
Patio And Porch Features
Porch
Subdivision Name
Boones Trace
Community Features
Pool, Tennis Court(s)
Lot Features
On Golf Course
Price History
| Date | Event | Price |
|---|---|---|
10/15/2025 Source: | Listed for Sale | $975,000 $253/sqft |

Nearby Homes


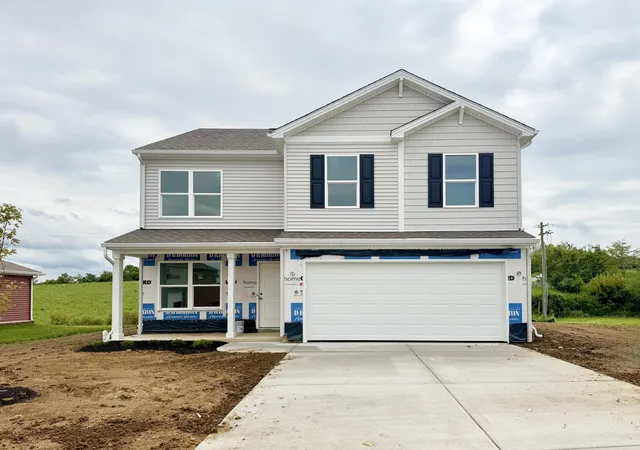


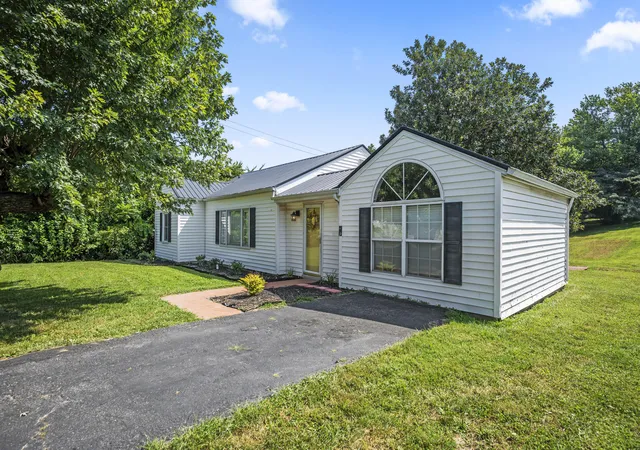
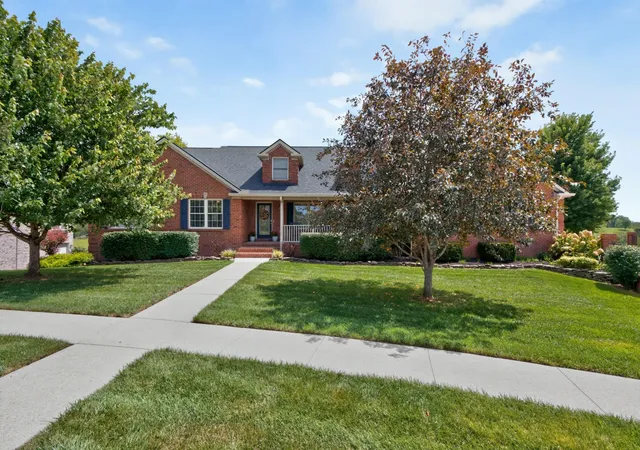
Find Homes by Property Features in Richmond, KY
Nearby New Homes For Sale


Based on information from the IMAGINE MLS® through Oct 10, 2026, 10:45PM. Copyrighted by the Imagine MLS®. IDX information is provided exclusively for consumers' personal, non-commercial use. It may not be used for any purpose other than to identify prospective properties consumers may be interested in purchasing. Data on this website is deemed reliable but is not guaranteed accurate by the MLS. © 2026 IMAGINE MLS®. All Rights Reserved.
 Advertising Broker: Donna Mink | Mink Realty