- Overview
- Description
- Property Details
- Location
- Facts & Features
- Getting Around
- Nearby Homes


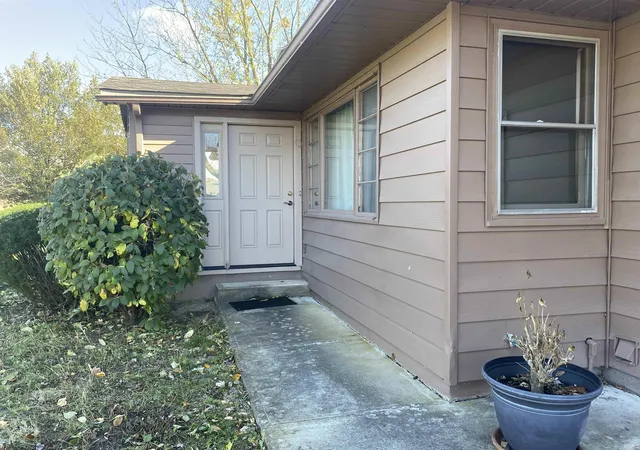


$134,900
Monthly Est:$671
 2 Beds
 1 Bath
1 full bath
 1,028sqft
800 E Line St, Geneva, IN 46740
$134,900
$671/moEst:
Get Pre-Approved
Manufactured On Land
Built in 1955
$-- HOA
20,909 sqft lot
$131/sq.ft
Description
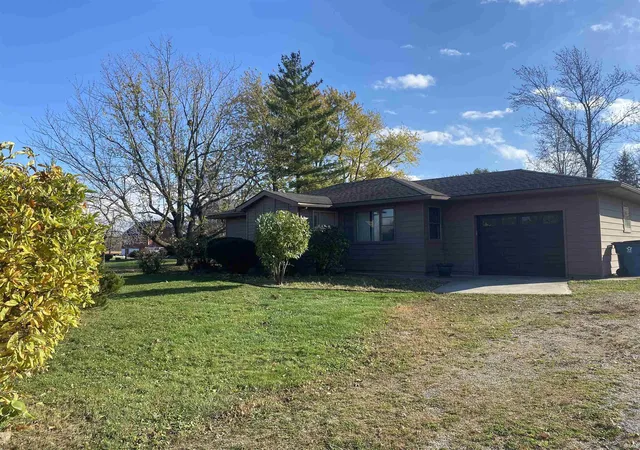
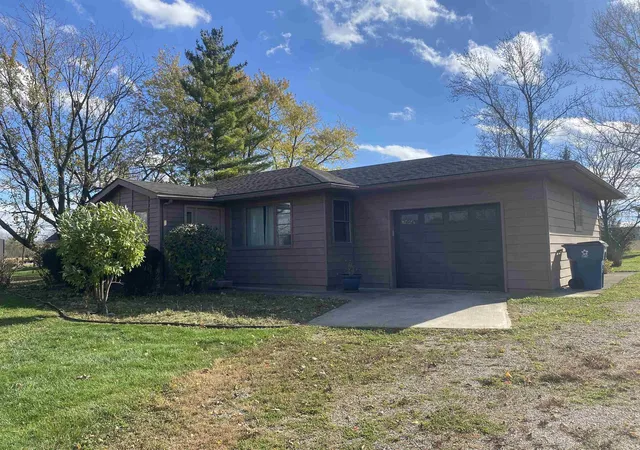
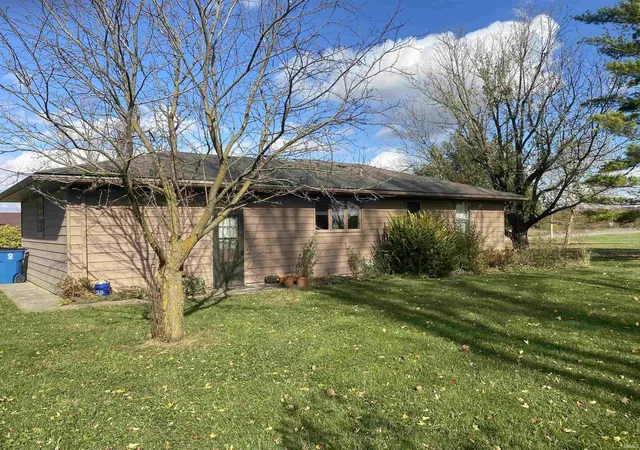
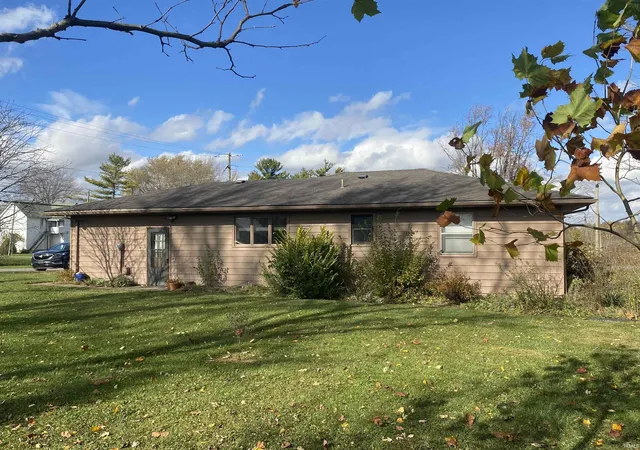
Don't miss out on this 2 bedroom ranch home situated close to historic downtown shopping in Geneva! Features include beautiful hardwood floors in living room, bedrooms and hallway, easy care ceramic tile in kitchen & bath, remodeled bath with beautiful vanity with vessel sink, large eat-in kitchen with a window over the sink for views of the beautiful backyard. Living room has built in shelves, guest closet and a large window for a bright and airy feeling. Primary bedroom has 2 closets and bedroom 2 is painted for Colts fans! Lots of beautiful landscaping on this .48 acre lot with perennials, flowering bushes and trees including 2 Sequoia trees! Heated garage with pull down stairs, floored attic storage, updated water heater (2022), water softener (owned), storage cabinets and utility area.
- Houzeo last checked: 7 minutes ago (November 8, 2026 at 5:45 am)
- Listing updated: November 6, 2026 at 11:47 pm
- Listing Provided by: Sharlene Morgan (260) 438-2766 | BKM Real Estate
- Source: Indiana Regional MLS-IN | MLS#: 202645927

Property Details
Status
Active
Type
Manufactured Mobile Home
No. of Stories
-
County
--
City
Neighborhood
--
Year Built
1955
HOA Fees
-
Finished Area
1,028 sqft
Lot Size
20,909 sqft lot
Basement Area
- sqft
MLS Name
Indiana Regional MLS
MLS Number
202645927
MLS Status
Active
Days on Market
1

Continue Your Journey in App
Find your dream home, receive real-time updates, and many more!
Continue Your Journey in App
Find your dream home, receive real-time updates, and many more!
Location
Facts & Features
Rooms
Bedrooms & bathrooms
Bedrooms: 2
Bathroom: 1
Interior
Cooling
None
Appliances
Window Treatments, Exhaust Fan, Gas Range, Electric Water Heater
Flooring
Hardwood, Tile
Heating
Electric, Baseboard, Ceiling
Sewer
City
Interior Features
Attic Pull Down Stairs, Storage, Laminate Counters, Dryer Hook Up Electric, Eat In Kitchen, Entrance Foyer, Garage Door Opener, Porch Open, Range/oven Hook Up Gas
Construction
Year Built
Year Built: 1955
Home type
Manufactured On Land
Roof
Dimensional Shingles
Construction Materials
Aluminum Siding
Architectural Style
Ranch
Foundation Details
Concrete Perimeter
Utilities & Energy
Basement
Crawl Space
Parking Features
Stone
Water Source
City
Other Features
Lot Features
Corner Lot, Level, Flood Plain
Subdivision Name
None
Nearby Homes

Find Homes by Property Features in Geneva, IN


IDX information is provided exclusively for consumer's personal, non-commercial use and may not be used for any purpose other than to identify prospective properties that consumers may be interested in purchasing. Data is deemed reliable but is not guaranteed accurate by the MLS.
 Advertising Broker: Jonah Hartsburg | Hoosier Hub Realty
