- Overview
- Description
- Property Details
- Location
- Facts & Features
- Getting Around
- Nearby Homes
 No HOA
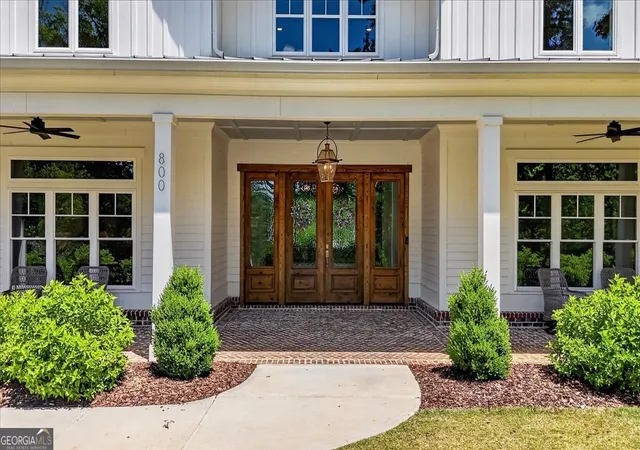

Street View
$1,575,000
Monthly Est:$7,839
 6 Beds
 5 Baths
4 full baths + 1 half bath
 4,164sqft
800 Garland Mountain Trl, Waleska, GA 30183
$1,575,000
$7,839/moEst:
Get Pre-Approved
Single Family Residence
Built in 2022
$-- HOA
5.38 acres lot
$378/sq.ft
Description
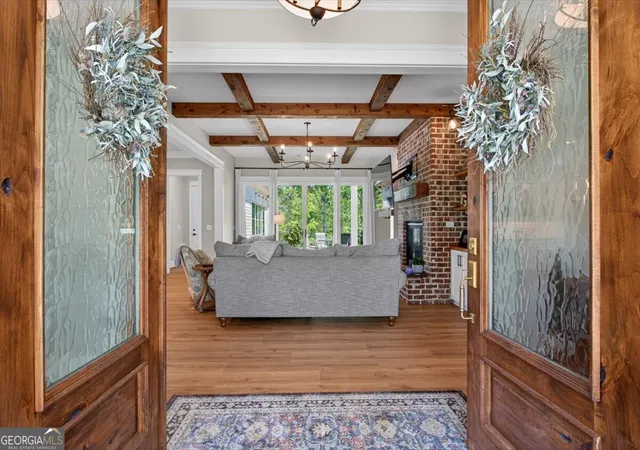
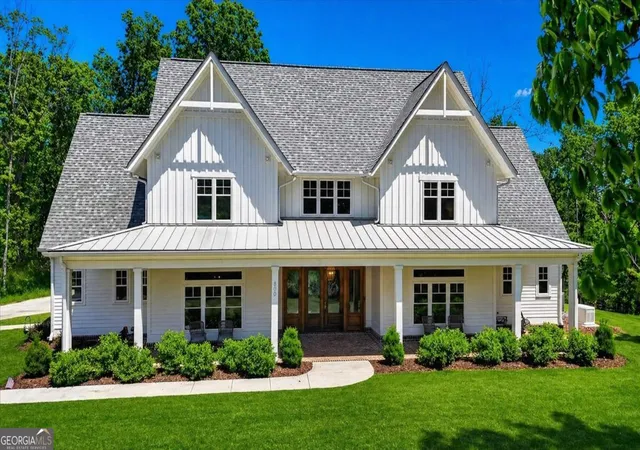
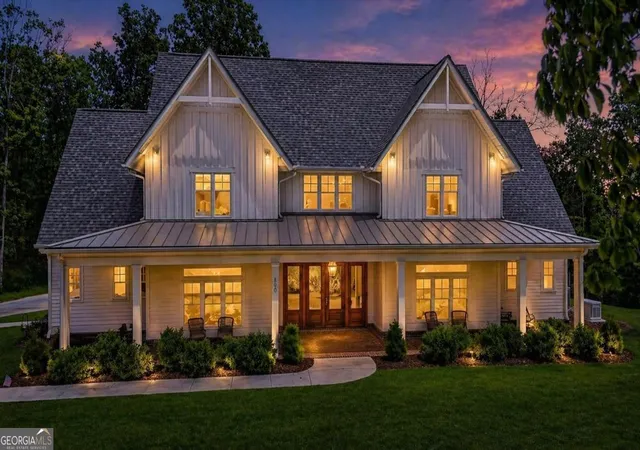
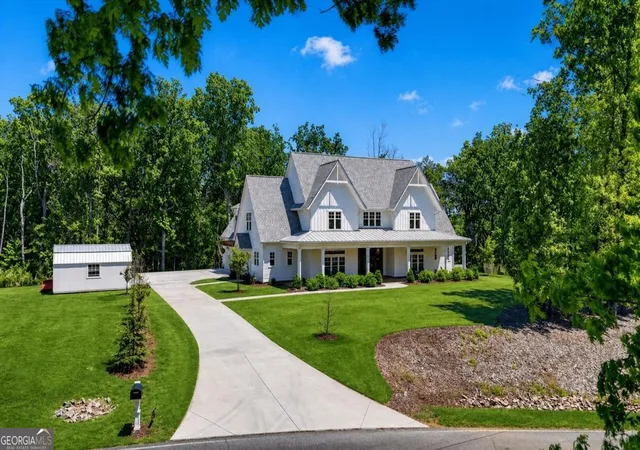
Welcome to a rare and extraordinary retreat at Garland Mountain Trail, positioned on 5.36 acres of land, where elevated design and natural beauty exist in perfect harmony. This newly built estate offers over 5,000 square feet of thoughtfully curated living space, delivering both sophistication and serenity in one breathtaking setting. From the moment you arrive, the home's striking presence is undeniable-surrounded by rolling landscape, wooded privacy, and sweeping views that capture the essence of North Georgia living. This exquisite home features an open-concept floor plan, highlighted by a charming brick front porch. Inside, expansive interiors are defined by 10' ceilings with custom hand hewn beams, and one of a kind custom dining room ceiling design that immediately draws your your attention upward. The down stairs living room has built-in shelving, and detailed trim work that add sophistication and character, abundant natural light, and seamless transitions between living, dining, and entertaining spaces. The heart of the home is designed for both everyday comfort and elevated gatherings, featuring high-end finishes, custom details, and a layout that effortlessly blends openness with intentional design. The kitchen is a chef's delight, complete with a large island, a walk-through butler's pantry, custom shelving, generous counter and cabinet space, upgraded appliances and premium TAJ HAHAL quartz countertops. The main floor also features the primary retreat with spa-inspired ensuite, oversized closet with its own separate entrance to the expansive back patio. A secondary bedroom with its own bathroom, laundry room, half bath for guests, and a private office. Upstairs you will find a second living area, four additional bedrooms, each with it's own closet and storage area, laundry closet and two full tranquil baths. Over the expansive 3 car garage, you will find an additional area perfect for storage or future teen/ in-law suite, stubbed up for aa future sub panel, another full bathroom and/or kitchenette, with its own private entrance and deck with views. This area could be used as supplemental income as an AirBNB or to run your business. The generous square footage allows for flexibility in lifestyle and use. Step outside and experience true tranquility with the oversized custom pergola at the garage doors inviting you home. +1.5 acres of dog watch invisible fence. Feel safe at home knowing you will have a whole house generator in case of power outages. The surrounding acreage offers endless opportunities-whether envisioning a private outdoor oasis, equestrian lifestyle, or simply enjoying the quiet beauty of nature. Enjoy the early morning with a cup of coffee on many of the outdoor sanctuaries, and your evenings relaxing in the large 6 person hot tub over looking the scenic views. Located on a highly sought after road that has the Garland Mountain Horse & Hiking Trails, Shooting Clays, and Mission Park. This property provides direct access to miles of scenic trails and outdoor recreation, making it ideal for those who value both luxury and adventure. Despite its secluded feel, this estate remains conveniently positioned within reach of Canton, Jasper, and Cartersville, offering the perfect balance of privacy and accessibility. This is more than a home-it is a lifestyle defined by space, design, and the quiet prestige of mountain living.
- Houzeo last checked: 8 minutes ago
- Listing updated: October 30, 2026 at 11:02 pm
- Listing Provided by: | ERA Sunrise Realty (678) 781-7400
- Source: Georgia MLS-GA | MLS#: 10741396

Property Details
Status
Active
Type
Single Family Residence
No. of Stories
-
County
City
Neighborhood
--
Year Built
2022
HOA Fees
-
Finished Area
4,164 sqft
Lot Size
5.38 acres lot
Basement Area
- sqft
MLS Name
Georgia MLS
MLS Number
10741396
MLS Status
Active
Days on Market
194
Cumulative Days on Market
187

Continue Your Journey in App
Find your dream home, receive real-time updates, and many more!
Continue Your Journey in App
Find your dream home, receive real-time updates, and many more!
Location
Facts & Features
Rooms
Bedrooms & bathrooms
Bedrooms: 6
Bathrooms: 5
Interior
Appliances
Dishwasher, Dryer, Refrigerator, Washer
Window Features
Double Pane Windows, Window Treatments
Sewer
Public Sewer
Cooling
Ceiling Fan(s), Central Air
Flooring
Hardwood
Interior Features
Beamed Ceilings, Bookcases, Double Vanity, Master On Main Level, Walk In Closet(s)
Heating
Central, Propane
Construction
Year Built
Year Built: 2022
Home type
Single Family Residence
Construction Materials
Brick
Roof
Composition
Property Condition
Resale
Architectural Style
Craftsman
Foundation Details
Slab
Utilities & Energy
Pool Features
Pool/spa Combo
Security Features
Carbon Monoxide Detector(s), Smoke Detector(s)
Laundry Features
Laundry Closet, Upper Level
Utilities
Cable Available, Electricity Available, Natural Gas Available, Water Available
Water Source
Public
Parking Features
Garage, Side/rear Entrance
Fireplace Features
Living Room
Basement
None
Other Features
Patio And Porch Features
Patio
Subdivision Name
Acerage
Community Features
None
Vegetation
Cleared, Grassed, Partially Wooded
Lot Features
Level, Private
Price History
| Date | Event | Price |
|---|---|---|
07/19/2026 Source: | Price Decreased | $1,575,000 -1.44% $378/sqft |
04/26/2026 Source: | Price Increased | $1,598,000 +1.46% $384/sqft |
04/26/2026 Source: | Listed for Sale | $1,575,000 $378/sqft |

Nearby Homes


Find Homes by Property Features in Waleska, GA
Nearby New Homes For Sale


Information Deemed Reliable But Not Guaranteed. © 2026 Georgia Multiple Listing Service. All Rights Reserved.
 Advertising Broker: Fred McGill | Simple Showing, Inc
