- Overview
- Description
- Property Details
- Location
- HOA Management
- Facts & Features
- Getting Around
- Nearby Homes
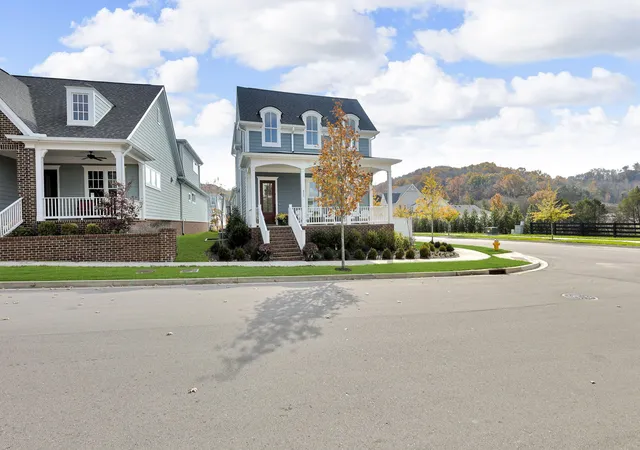
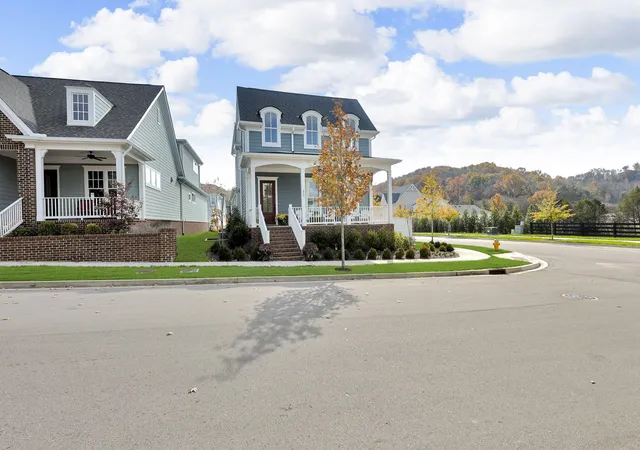
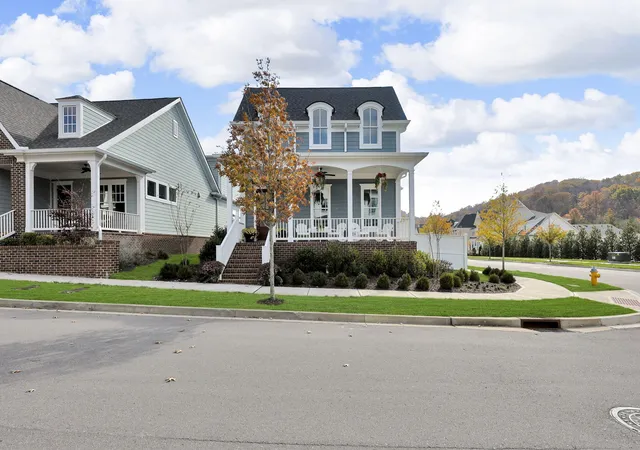
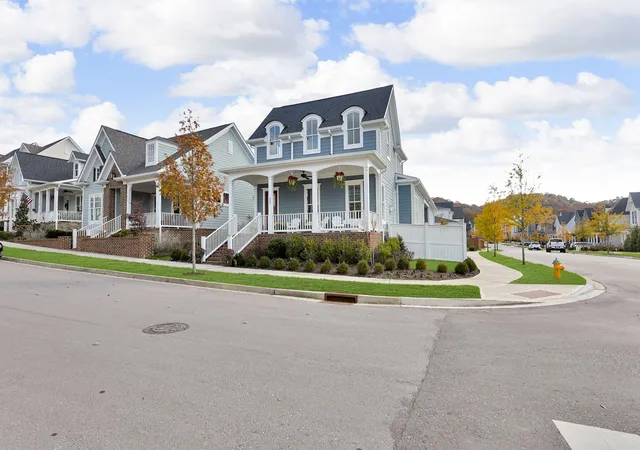
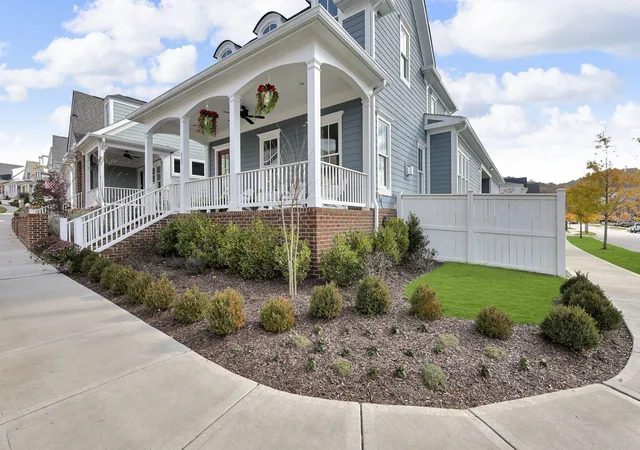

Street View
$1,377,777
Monthly Est:$6,858
 3 Beds
 4 Baths
3 full baths + 1 half bath
 2,635sqft
800 Horizon Dr, Franklin, TN 37064
$1,377,777
$6,858/moEst:
Get Pre-Approved
Single Family Residence
Built in 2022
$134.67/mo HOA
0.16 acre lot
$523/sq.ft
Description
One-of-a-kind semi-custom home with private setting with protected views of the rolling Leiper's Fork hills, unforgettable Tennessee sunsets, and walkability to the very best of Westhaven. Just a five-minute stroll to the Westhaven Country Club, championship golf course, pools with café, tennis, gyms, and pickleball.
Built in 2022 and enhanced with over $200,000 in custom upgrades completed after construction, this highly sought-after, rarely built Ashland floor plan has exceptional craftsmanship, exclusive double side yards for complete privacy. This house is very different as you don't need lights on all day due to so much light and also has peace due to owning both sides of the property.
Ten-foot ceilings on both levels and a huge loft with dormers and flexible living space and panoramic hill views.
The open chef's kitchen features Café Professional Series appliances, a French Door oven, dual waterfall countertops, and handmade Jeffrey Court glass tile. Every bathroom showcases one-of-a-kind natural stone, waterfall panels, and upgraded hardware. The first-floor primary suite is convenient with privacy and comfort, while the upstairs bedrooms have rarely ever been used, each with a private en-suite bath.
A handcrafted brick fireplace, real sand-and-finish oak flooring, bidets, solid-core doors, and enhanced insulation reflect the home's exceptional quality.
The insulated true three-car garage features 12-foot ceilings, rare 8-foot garage doors fits full-size pickups and SUVs, upgraded high-lift tracks, side-mount openers, and room for a lift system accommodating up to six vehicles. Polyaspartic floors, tankless water heater and whole-house UV water purification complete this exceptional home. Detailed upgrade list available.
- Houzeo last checked: 13 minutes ago
- Listing updated: October 17, 2026 at 9:02 pm
- Listing Provided by: Steve Koleno (804) 656-5007 DRE #383485 | Beycome Brokerage Realty, LLC (804) 656-5007
- Source: Nashville (RealTracs Mid) MLS-TN as distributed by MLS GRID | MLS#: 3279266

Property Details
Status
Active
Type
Single Family Residence
No. of Stories
2
County
City
Neighborhood
--
Year Built
2022
HOA Fees
$134.67/mo
Finished Area
2,635 sqft
Lot Size
0.16 acre lot
Basement Area
- sqft
MLS Name
Nashville (RealTracs Mid) MLS
MLS Number
3279266
MLS Status
Active
Days on Market
118

Continue Your Journey in App
Find your dream home, receive real-time updates, and many more!
Continue Your Journey in App
Find your dream home, receive real-time updates, and many more!
Location
HOA Management
N/A
HOA Fees
$404/ Quarterly
Disclaimer: Amenities are based on third-party information and may vary; buyers must independently verify all amenities, as information is deemed reliable but not guaranteed.
Facts & Features
Rooms
Bedrooms & bathrooms
Bedrooms: 3
Bathrooms: 4
Interior
Exterior Features
Smart Lock(s)
Heating
Central, Forced Air, Natural Gas
Flooring
Carpet, Wood, Tile
Appliances
Oven, Range, Dishwasher, Disposal, Dryer, Freezer
Sewer
Public Sewer
Interior Features
Built In Features, Ceiling Fan(s), Entrance Foyer, Extra Closets, High Ceilings, Open Floorplan, Pantry, Walk In Closet(s)
Cooling
Central Air
Construction
Year Built
Year Built: 2022
Home type
Single Family Residence
Foundation Details
Raised
Construction Materials
Brick, Fiber Cement
Utilities & Energy
Parking Features
Garage Door Opener, Attached
Water Source
Public
Basement
Crawl Space
Utilities
Natural Gas Available, Water Available
Other Features
Subdivision Name
Westhaven
Price History
| Date | Event | Price |
|---|---|---|
07/14/2026 Source: | Listed for Sale | $1,377,777 -1.59% $523/sqft |
07/14/2026 Source: | Price Increased | $1,399,999 +1.61% $531/sqft |
07/14/2026 Source: | Price Decreased | $1,377,777 -0.72% $523/sqft |
07/14/2026 Source: | Price Decreased | $1,387,777 -0.22% $527/sqft |
07/14/2026 Source: | Price Decreased | $1,390,777 -0.50% $528/sqft |

Show more
Nearby Homes
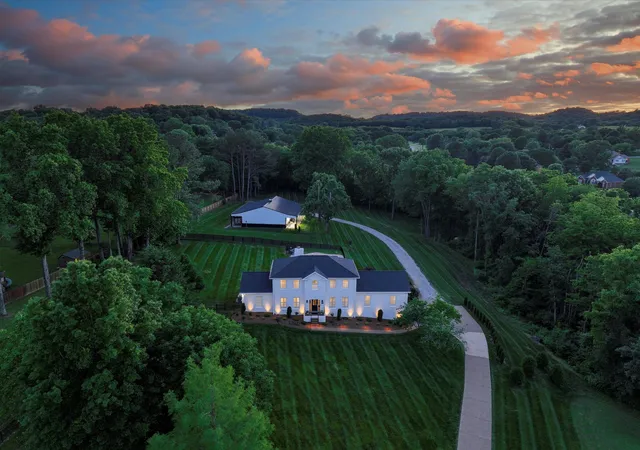
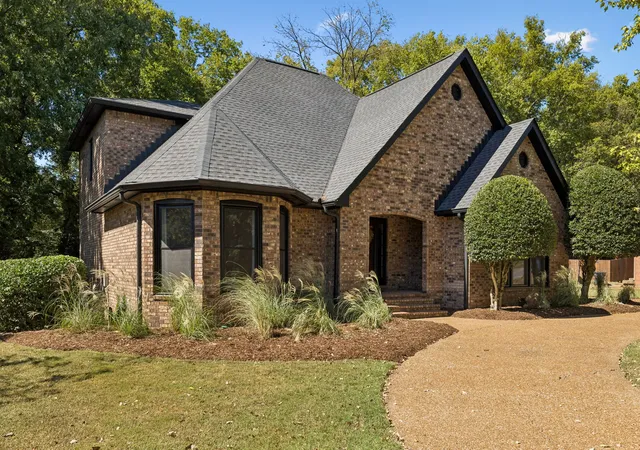
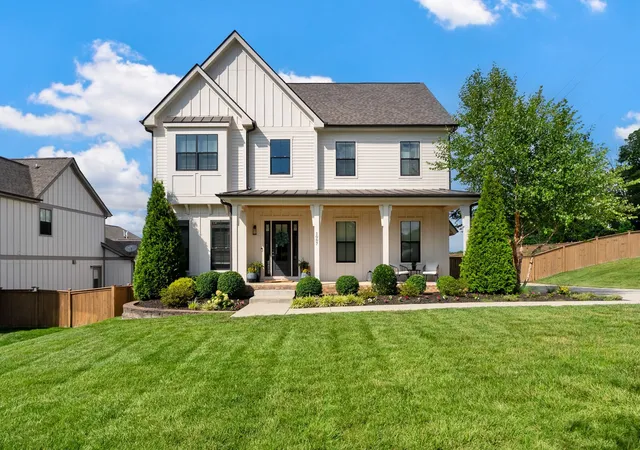
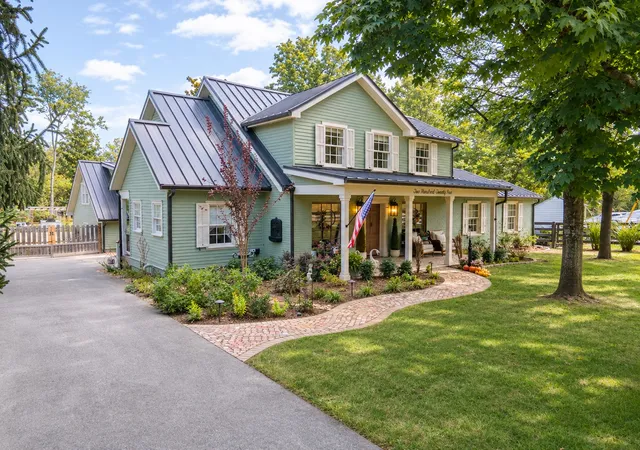
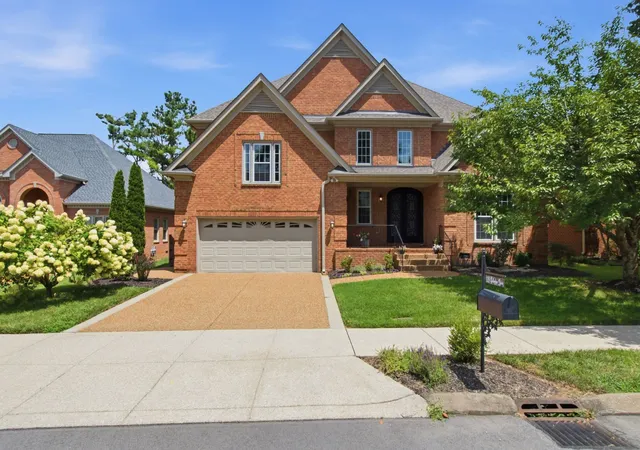
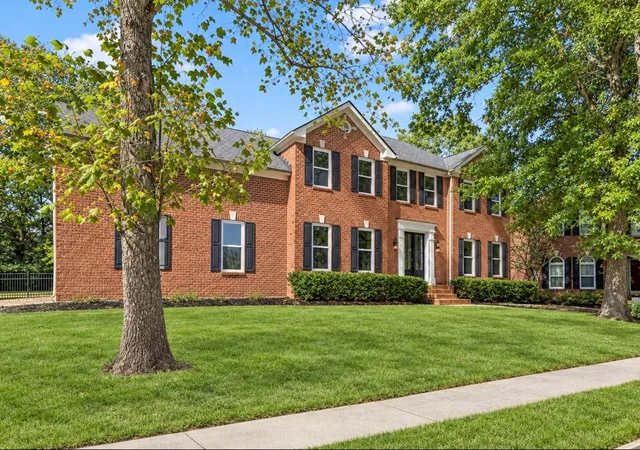
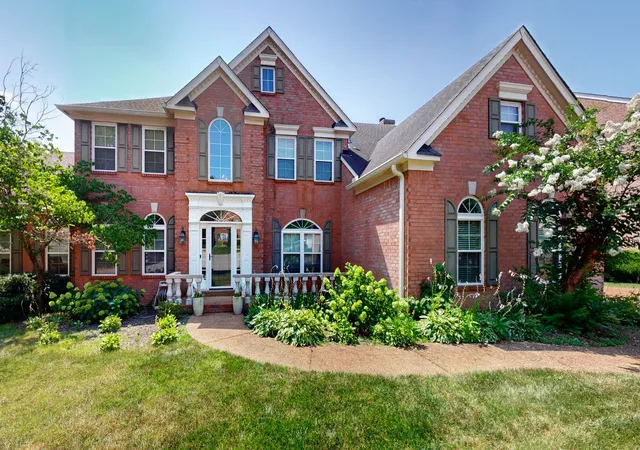
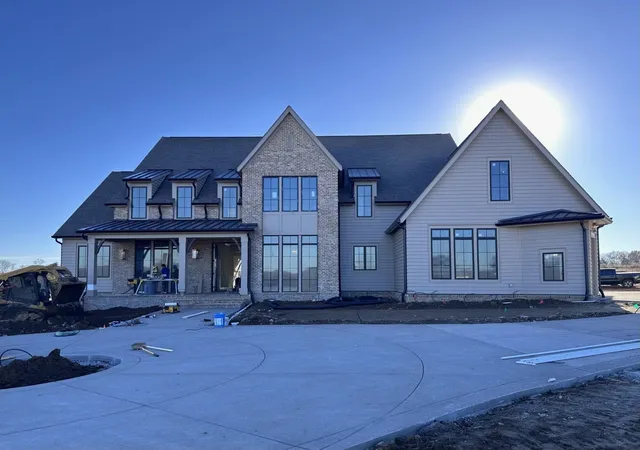
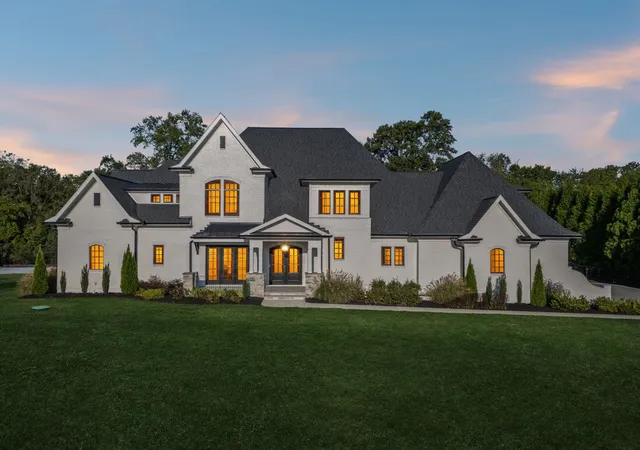
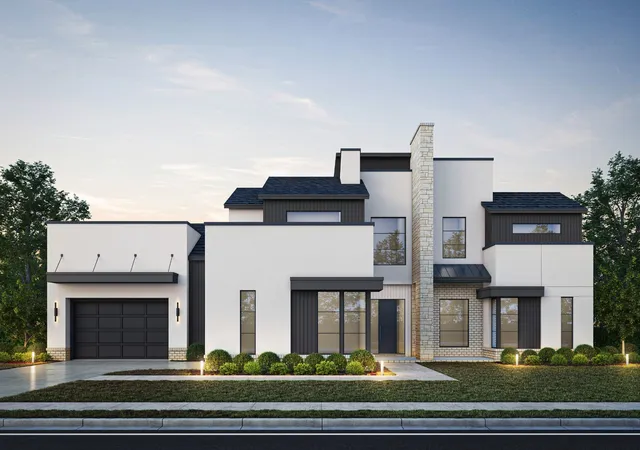
Find Homes by Property Features in Franklin, TN
Nearby New Homes For Sale

Based on information from Realtracs® through Nov 10, 2026, 05:01PM. Data courtesy of Realtracs® MLS as distributed by MLS GRID. Some IDX listings have been excluded from this website. All data is obtained from various sources and may not have been verified by the broker or MLS GRID. Supplied Open House Information is subject to change without notice. All information should be independently reviewed and verified for accuracy. Properties may or may not be listed by the office/agent presenting the information. IDX information is provided exclusively for consumers’ personal, noncommercial use. It may not be used for any purpose other than to identify prospective properties consumers may be interested in purchasing. The data is deemed reliable but is not guaranteed by MLS GRID. The use of the MLS GRID Data may be subject to an end-user license agreement prescribed by Realtracs® MLS. © 2026 RealTracs Solutions. All Rights Reserved. Angela Fowler Real Estate, LLC | 423.320.4620 | afowler@catt.com Mailing Address: 452 Kailors Cove Cir, Ringgold, GA 30736
 Advertising Broker: Angela Fowler | Angela Fowler Real Estate, LLC.
