- Overview
- Description
- Property Details
- Location
- HOA Management
- Facts & Features
- Getting Around
- Nearby Homes



$949,000
Monthly Est:$4,724
 4 Beds
 3 Baths
3 full baths
 3,557sqft
800 Kerry Downs Cir, Melbourne, FL 32940
$949,000
$4,724/moEst:
Get Pre-Approved
Single Family Residence
Built in 1987
$20.42/mo HOA
0.33 acre lot
$267/sq.ft
Description
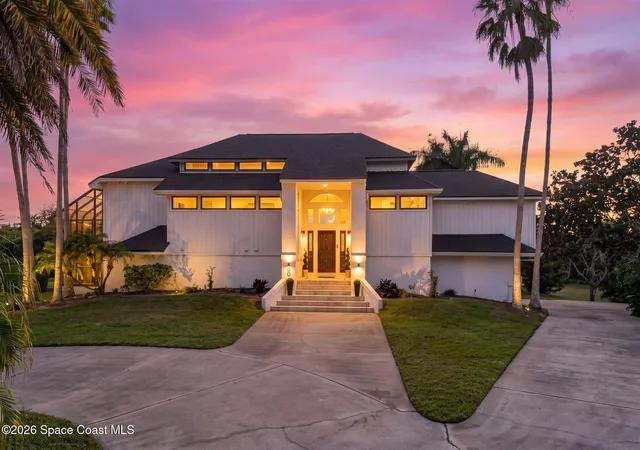
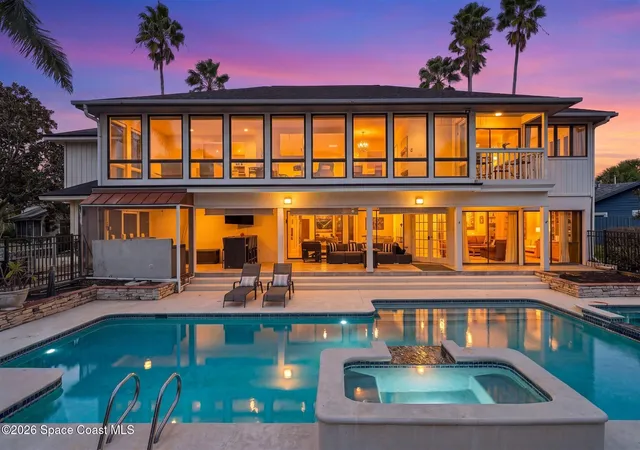
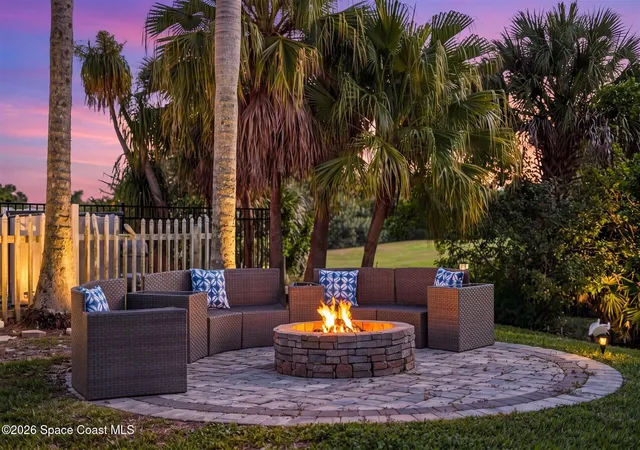
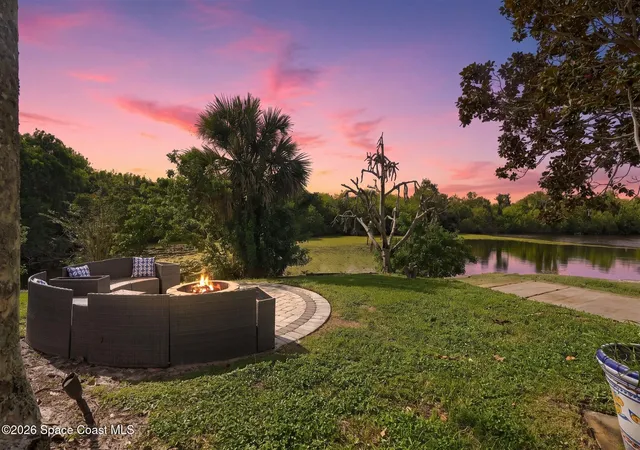
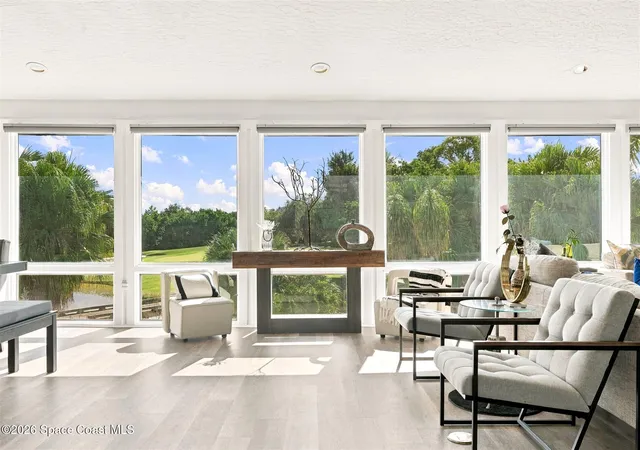
Looking for spectacular views? This iconic two-story home overlooking the 3rd hole on the Suntree Challenge Course, features timeless design, lovely finishes, a 2026 ROOF and expansive views. Walk up the front steps through the grand entrance and find yourself immersed in a stunning white and grey palette with clean lines and a wall of windows for 180 degree views. The family room and dining areas overlook the water, offering the perfect space for quiet relaxation and upscale entertaining. The kitchen features stainless steel appliances, breakfast bar, tile backsplash, white cabinets, and a spacious walk-in pantry. Escape to your massive primary suite, complete with a sitting area and a private balcony overlooking the water, with gorgeous laminate floors completing the chic aura. Pamper yourself in the attached bathroom, which includes a soaking tub, walk-in shower, and double vanities. Two additional bedrooms offer space for family, visitors, and beyond. Descend the stairs SEE 'MORE" to the second living/bonus room, and game room featuring built-in shelving and a billiards table overlooking the pool. This floor also has a dedicated office and a 4th bedroom PLUS a solarium, a wet bar and art/craft area. Step outside the to the incredible outdoor living space—your own private slice of paradise. The covered summer kitchen and tiled patio lead to a large pool and spa; and a fire pit with sitting area offers tranquil views and the perfect place to spend your evenings. All this in the desirable Suntree area with all it has to offer. Did I mention the views?
- Houzeo last checked: 8 minutes ago
- Listing updated: October 22, 2026 at 7:52 pm
- Listing Provided by: Gregory Ellingson (321) 750-7050 , Brenda Burton | Ellingson Properties (321) 750-7050
- Source: Space Coast MLS (Space Coast Association of REALTORS®)-FL | MLS#: 1090578

Property Details
Status
Active
Type
Single Family Residence
No. of Stories
2
County
City
Neighborhood
--
Year Built
1987
HOA Fees
$20.42/mo
Finished Area
3,557 sqft
Lot Size
0.33 acre lot
Basement Area
- sqft
MLS Name
Space Coast MLS (Space Coast Association of REALTORS®)
MLS Number
1090578
MLS Status
Active
Days on Market
9

Continue Your Journey in App
Find your dream home, receive real-time updates, and many more!
Continue Your Journey in App
Find your dream home, receive real-time updates, and many more!
Location
HOA Management
Suntree Master Association
HOA Fees
$245/ Annually
Amenities
 Amenities and services may be covered by one or multiple associations and service providers.
 Park Playground
 Other
Disclaimer: Amenities are based on third-party information and may vary; buyers must independently verify all amenities, as information is deemed reliable but not guaranteed.
Facts & Features
Rooms
Bedrooms & bathrooms
Bedrooms: 4
Bathrooms: 3
Interior
Interior Features
Breakfast Bar, Ceiling Fan(s), Entrance Foyer, His And Hers Closets, Open Floorplan, Pantry, Primary Bathroom Tub With Separate Shower, Split Bedrooms, Vaulted Ceiling(s), Wet Bar, Other
Cooling
Central Air, Electric
Appliances
Dishwasher, Disposal, Electric Range, Plumbed For Ice Maker, Refrigerator
Exterior Features
Balcony, Fire Pit, Outdoor Kitchen
Heating
Central, Electric
Sewer
Public Sewer
Flooring
Laminate, Tile
Construction
Year Built
Year Built: 1987
Home type
Single Family Residence
Property Condition
Updated/remodeled
Architectural Style
Contemporary
Roof
Shingle
Construction Materials
Concrete, Frame, Wood Siding
Utilities & Energy
Association Amenities
Park, Playground
Pool Features
In Ground, Screen Enclosure
Parking Features
Circular Driveway, Garage
Water Source
Public
Utilities
Cable Available, Electricity Connected, Natural Gas Available, Sewer Connected, Water Connected
Other Features
Lot Features
Sprinklers In Front, Sprinklers In Rear, Other
Subdivision Name
Suntree Pud
Community Features
Fishing, Sidewalks, Street Lights
Patio And Porch Features
Covered, Patio
Price History
| Date | Event | Price |
|---|---|---|
10/21/2026 Source: | Listed for Sale | $949,000 +46.00% $267/sqft |
09/24/2020 Source: | Price Increased | $650,000 +1.56% $183/sqft |
09/24/2020 Source: | Price Increased | $640,000 +13.27% $180/sqft |
08/28/2019 Source: | Price Decreased | $565,000 -3.42% $159/sqft |
12/07/2018 Source: | Sold | $584,982 -7.15% $164/sqft |

Show more
Nearby Homes





Find Homes by Property Features in Melbourne, FL
Nearby New Homes For Sale

Based on information from the Space Coast MLS through Oct 30, 2026, 04:15AM. Information is provided exclusively for consumers’ personal, non-commercial use, that it may not be used for any purpose other than to identify prospective properties consumers may be interested in purchasing. All information provided is deemed reliable but is not guaranteed and should be independently verified. This website may not include listings or property addresses of sellers who have directed their listing brokers to withhold their listing or their property address from display on the Internet. © 2026 Space Coast Association of Realtors®. All Rights Reserved.
 Advertising Broker: Moe Mossa (Savvy Avenue) | Savvy Avenue, LLC
