- Overview
- Description
- Property Details
- Location
- Facts & Features
- Getting Around
- Nearby Homes
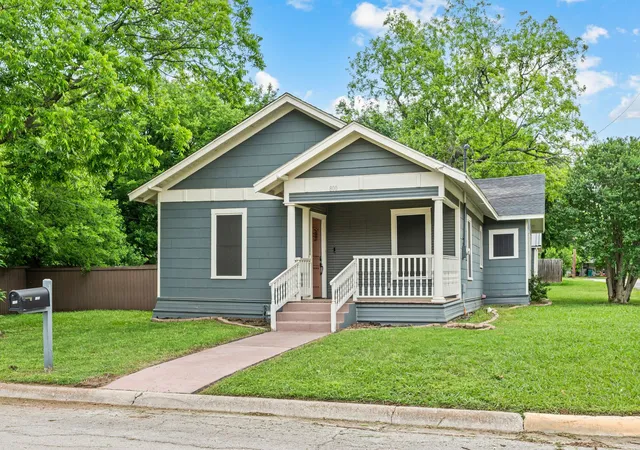
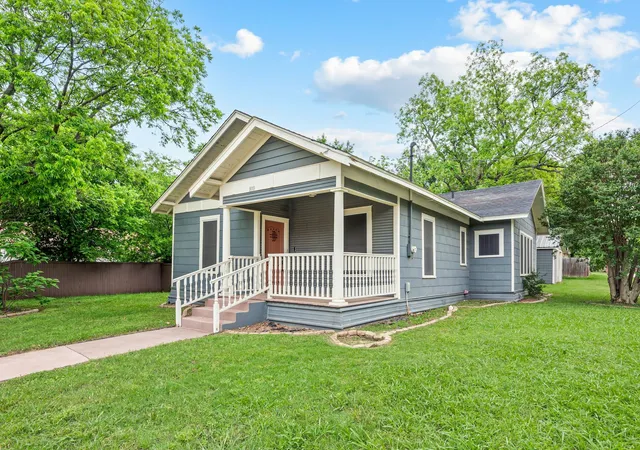
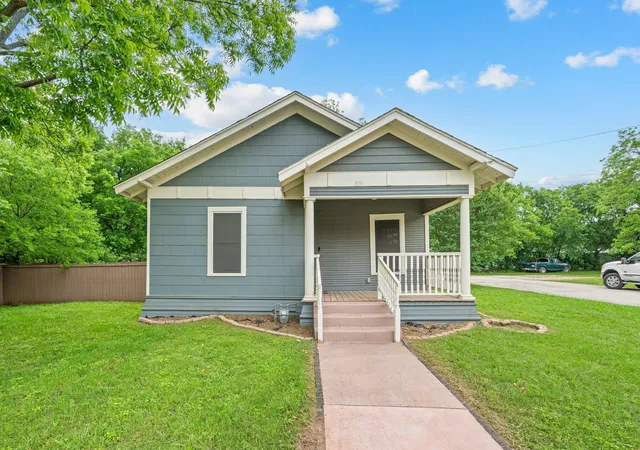
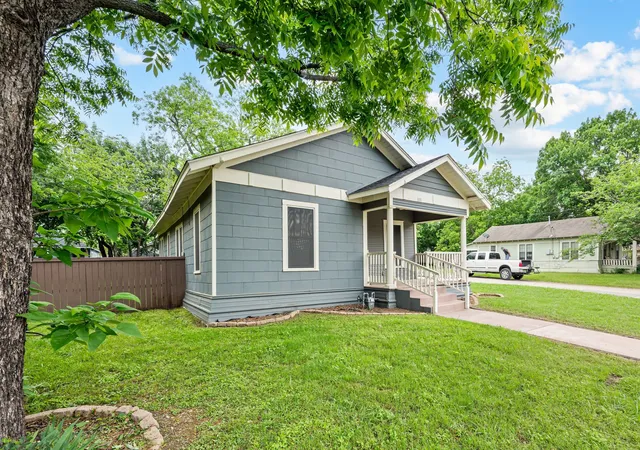
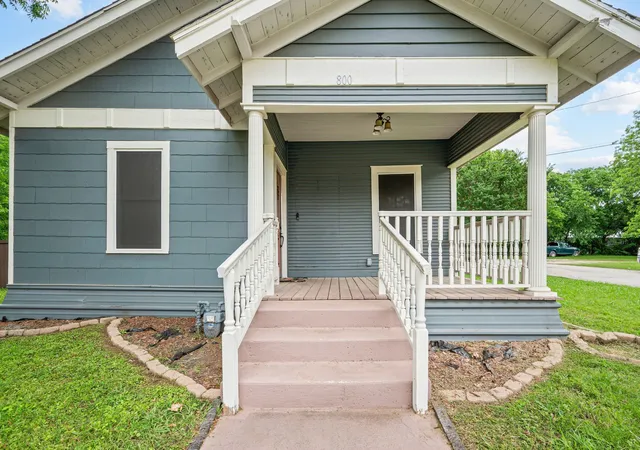

Street View
$249,500
Monthly Est:$1,242
 3 Beds
 2 Baths
2 full baths
 1,322sqft
800 N Clements St, Gainesville, TX 76240
$249,500
$1,242/moEst:
Get Pre-Approved
Single Family Residence
Built in 1940
$-- HOA
0.21 acre lot
$189/sq.ft
Description
Step into the perfect blend of vintage charm and modern convenience with this beautifully updated 3 bedroom, 2 bath country home in the heart of Gainesville, TX. Built in the 1940s, this home retains its character while offering a thoughtfully designed open floor plan that suits today’s lifestyle. Inside, you’ll find a spacious living area that flows seamlessly into a well appointed kitchen featuring granite countertops, a double oven, and ample room for cooking, entertaining, and gathering with family and friends. A generously sized utility room adds everyday practicality, while a built in office desk space provides the perfect spot for working from home or staying organized. Outside, the detached two car garage is more than just parking, it’s fully equipped with cabinets for tools, hobbies, or crafting. Don’t miss your chance to make it yours!
- Houzeo last checked: 4 hours ago
- Listing updated: October 2, 2026 at 2:37 am
- Listing Provided by: Kate Mccoy (817) 538-2163 , Marcie Michaels | Link'd Real Estate LLC (817) 809-6399
- Source: NTREIS MLS-TX | MLS#: 21254073

Property Details
Status
Active
Type
Single Family Residence
No. of Stories
1
County
City
Neighborhood
--
Year Built
1940
HOA Fees
-
Finished Area
1,322 sqft
Lot Size
0.21 acre lot
Basement Area
- sqft
MLS Name
NTREIS MLS
MLS Number
21254073
MLS Status
Active
Cumulative Days on Market
154

Continue Your Journey in App
Find your dream home, receive real-time updates, and many more!
Download App
Continue Your Journey in App
Find your dream home, receive real-time updates, and many more!
Location
Facts & Features
Rooms
Bedrooms & bathrooms
Bedrooms: 3
Bathrooms: 2
LivingRoom
Level: First
Area: 320.00 Square Feet
Dimensions: 20 x 16
PrimaryBedroom
Level: First
Area: 168.00 Square Feet
Dimensions: 14 x 12
Interior
Appliances
Double Oven, Dishwasher, Electric Cooktop, Disposal, Ice Maker, Microwave
Cooling
Central Air, Ceiling Fans, Electric
Sewer
Public Sewer
Heating
Central, Natural Gas
Interior Features
Built In Features, Decorative Designer Lighting Fixtures, Granite Counters, High Speed Internet, Kitchen Island, Open Floorplan, Pantry, Walk In Closets
Flooring
Carpet, Ceramic Tile, Luxury Vinyl Plank
Window Features
Window Coverings
Construction
Year Built
Year Built: 1940
Home type
Single Family Residence
Foundation Details
Pillar Post Pier
Roof
Composition
Architectural Style
Craftsman, Detached
Property Condition
Resale
Utilities & Energy
Water Source
Public
Parking Features
Door Single, Garage, Garage Door Opener, Garage Faces Side
Pool Features
None
Fireplace Features
Electric
Utilities
Sewer Available, Water Available
Other Features
Lot Features
Corner Lot
Patio And Porch Features
Covered
Subdivision Name
Woodsmith
Price History
| Date | Event | Price |
|---|---|---|
04/30/2026 Source: | Listed for Sale | $249,500 -3.67% $189/sqft |
05/12/2025 Source: | Sold | $259,000 $196/sqft |
03/17/2025 Source: | Listed for Sale | $259,000 $196/sqft |

Nearby Homes



Find Homes by Property Features in Gainesville, TX
Nearby New Homes For Sale

Based on information from the North Texas Real Estate Information Systems, Inc., through Oct 08, 2026, 11:00AM. Information is provided exclusively for consumers’ personal, non-commercial use. It may not be used for any purpose other than to identify prospective properties consumers may be interested in purchasing. Data is deemed reliable but is not guaranteed accurate. This website may not include listings or property addresses of sellers who have directed their listing brokers to withhold their listing or their property address from display on the Internet. ©2026 North Texas Real Estate Information Systems, Inc. All Rights Reserved.
 Advertising Broker: Michelle Brecker | Pathway To Home Realty