- Overview
- Description
- Property Details
- Location
- HOA Management
- Facts & Features
- Getting Around
- Nearby Homes



$349,000
Monthly Est:$1,737
 4 Beds
 3 Baths
2 full baths + 1 half bath
 2,462sqft
800 Poncho Ln, Haslet, TX 76052
$349,000
$1,737/moEst:
Get Pre-Approved
Single Family Residence
Built in 2005
$40.33/mo HOA
0.15 acre lot
$142/sq.ft
Description
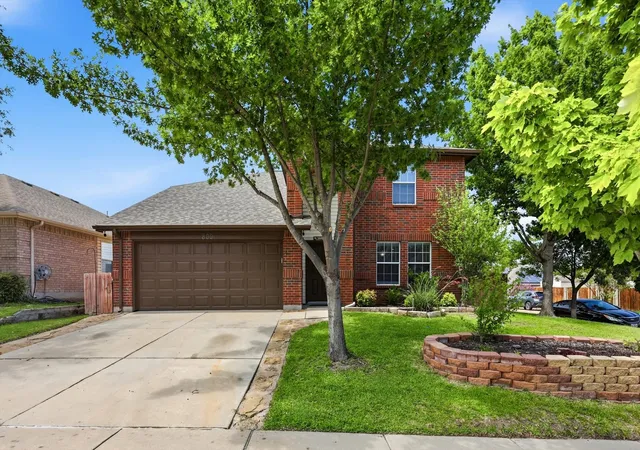
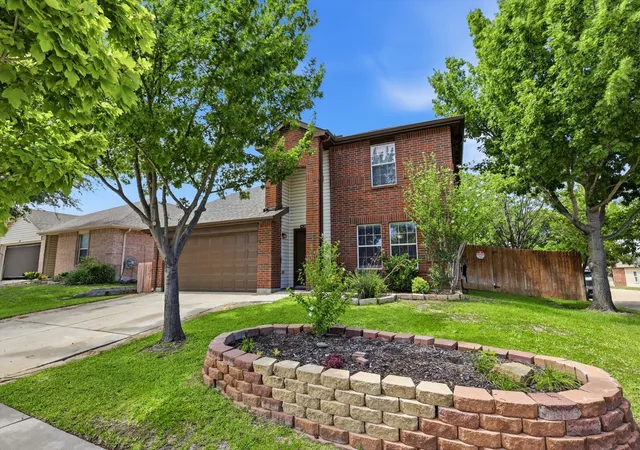
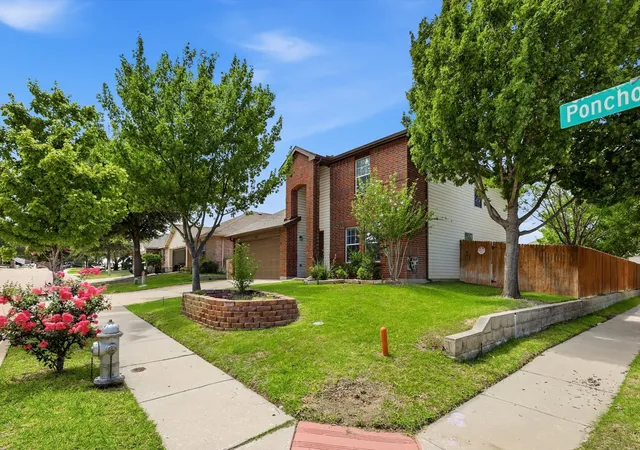
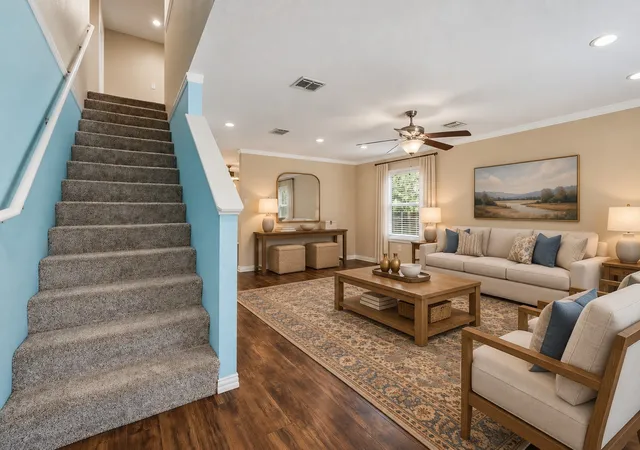
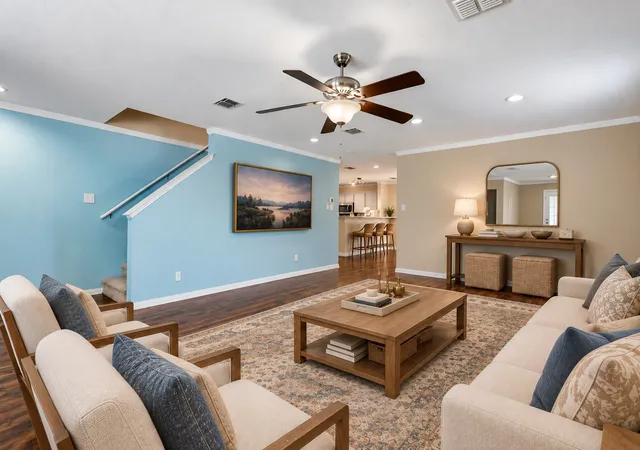
NEW PRICE! Picture pulling into an oversized, landscaped corner lot in Sendera Ranch, where brick curb appeal and a tidy front yard say welcome home. This move-in ready, beautifully updated two-story in Fort Worth (Tarrant County) is full of natural light, with engineered wood floors and an open floor plan that carries you from the entry into the heart of the home.
The updated eat-in kitchen is home base, with abundant cabinetry, generous counter space, a breakfast bar, and a granite island for morning coffee, homework, game nights, and big gatherings. A breakfast area sits just off the kitchen. There's also a formal dining room ready for holiday dinners, plus a family room and a living room, so you can host a crowd or find a quiet corner for movie night. A half bath, a utility room with a full-size washer and dryer area, and a handy interior storage room keep everyday life organized.
Upstairs, all four bedrooms are set apart from the main living areas for real privacy. The primary suite is your retreat, with dual sinks, an oversized walk-in shower, and a large walk-in closet. The three additional bedrooms are ready for guests, a home office, or a hobby space.
Out back, the covered patio and fenced backyard are ready for cookouts, a garden, pets, and play, with extra room to enjoy thanks to the oversized corner lot. The home also features durable metal-frame construction.
Then there's the neighborhood. Sendera Ranch offers more than 200 acres of parks and greenbelts, multiple community pools, a spray park, playgrounds, sports courts, fishing ponds, walking and biking trails, and year-round community activities. You're in award-winning Northwest ISD (Sendera Ranch Elementary, Wilson Middle, Eaton High), with the Alliance Corridor, I-35W, US-287, and Hwy 114 close by for an easy commute, plus nearby shopping, dining, and entertainment.
4 bed - 2.5 bath - 2,462 sq ft - 2-car garage
- Houzeo last checked: 1 hour ago
- Listing updated: October 6, 2026 at 7:10 pm
- Listing Provided by: Rachel Robertson , Mark Robertson | The Mosaic Agency, LLC (817) 205-5046
- Source: NTREIS MLS-TX | MLS#: 21370020

Property Details
Status
Active
Type
Single Family Residence
No. of Stories
2
County
City
Neighborhood
--
Year Built
2005
HOA Fees
$40.33/mo
Finished Area
2,462 sqft
Lot Size
0.15 acre lot
Basement Area
- sqft
MLS Name
NTREIS MLS
MLS Number
21370020
MLS Status
Active
Cumulative Days on Market
94
Open House

Continue Your Journey in App
Find your dream home, receive real-time updates, and many more!
Download App
Continue Your Journey in App
Find your dream home, receive real-time updates, and many more!
Location
HOA Management
SBB HOA
HOA Fees
$121/ Quarterly
Amenities
 Amenities and services may be covered by one or multiple associations and service providers.
 AllFacilities
AssociationManagement
Disclaimer: Amenities are based on third-party information and may vary; buyers must independently verify all amenities, as information is deemed reliable but not guaranteed.
Facts & Features
Rooms
Bedrooms & bathrooms
Bedrooms: 4
Bathrooms: 3
FullBath
Level: Second
Area: 40.00 Square Feet
Dimensions: 5 x 8
HalfBath
Level: First
Area: 30.00 Square Feet
Dimensions: 5 x 6
DiningRoom
Level: First
Area: 160.00 Square Feet
Dimensions: 16 x 10
StorageRoom
Level: First
Area: 32.00 Square Feet
Dimensions: 8 x 4
Bedroom
Level: Second
Area: 180.00 Square Feet
Dimensions: 15 x 12
Bedroom
Level: Second
Area: 132.00 Square Feet
Dimensions: 12 x 11
Bedroom
Level: Second
Area: 132.00 Square Feet
Dimensions: 12 x 11
PrimaryBathroom
Level: Second
Area: 80.00 Square Feet
Dimensions: 10 x 8
PrimaryBedroom
Level: Second
Area: 247.00 Square Feet
Dimensions: 19 x 13
BreakfastRoomNook
Level: First
Area: 105.00 Square Feet
Dimensions: 15 x 7
UtilityRoom
Level: First
Area: 54.00 Square Feet
Dimensions: 9 x 6
Kitchen
Level: First
Area: 165.00 Square Feet
Dimensions: 15 x 11
LivingRoom
Level: First
Area: 300.00 Square Feet
Dimensions: 20 x 15
FamilyRoom
Level: First
Area: 308.00 Square Feet
Dimensions: 22 x 14
Interior
Heating
Central, Electric
Flooring
Carpet, Engineered Hardwood, Other
Interior Features
Eat In Kitchen, High Speed Internet, Kitchen Island, Open Floorplan, Other
Appliances
Dishwasher, Disposal, Microwave
Cooling
Central Air, Ceiling Fans
Sewer
Public Sewer
Construction
Year Built
Year Built: 2005
Home type
Single Family Residence
Property Condition
Resale
Foundation Details
Slab
Construction Materials
Brick, Other, Concrete
Architectural Style
Traditional, Detached
Roof
Composition, Shingle
Utilities & Energy
Parking Features
Driveway, Garage Faces Front, Garage
Utilities
Electricity Connected, Sewer Available, Water Available
Fireplace Features
None
Water Source
Public
Pool Features
None
Other Features
Subdivision Name
Sendera Ranch East
Lot Features
Corner Lot, Interior Lot, Landscaped, Subdivision, Few Trees
Patio And Porch Features
Covered
Vegetation
Cleared
Price History
| Date | Event | Price |
|---|---|---|
07/04/2026 Source: | Off Market | $349,000 -0.29% $142/sqft |
07/04/2026 Source: | Listed for Sale | $350,000 $142/sqft |

Nearby Homes


Find Homes by Property Features in Haslet, TX
Nearby New Homes For Sale

Based on information from the North Texas Real Estate Information Systems, Inc., through Oct 09, 2026, 12:00PM. Information is provided exclusively for consumers’ personal, non-commercial use. It may not be used for any purpose other than to identify prospective properties consumers may be interested in purchasing. Data is deemed reliable but is not guaranteed accurate. This website may not include listings or property addresses of sellers who have directed their listing brokers to withhold their listing or their property address from display on the Internet. ©2026 North Texas Real Estate Information Systems, Inc. All Rights Reserved.
 Advertising Broker: Michelle Brecker | Pathway To Home Realty