- Overview
- Description
- Property Details
- Location
- HOA Management
- Facts & Features
- Getting Around
- Nearby Homes

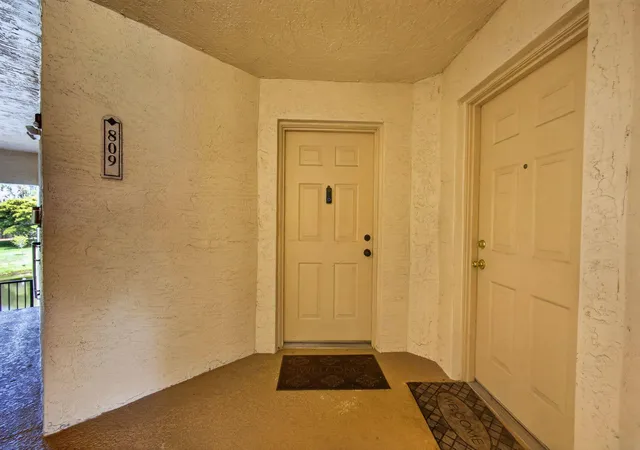


$257,100
Monthly Est:$1,280
 2 Beds
 2 Baths
2 full baths
 1,112sqft
800 S Crestwood Ct #809, Royal Palm Beach, FL 33411
$257,100
$1,280/moEst:
Get Pre-Approved
Condominium
Built in 2004
$408/mo HOA
-- sqft lot
$231/sq.ft
Description
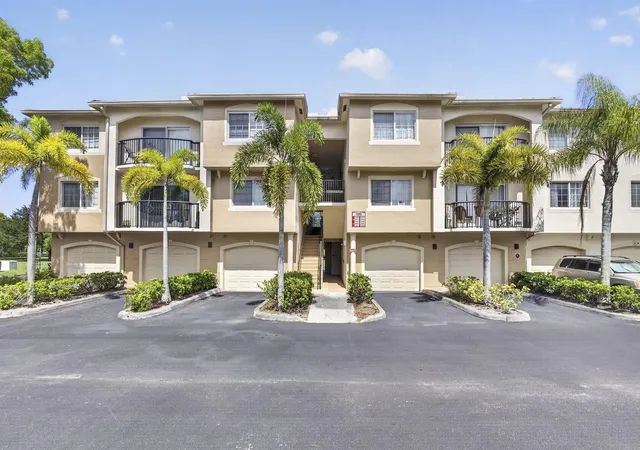
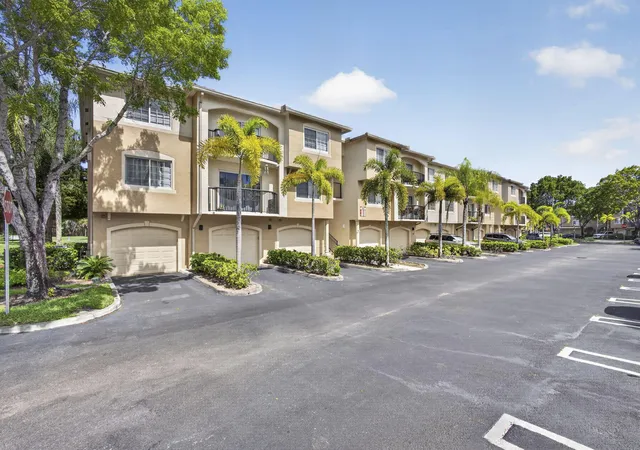
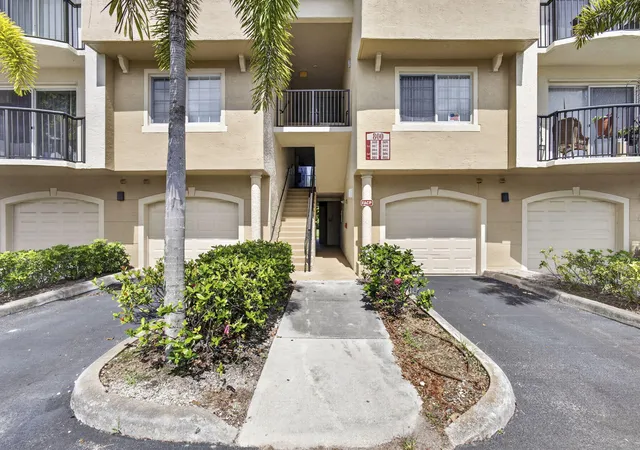
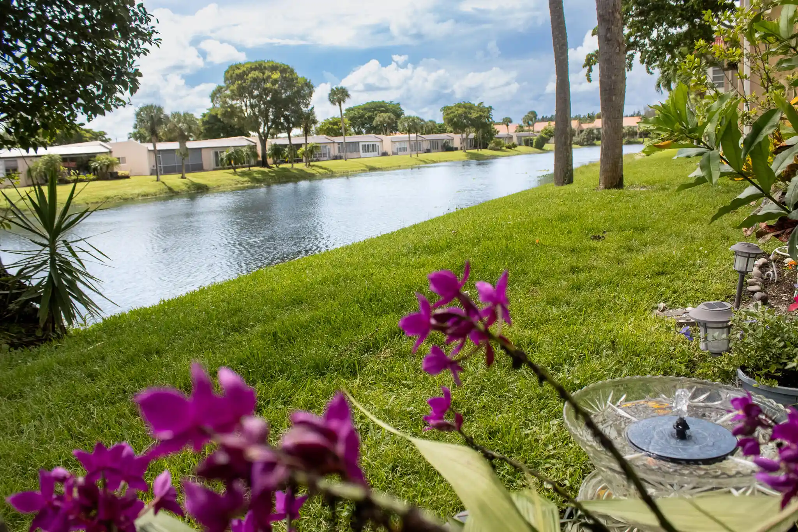
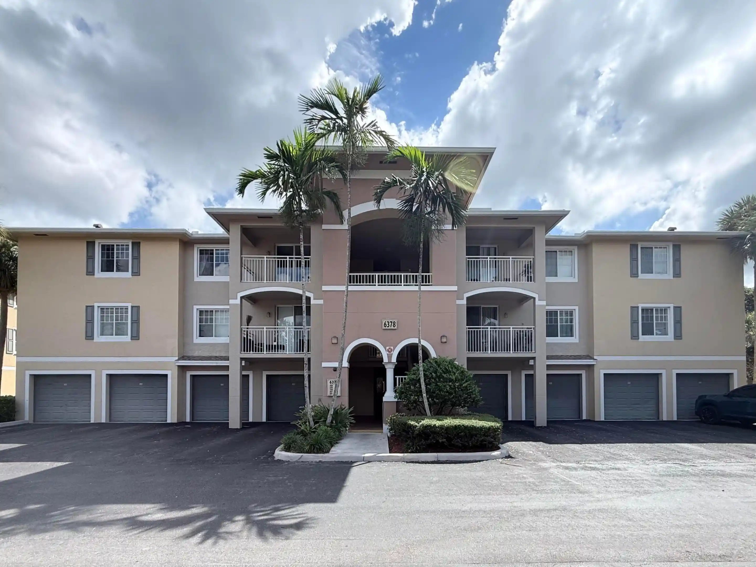
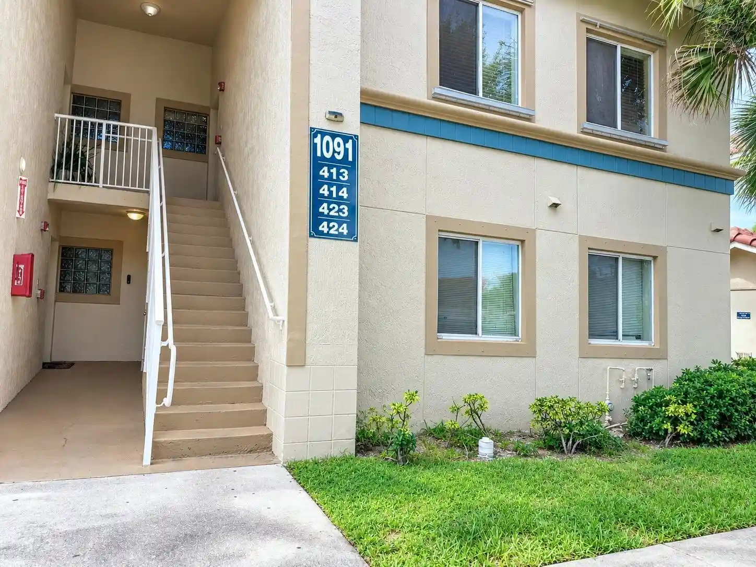
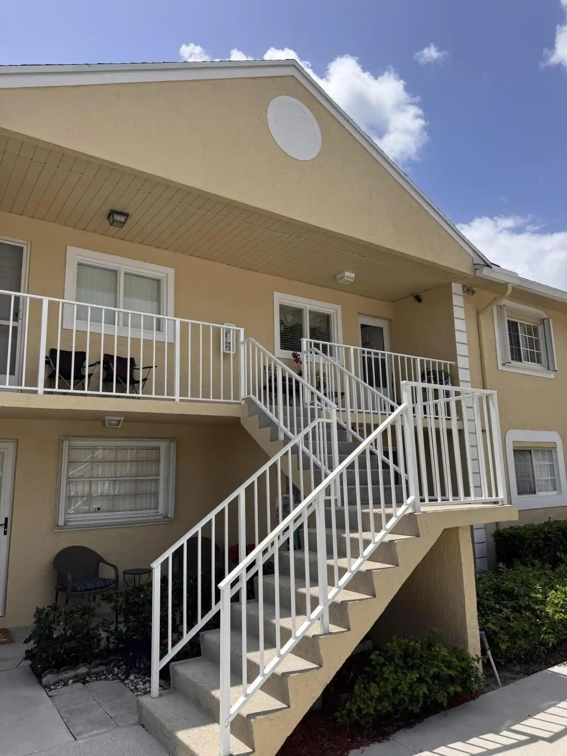
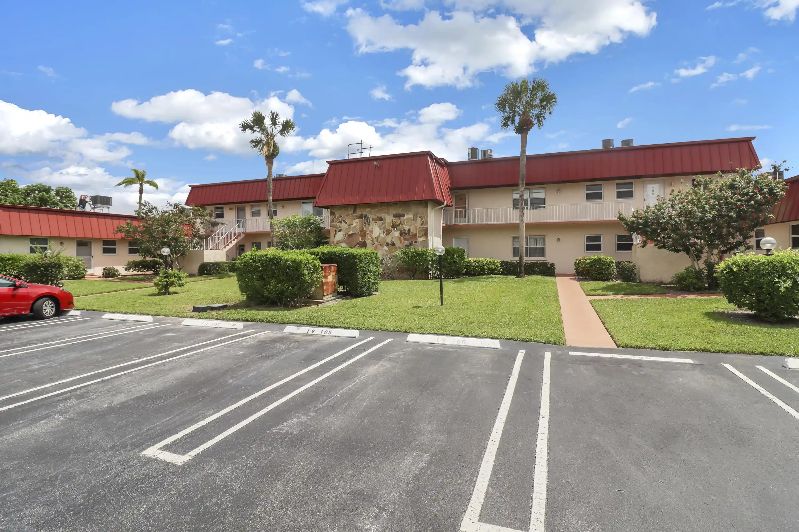
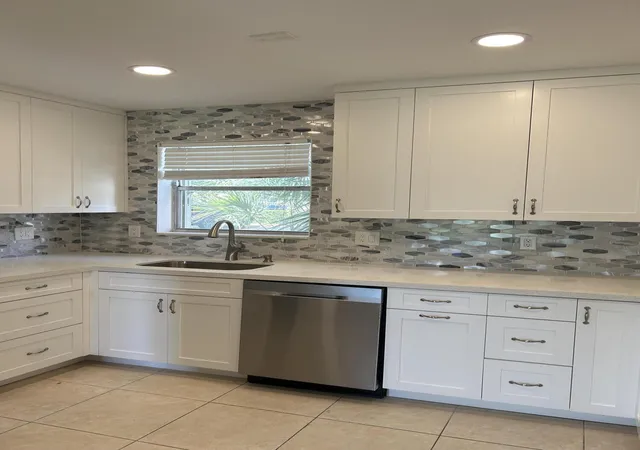
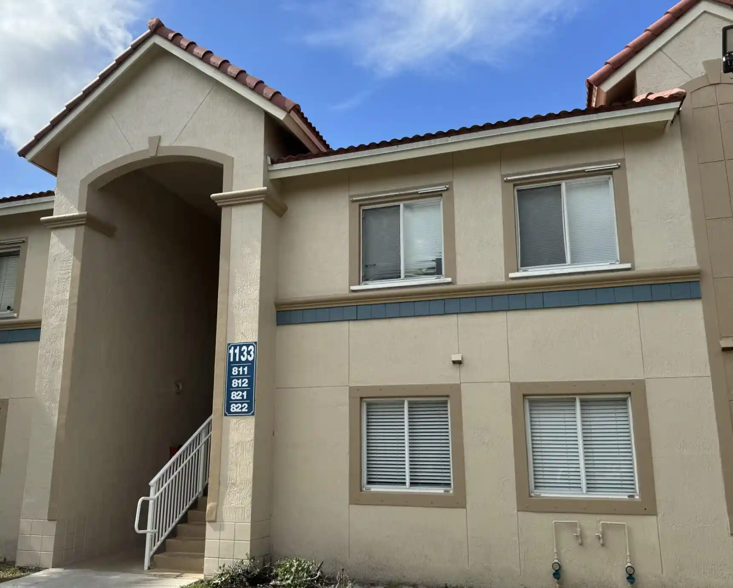
Beautiful third floor condo located in the desirable community of Grandview at Crestwood in Royal Palm Beach. This spacious unit features two master suites, each with its own private bathroom, perfect for comfort and privacy. enjoy the open-concept layout connecting the living room , dining area, kitchen, creating a bright and inviting space for entertaining and everyday living. The kitchen includes some stainless steel appliances and granite countertop, and convenient in unit washer and dryer. Relax on the private patio overlooking the community surroundings. Conveniently located near shopping, dining , schools, parks and major highways. A wonderful opportunity for homeowners or investors alike.
- Houzeo last checked: 1 minute ago
- Listing updated: November 3, 2026 at 4:07 am
- Listing Provided by: Ruby Edwards-Thompson DRE #3646876, Karriemah Lashley (347) 992-7610 DRE #3259775 | Lashley Realty Group LLC (772) 353-5343
- Source: Beaches MLS-FL | MLS#: B26032132

This condo is in:
 Tennis Court
 Clubhouse
 Basketball Court
 Shuffleboard
 Walking & Jogging Trails
 Swimming Pool
Property Details
Status
Active
Type
Condominium
No. of Stories
3
County
City
Neighborhood
--
Year Built
2004
HOA Fees
$408/mo
Finished Area
1,112 sqft
Lot Size
-- sqft lot
Basement Area
- sqft
MLS Name
Beaches MLS
MLS Number
B26032132
MLS Status
Active
Days on Market
165
Cumulative Days on Market
164

Continue Your Journey in App
Find your dream home, receive real-time updates, and many more!
Continue Your Journey in App
Find your dream home, receive real-time updates, and many more!
Location
HOA Management
N/A
HOA Fees
$408/ Monthly
Amenities
 Amenities and services may be covered by one or multiple associations and service providers.
 Pool
 Water
 Club House
 Trash Pickup
Disclaimer: Amenities are based on third-party information and may vary; buyers must independently verify all amenities, as information is deemed reliable but not guaranteed.
Facts & Features
Rooms
Bedrooms & bathrooms
Bedrooms: 2
Bathrooms: 2
Interior
Flooring
Laminate
Interior Features
Multiple Primary Suites, Pantry, Split Bedrooms, Walk In Closets
Sewer
Public Sewer
Appliances
Dryer, Dishwasher, Electric Range, Microwave, Refrigerator, Washer
Cooling
Central Air
Heating
Central
Construction
Year Built
Year Built: 2004
Home type
Condominium
Property Condition
Resale
Construction Materials
Cbs Concrete Block Structure, Block
Roof
Barrel
Utilities & Energy
Security Features
Gated Community
Laundry Features
Inside, Laundry Closet, In Unit, Washer Dryer Install Allowed
Association Amenities
Clubhouse, Pool
Utilities
Electricity Available, Water Available
Pool Features
Association
Water Source
Public
Other Features
Disclosures
Special Assessment
Community Features
Gated
Subdivision Name
Grand View At Crestwood Condo
Price History
| Date | Event | Price |
|---|---|---|
09/07/2026 Source: | Price Increased | $282,100 +9.72% $254/sqft |
05/22/2026 Source: | Listed for Sale | $257,100 -10.45% $231/sqft |
05/22/2026 Source: | Off Market | $287,100 $258/sqft |
05/22/2026 Source: | Listed for Sale | $287,100 +23825.00% $258/sqft |
04/30/2015 Source: | Sold | $1,200 $1/sqft |

Show more
Nearby Homes
Find Homes by Property Features in Royal Palm Beach, FL


IDX information is provided exclusively for consumers’ personal, non-commercial use, that it may not be used for any purpose other than to identify prospective properties consumers may be interested in purchasing, and that the data is deemed reliable but is not guaranteed accurate by BeachesMLS. All listings featuring the BMLS logo are provided by BeachesMLS, Inc. This data is not verified for authenticity or accuracy and may not reflect all real estate activity in the market. Based on information © 2026 BeachesMLS, Inc. All Rights Reserved.
 Advertising Broker: Moe Mossa (Savvy Avenue) | Savvy Avenue, LLC
