- Overview
- Description
- Property Details
- Location
- HOA Management
- Facts & Features
- Getting Around
- Nearby Homes


Street View
$78,000,000
Monthly Est:$388,234
 5 Beds
 7 Baths
4 full baths + 3 half baths
 9,049sqft
800 S Pointe Dr #Penthouse 2204, Miami Beach, FL 33139
$78,000,000
$388,234/moEst:
Get Pre-Approved
Condominium
Built in 2008
$20,391.67/mo HOA
-- sqft lot
$8,620/sq.ft
Description
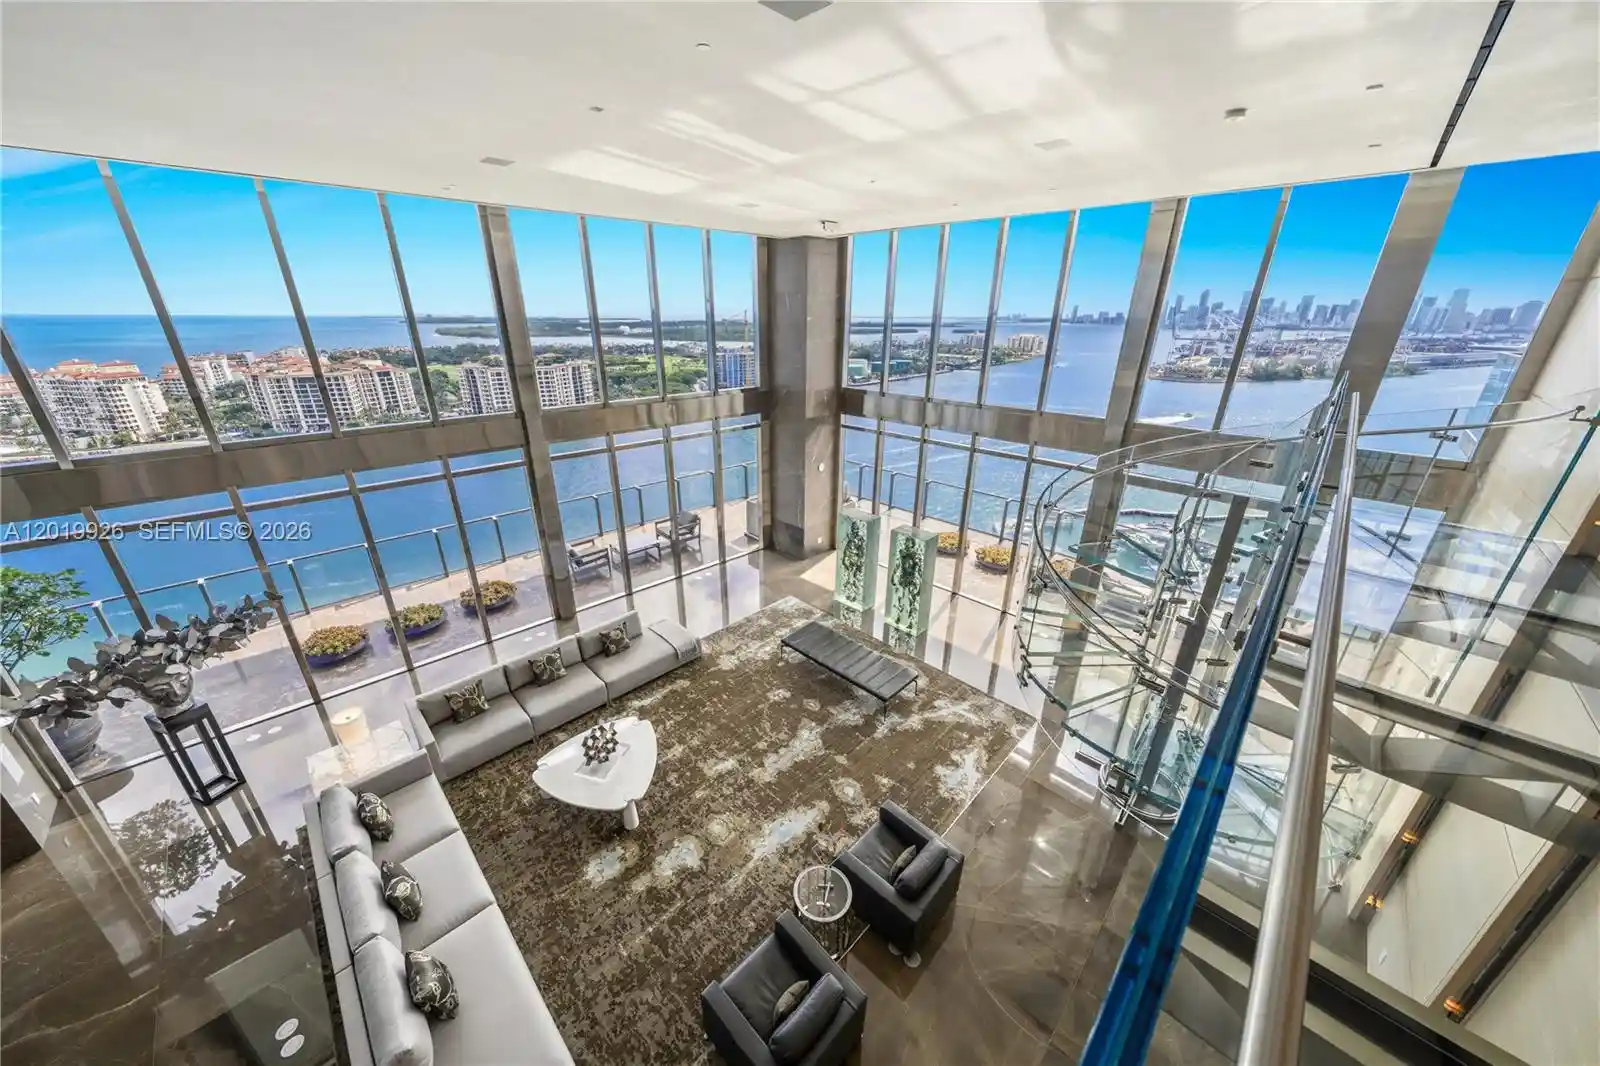
THE BEST PENTHOUSE IN THE BEST BOUTIQUE BUILDING IN MIAMI LOCATED IN THE PRIME SOUTH OF 5TH STREET NEIGHBORHOOD IN SOUTH BEACH DESIGNED BY THE AWARD-WINNING PH DESIGN GROUP WITH OCEAN, DIRECT DOWNTOWN & BAY VIEWS WITH MASSIVE PRIVATE ROOFTOP & POOL! Corner Tri-Plex Penthouse encompassing over 21,000 SF of Total Space w/ 5 Beds + 4 Full Baths + 3 Powder Rooms. Oversized Private Rooftop w/ Pool & Spa + Cabana Suite & Sauna. Fully-Equipped SS Summer Kitchen. Gaudí Marble Waterfall & Dining Area for 22 guests. Rooftop Theater w/ surround-sound system. Main level w/ soaring double-height 24' ceilings & opulent views of the Atlantic & City. Chef’s Kitchen is equipped w/ Miele Appliances. Service Kitchen & Prep Area w/ staff bath. Primary Suite w/ a Library including an integrated moving bookcase w/ a surprise entrance into the Bedroom. Primary Bath wrapped in Light American Ash Wood, Gaudí marble, laser-sculptured stone art walls + outdoor shower. Sculptural Faour glass staircase leads you to the Second Level w/ 3 Oversized Guest Suites, all w/ panoramic views + Midnight kitchen. Private interior elevator to all 3 levels. Air-Conditioned 2.5+ Car Garage w/ temperature-controlled wine storage + Valet. HUGE Dedicated Storage Space for the Penthouse. Apogee is the Epitome of Luxury & Privacy for ultra-high-net-worth individuals. Featuring a Resort-Style Pool & Poolside Cabanas, Full-Service Concierge Service, 24-Hour Valet Parking, Spa, Fitness Center & Presidential Level Security.
- Houzeo last checked: 4 minutes ago
- Listing updated: October 30, 2026 at 10:41 pm
- Listing Provided by: Dora Puig DRE #3268462, Carlo A Gambino (305) 467-1677 DRE #0672318 | Luxe Living Realty (305) 673-6787
- Source: Beaches MLS-FL | MLS#: A12019926

This condo is in:
 Pool Cabana
 Bike Storage & Maintenance
 Billiards Room
 Business Center
 Basketball Court
 Fitness Center
 Resident Storage
 Swimming Pool
 Barbecue & Grilling
 Clubhouse & Club Rooms
Property Details
Status
Active
Type
Condominium
No. of Stories
24
County
City
Neighborhood
Year Built
2008
HOA Fees
$20391.67/mo
Finished Area
9,049 sqft
Lot Size
-- sqft lot
Basement Area
- sqft
MLS Name
Beaches MLS
MLS Number
A12019926
MLS Status
Active
Days on Market
168
Cumulative Days on Market
175

Continue Your Journey in App
Find your dream home, receive real-time updates, and many more!
Continue Your Journey in App
Find your dream home, receive real-time updates, and many more!
Location
HOA Management
N/A
HOA Fees
$61,175/ Quarterly
Amenities
 Amenities and services may be covered by one or multiple associations and service providers.
 Maintenance
 Trash Pickup
 Water
 Cable TV
 Elevator
 Storage
 Pool
 Security Guard
 Gym
 Parking
 PicnicArea
Disclaimer: Amenities are based on third-party information and may vary; buyers must independently verify all amenities, as information is deemed reliable but not guaranteed.
Facts & Features
Rooms
Bedrooms & bathrooms
Bedrooms: 5
Bathrooms: 7
Interior
Flooring
Marble
Heating
Central, Electric
Window Features
Blinds, Tinted Windows
Cooling
Central Air, Electric
Exterior Features
Barbecue, Outdoor Living Area
Appliances
Dryer, Dishwasher, Gas Range, Gas Water Heater, Oven, Washer
Interior Features
Wet Bar, Bidet, Built In Features, Bedroom On Main Level, Bathtub, Closet Cabinetry, Dual Sinks, Entrance Foyer, Elevator, High Ceilings, Main Level Primary, Sitting Area In Primary, Storage, Soaking Tub, Separate Shower, Walk In Closets
Construction
Year Built
Year Built: 2008
Home type
Condominium
Foundation Details
Slab
Construction Materials
Cbs Concrete Block Structure, Block
Property Condition
Resale
Utilities & Energy
Security Features
Security System, Elevator Secured, Fire Sprinkler System, Lobby Secured, Smoke Detectors
Pool Features
Private, Association
Electric
Circuit Breakers
Parking Features
Covered, Deeded, Garage, Garage Door Opener
Association Amenities
Bike Storage, Fitness Center, Maintenance Grounds, Picnic Area, Pool, Storage, Trash, Elevators
Other Features
Subdivision Name
Apogee Condo
Disclosures
Special Assessment
Patio And Porch Features
Patio
Price History
| Date | Event | Price |
|---|---|---|
05/22/2026 Source: #A12019926 | Off Market | $78,000,000 $8,620/sqft |
05/22/2026 Source: #A12019926 | Listed for Sale | $78,000,000 $8,620/sqft |
Nearby Homes

Find Homes by Property Features in Miami Beach, FL
Nearby New Homes For Sale


IDX information is provided exclusively for consumers’ personal, non-commercial use, that it may not be used for any purpose other than to identify prospective properties consumers may be interested in purchasing, and that the data is deemed reliable but is not guaranteed accurate by BeachesMLS. All listings featuring the BMLS logo are provided by BeachesMLS, Inc. This data is not verified for authenticity or accuracy and may not reflect all real estate activity in the market. Based on information © 2026 BeachesMLS, Inc. All Rights Reserved.
 Advertising Broker: Moe Mossa (Savvy Avenue) | Savvy Avenue, LLC
