- Overview
- Description
- Property Details
- Location
- Facts & Features
- Getting Around
- Nearby Homes




$399,000
Monthly Est:$1,986
 4 Beds
 3 Baths
3 full baths
 2,943sqft
800 Salem Rd, Thomson, GA 30824
$399,000
$1,986/moEst:
Get Pre-Approved
Single Family Residence
Built in 1849
$-- HOA
2.55 acres lot
$136/sq.ft
Description
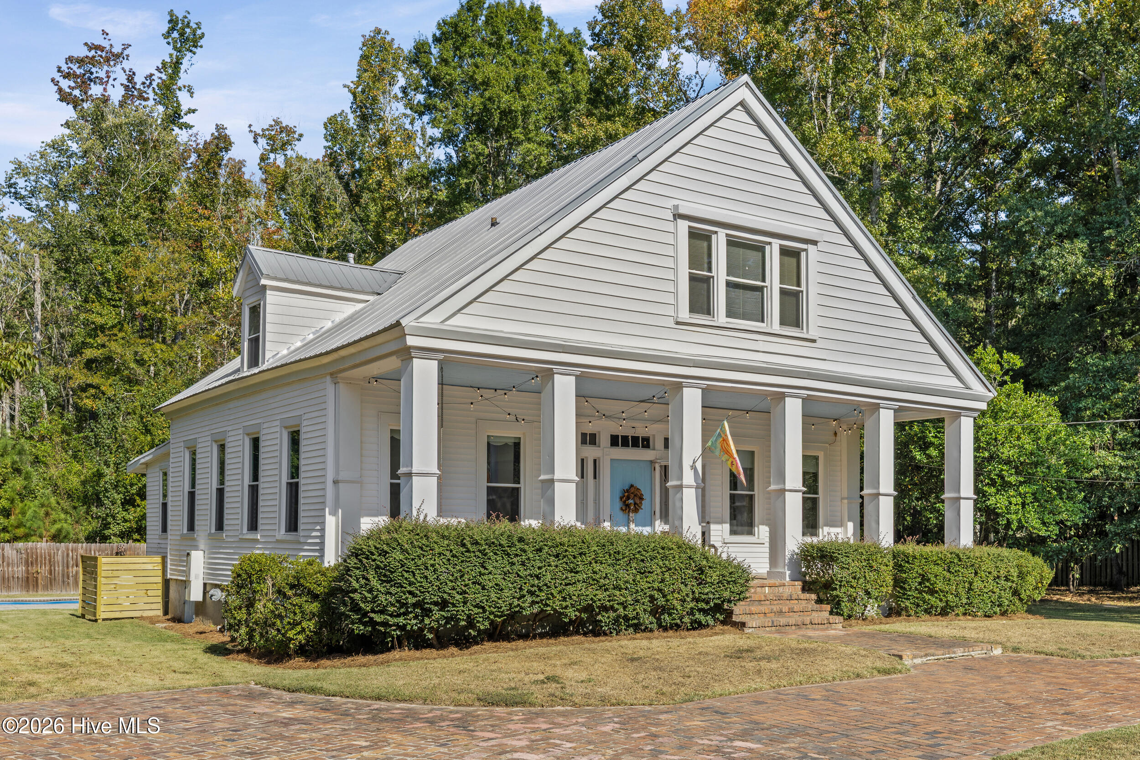
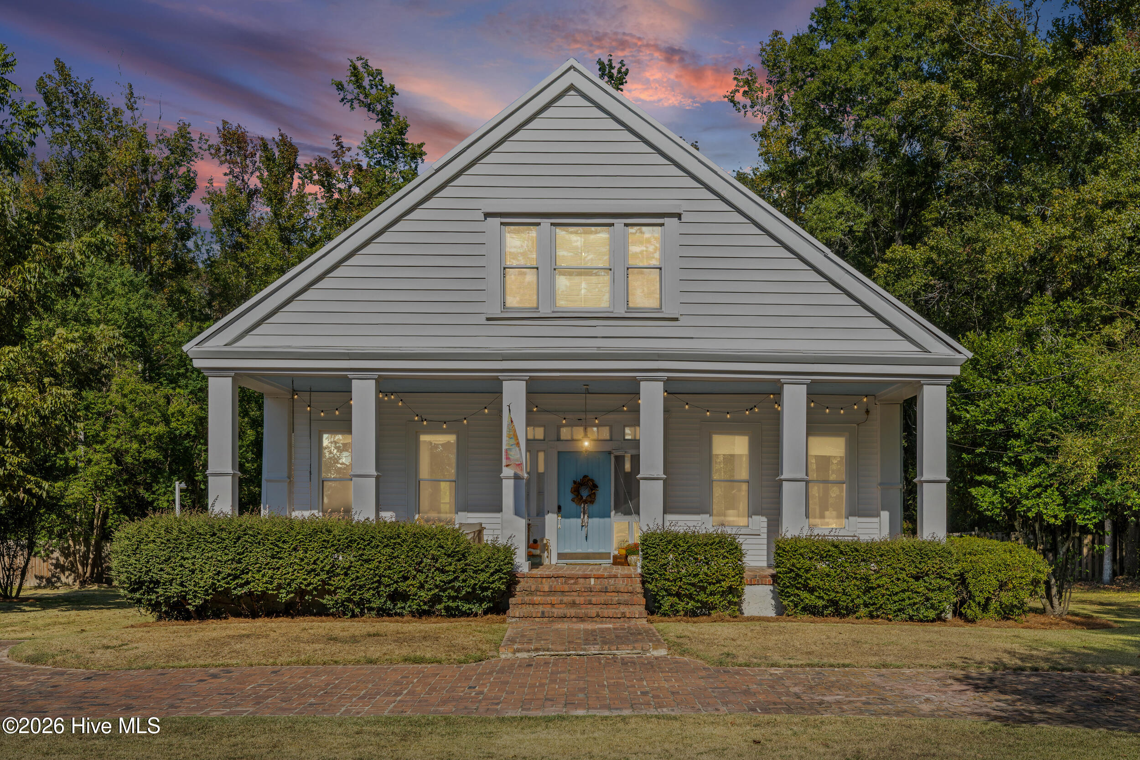
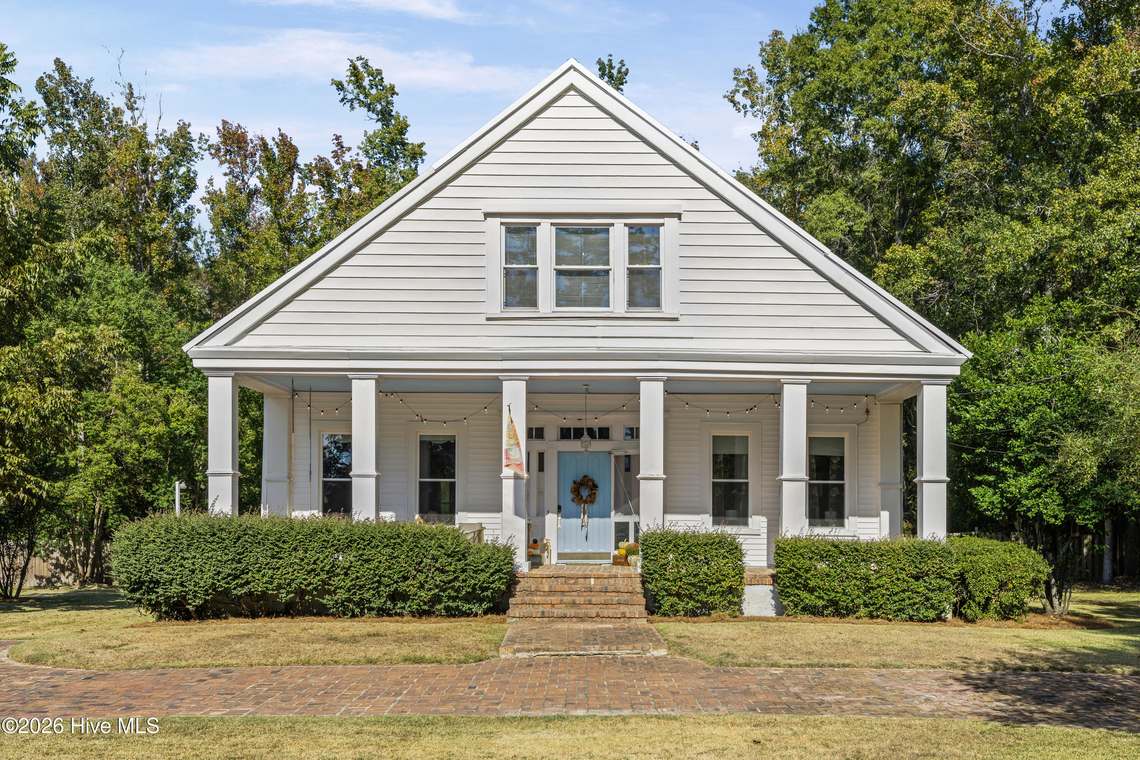
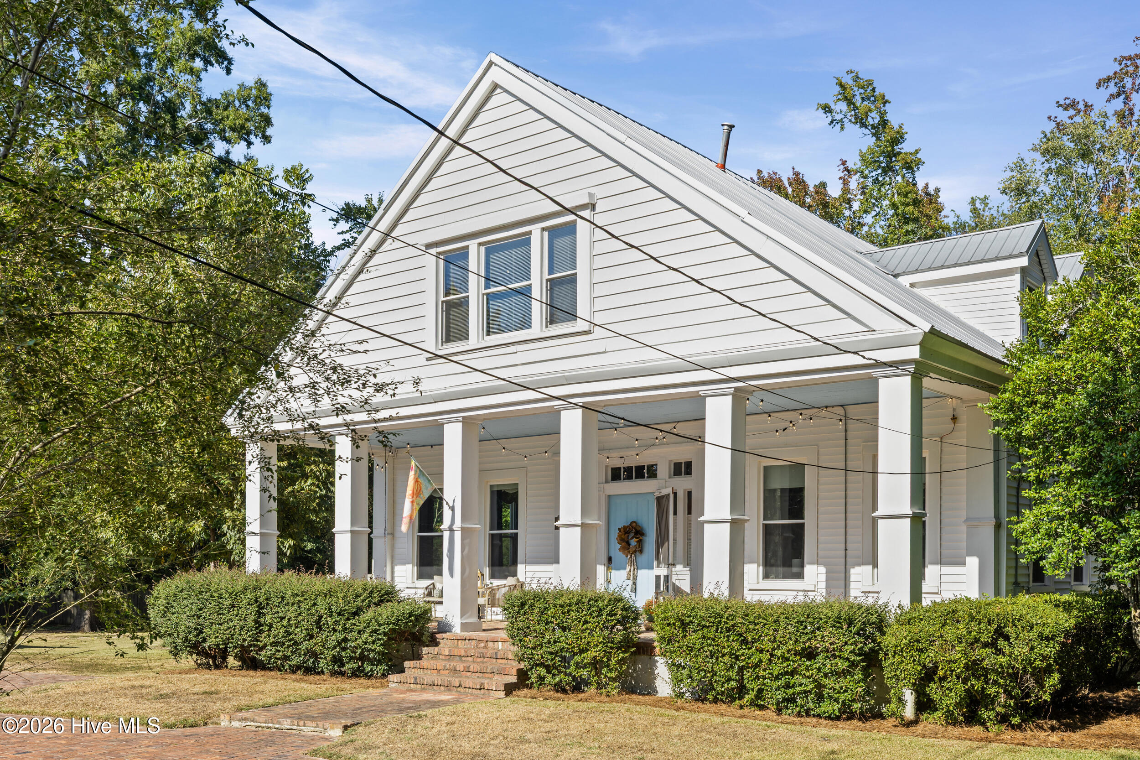
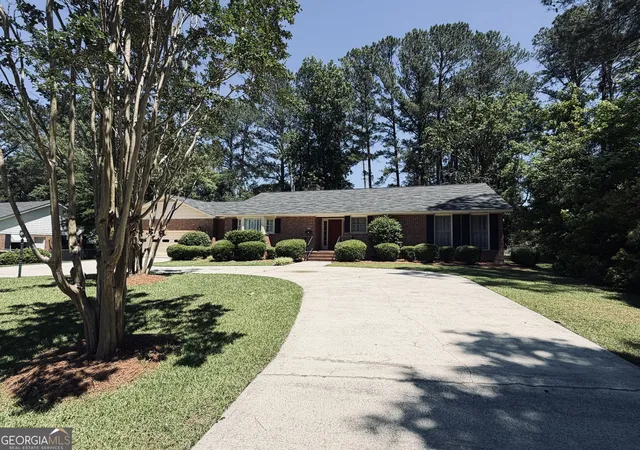
Step into more than 175 years of Thomson history with this beautifully preserved and thoughtfully updated home, believed to have been built around the time the city was founded. Meticulously maintained and cared for through the years, this remarkable property blends modern comfort with timeless character while retaining many of its original details.
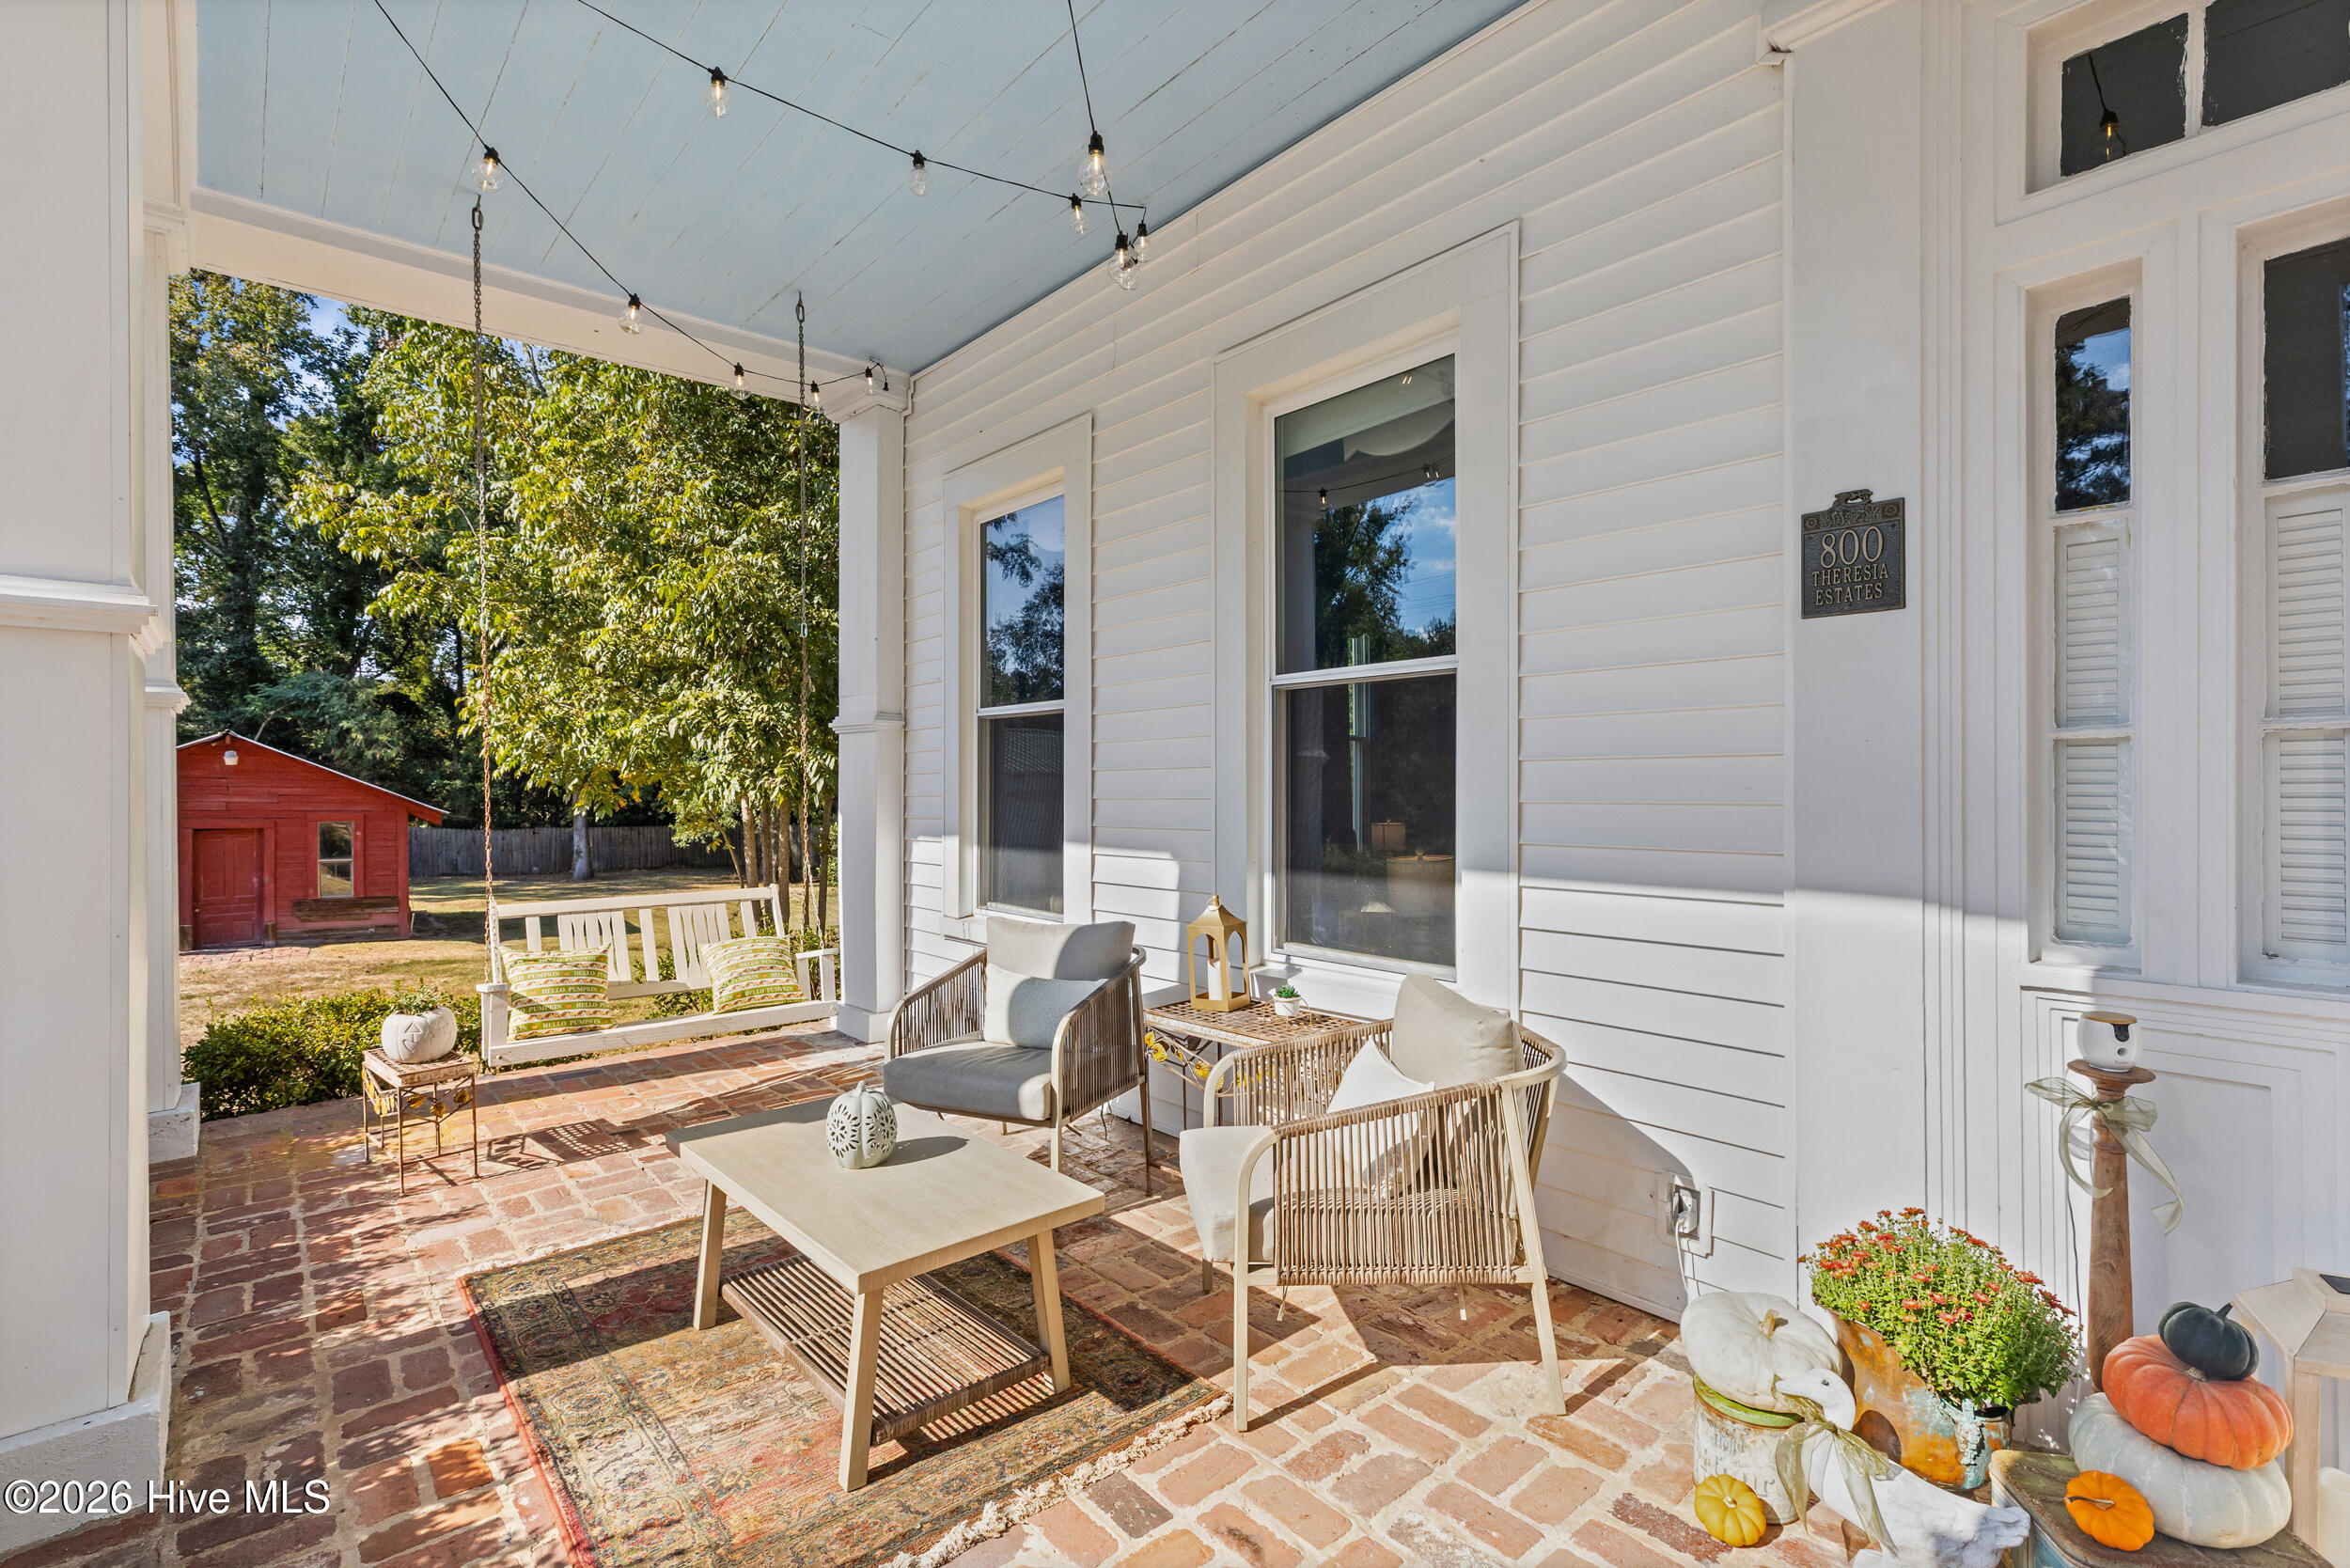
Situated on a level, fully fenced 2.55-acre lot with an automatic gated entry, this 4-bedroom, 3-bath home offers space, privacy, and incredible outdoor amenities. A welcoming front porch features the classic Southern charm of a haint blue ceiling and brick underfoot, the perfect place to enjoy morning coffee while watching the sunrise.
Inside, the seller removed all carpeting to uncover the home's beautiful original heart pine floors, adding warmth and character throughout. Fresh paint gives the interior a bright, refreshed feel. The kitchen includes a cozy breakfast nook, while a separate formal dining room provides the perfect setting for entertaining. The main level also features a bedroom and full bathroom, along with a sunroom offering additional space to relax and enjoy the surrounding property.
Upstairs, the spacious primary suite includes a private ensuite bathroom and walk-in closet, along with two additional bedrooms and another full bathroom.
Outside, enjoy your own private retreat with an in-ground saltwater pool and plenty of room to entertain, garden, or simply enjoy the peaceful setting. Car enthusiasts, hobbyists, or anyone needing serious workspace will appreciate the impressive 1,200-square-foot, three-bay detached garage and workshop, complete with its own bathroom.
Rich in history, full of character, and thoughtfully updated for today's lifestyle, this one-of-a-kind Thomson property offers a rare combination of historic charm, acreage, privacy, and exceptional amenities.
- Houzeo last checked: 1 minute ago
- Listing updated: October 5, 2026 at 12:47 pm
- Listing Provided by: Carlee Milburn (803) 645-5666 DRE #429150 | EXP Realty, LLC (888) 959-9461
- Source: Hive MLS-NC | MLS#: 100607702

Property Details
Status
Active
Type
Single Family Residence
No. of Stories
2
County
City
Neighborhood
--
Year Built
1849
HOA Fees
-
Finished Area
2,943 sqft
Lot Size
2.55 acres lot
Basement Area
- sqft
MLS Name
Hive MLS
MLS Number
100607702
MLS Status
Active
Days on Market
6

Continue Your Journey in App
Find your dream home, receive real-time updates, and many more!
Download App
Continue Your Journey in App
Find your dream home, receive real-time updates, and many more!
Location
Facts & Features
Rooms
Bedrooms & bathrooms
Bedrooms: 4
Bathrooms: 3
Sunroom
Level: Main
Area: Square Feet
Dimensions: 192.00
Family Room
Level: Main
Area: Square Feet
Dimensions: 240.00
Master Bedroom
Level: Upper
Area: Square Feet
Dimensions: 420.00
Bedroom 4
Level: Upper
Area: Square Feet
Dimensions: 320.00
Living Room
Level: Main
Area: Square Feet
Dimensions: 225.00
Bedroom 3
Level: Upper
Area: Square Feet
Dimensions: 198.00
Kitchen
Level: Main
Area: Square Feet
Dimensions: 121.00
Bedroom 1
Level: Main
Area: Square Feet
Dimensions: 225.00
Laundry
Level: Main
Area: Square Feet
Dimensions: 66.00
Breakfast Room
Level: Main
Area: Square Feet
Dimensions: 180.00
Dining Room
Level: Main
Area: Square Feet
Dimensions: 224.00
Interior
Interior Features
Walk In Closet(s), Entrance Foyer, Ceiling Fan(s), Pantry, Built In Features, Walk In Closet(s)
Heating
Fireplace(s), Electric, Heat Pump
Flooring
Ceramic Tile, Hardwood
Appliances
Refrigerator, Range, Disposal, Dishwasher
Cooling
Central Air, Ceiling Fan(s), Multi Units
Window Features
Thermal Windows
Construction
Year Built
Year Built: 1849
Home type
Single Family Residence
Foundation Details
Concrete Perimeter
Property Condition
Updated Remodeled
Roof
Metal, Composition
Construction Materials
Concrete, Vinyl Siding, Wood Frame
Utilities & Energy
Association Amenities
None
Basement
Crawl Space
Water Source
Public
Utilities
Cable Available, Sewer Connected, Water Connected
Laundry Features
Dryer Hookup, Washer Hookup, Laundry Room
Parking Features
Workshop In Garage, Circular Driveway, Detached, Garage Door Opener, See Remarks, Garage, Parking Pad, Storage
Pool Features
In Ground, Private
Security Features
Smoke Detector(s), Security System Owned
Other Features
Lot Features
Front Yard, Level, Wooded, Landscaped
Subdivision Name
Not In Subdivision
Patio And Porch Features
Covered, Enclosed, Patio, Porch, Front Porch
Price History
| Date | Event | Price |
|---|---|---|
10/02/2026 Source: | Listed for Sale | $438,000 +9.77% $149/sqft |
10/02/2026 Source: | Price Increased | $399,000 +6.40% $136/sqft |
06/10/2025 Source: #541433 | Sold | $375,000 -6.23% $127/sqft |
05/02/2025 Source: #541433 | Listed for Sale | $399,900 -7.96% $136/sqft |
03/04/2025 Source: #525156 | Listing Removed | $434,500 $148/sqft |

Show more
Nearby Homes

Find Homes by Property Features in Thomson, GA
Nearby New Homes For Sale
Nearby Pre-Owned Homes For Sale

Based on information from the Hive MLS, through Oct 08, 2026, 08:30PM. This website may not include listings or property addresses of sellers who have directed their listing brokers to withhold their listing or their property address from display on the Internet. The data relating to real estate on this web site comes in part from the Internet Data Exchange program of Hive MLS, and is updated as of Oct 08, 2026, 08:30PM. All information is deemed reliable but not guaranteed and should be independently verified. All properties are subject to prior sale, change, or withdrawal. Neither listing broker(s) nor Chosen Realty LLC nor Houzeo shall be responsible for any typographical errors, misinformation, or misprints, and shall be held totally harmless from any damages arising from reliance upon these data. IDX information is provided exclusively for personal, non-commercial use, and may not be used for any purpose other than to identify prospective properties consumers may be interested in purchasing. © 2026 Hive MLS. All Rights Reserved.
 Advertising Broker: Nicholas Huscroft | Chosen Realty