- Overview
- Description
- Property Details
- Location
- Facts & Features
- Getting Around
- Nearby Homes




$645,000
Monthly Est:$3,210
 4 Beds
 5 Baths
3 full baths + 2 half baths
 3,400sqft
800 South Branch Rd, Loris, SC 29569
$645,000
$3,210/moEst:
Get Pre-Approved
Single Family Residence
Built in 2024
$-- HOA
2.63 acres lot
$190/sq.ft
Description
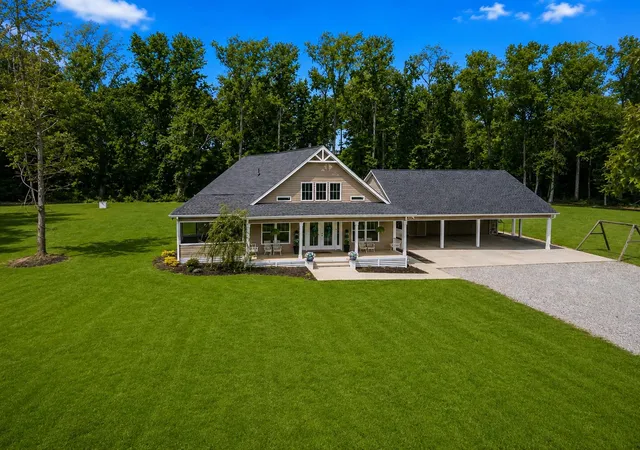
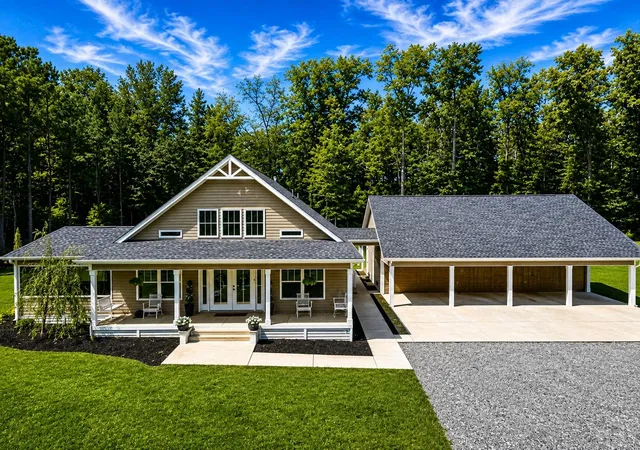
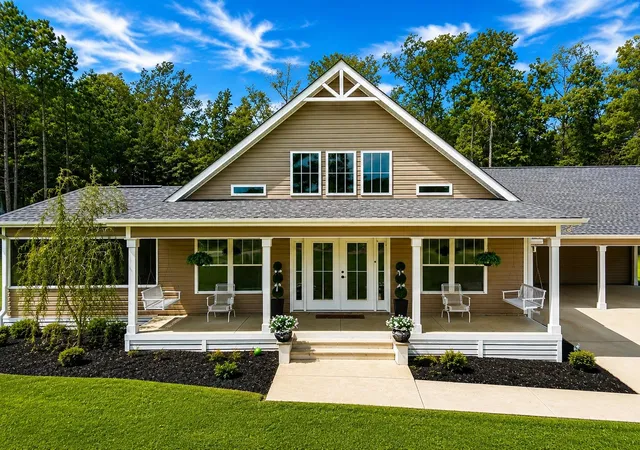
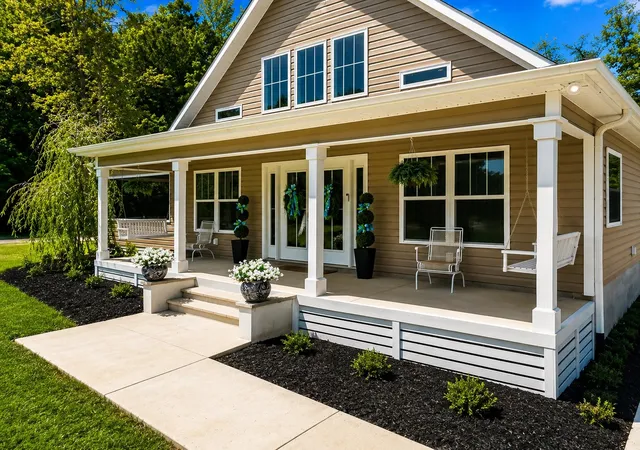
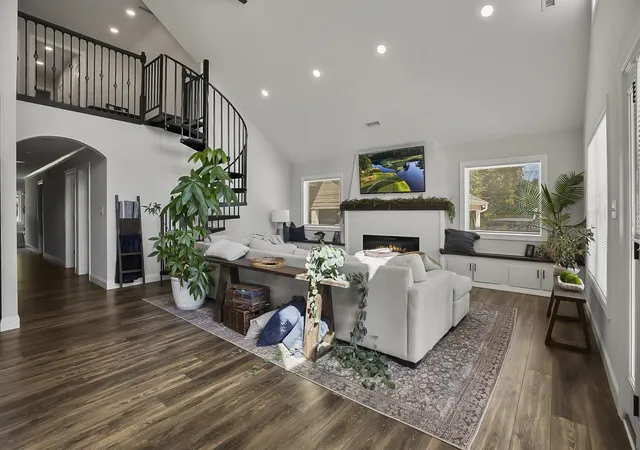
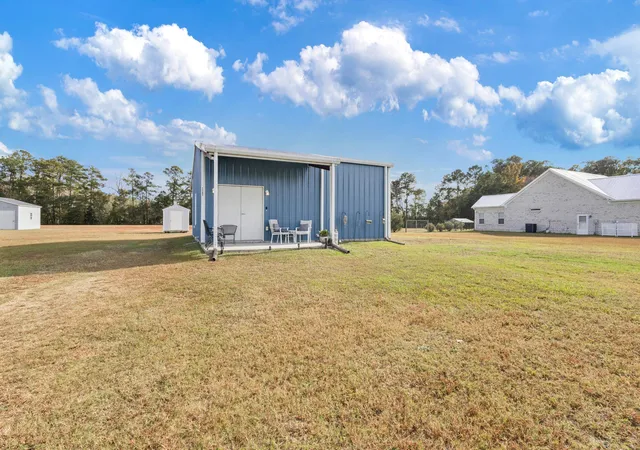
Opportunity knocks on this lovely, and thoughtfully planned 1.5 story home perfectly situated on 2.63 acres. Home features 4 bedrooms, with 3.5 bathes. Three of the bedrooms, including the main master, are all located on the main level of the home. Vaulted ceilings and expansive windows give this home a very fresh and airy feel, with beautiful amounts of natural light. Granite countertops and stainless steel appliances keep this kitchen modern, with a very unique hide away walk in pantry hidden behind the cabinetry. Enjoy the built in touches of shelving throughout, and electric fireplace. On the second floor, you will find what could be used as an expansive guest quarters, live in help, or space for the growing teenager/college student. It offers a bedroom, private full bath, as well as a spacious flex space for study or relaxing. Outside of the main home, you will find plenty of space for all the toys, boats, RV, and chickens. There is an oversized 4 bay carport to park your vehicles, or have a lovely covered space for outdoor entertaining. Attached to the carport, and all joined to the main home thru a covered breezeway, you will find a large 800 sq ft man cave. The man cave/recreational space could very easily have a few minor adjustments done to make a wonderful space for the mother-in-law quarters, or private guest house. The man cave is equipped with a half bath currently. The zoning of this property offers countless options for the folks that seek flexibility in the way that they live. Property is also located less than 3 miles to the McLeod Health Care System with hospital and fitness facility. Not to mention, just a short 30 minute drive (approximately) to the Atlantic Ocean. Call your agent today to schedule a private showing of this lovely home, as well as with any questions. All measurements are approximate, and not guaranteed. Buyer(s) are responsible to verify all information.
- Houzeo last checked: 0 minutes ago
- Listing updated: October 1, 2026 at 7:42 pm
- Listing Provided by: Toni Elliott (843) 267-2490 DRE #87030 | Realty One Group Dockside Cnwy (843) 492-4030
- Source: Coastal Carolinas Association of Realtors® MLS-SC | MLS#: 2621461

Property Details
Status
Active
Type
Single Family Residence
No. of Stories
-
County
City
Neighborhood
--
Year Built
2024
HOA Fees
-
Finished Area
3,400 sqft
Lot Size
2.63 acres lot
Basement Area
- sqft
MLS Name
Coastal Carolinas Association of Realtors® MLS
MLS Number
2621461
MLS Status
Active
Days on Market
69

Continue Your Journey in App
Find your dream home, receive real-time updates, and many more!
Continue Your Journey in App
Find your dream home, receive real-time updates, and many more!
Location
Facts & Features
Rooms
Bedrooms & bathrooms
Bedrooms: 4
Bathrooms: 5
Bedroom3
Level: Second
Area: 121.00 Square Feet
Dimensions: 11'7"x11'1"
Bedroom2
Level: Main
Area: 110.00 Square Feet
Dimensions: 11'8x10'11"
PrimaryBedroom
Level: Main
Area: 143.00 Square Feet
Dimensions: 13'9"x11'1
Bedroom1
Level: Main
Area: 121.00 Square Feet
Dimensions: 11'x11'8"
Interior
Cooling
Central Air
Sewer
Septic Tank
Exterior Features
Storage
Flooring
Laminate
Interior Features
Ceiling Fans, Fireplace, Linen Closet, Main Level Primary, Separate Shower, Vanity, Walk In Closets, Window Treatments, Breakfast Bar, Bedroom On Main Level, In Law Floorplan, Kitchen Island, Stainless Steel Appliances, Solid Surface Counters
Appliances
Cooktop, Dishwasher, Disposal, Microwave, Refrigerator, Range Hood
Heating
Central, Electric
Window Features
Window Treatments
Construction
Year Built
Year Built: 2024
Home type
Single Family Residence
Construction Materials
Vinyl Siding
Foundation Details
Slab
Property Condition
Resale
Utilities & Energy
Utilities
Cable Available, Electricity Available, Septic Available, Underground Utilities
Parking Features
Carport, Boat, Rv Access Parking
Security Features
Smoke Detectors
Laundry Features
Washer Hookup
Water Source
Private, Well
Other Features
Subdivision Name
Not Within A Subdivision
Patio And Porch Features
Porch, Screened
Lot Features
One Or More Acres, Outside City Limits, Rectangular, Rectangular Lot
Price History
| Date | Event | Price |
|---|---|---|
10/01/2026 Source: | Price Decreased | $645,000 -3.01% $190/sqft |
09/14/2026 Source: | Price Decreased | $665,000 -2.92% $196/sqft |
08/30/2026 Source: | Listed for Sale | $685,000 $201/sqft |

Nearby Homes
Find Homes by Property Features in Loris, SC
Nearby New Homes For Sale


This representation is based in whole or in part on data supplied by the Coastal Carolinas Association of REALTORS® or its MLS through Nov 08, 2026, 10:45AM. Neither the Association nor its MLS guarantees or is in any way responsible for its accuracy. Data maintained by the Association or its MLS may not reflect all real estate activity in the market. All information provided is deemed reliable, but is not guaranteed to be accurate and should be independently verified. Information is provided exclusively for consumers' personal, non-commercial use, and may not be used for any purpose other than to identify prospective properties consumers may be interested in purchasing. © 2026 of the Coastal Carolinas Multiple Listing Service, Inc. All rights reserved.
 Advertising Broker: Nicholas Huscroft | Chosen Realty
