- Overview
- Description
- Property Details
- Location
- HOA Management
- Facts & Features
- Getting Around
- Nearby Homes



$545,900
Monthly Est:$2,717
 4 Beds
 4 Baths
3 full baths + 1 half bath
 2,750sqft
800 Tacoma Brg Ct, Edmond, OK 73034
$545,900
$2,717/moEst:
Get Pre-Approved
Single Family Residence
Built in 2013
$-- HOA
15,168 sqft lot
$199/sq.ft
Description
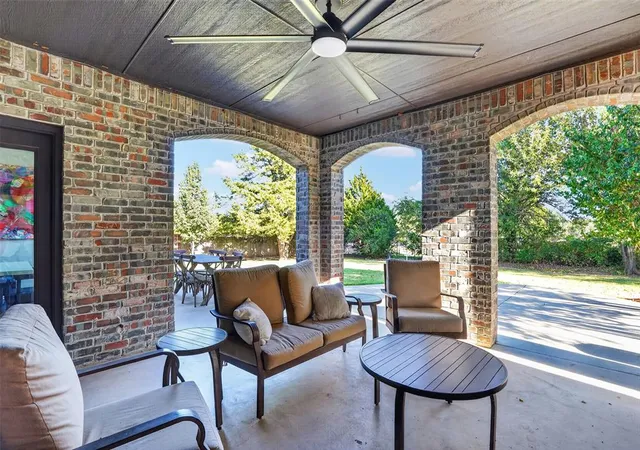
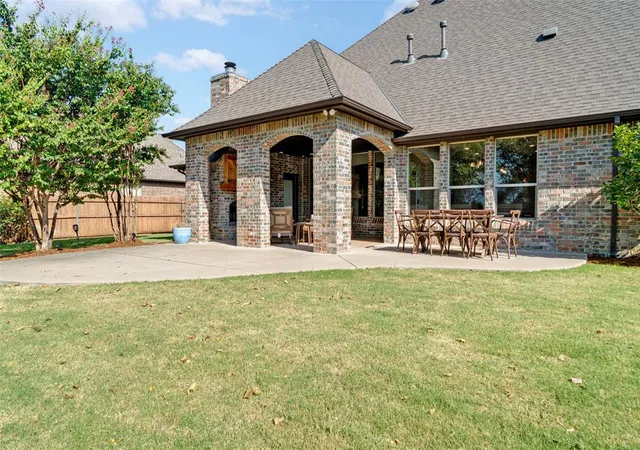
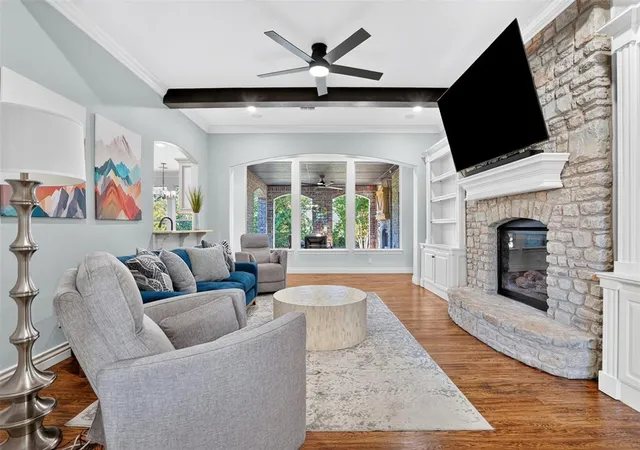
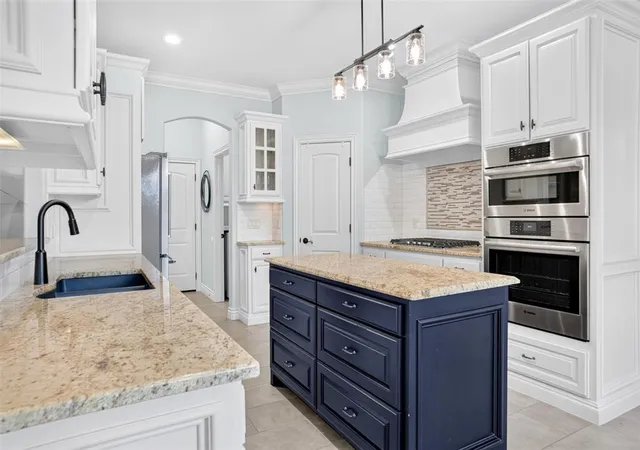
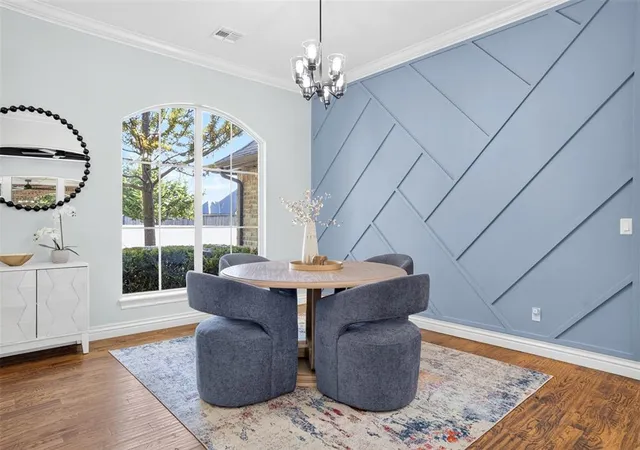
RATE BUYDOWN INCENTIVE ACT NOW!!! - - TWIN BRIDGES ADDITION | .35 ACRE LOT | PARK-LIKE BACKYARD - Set on a private .35-acre homesite backing to acreage, the backyard enjoys an unusually SECLUDED SETTING — with no rooflines visible from the covered patio. ARCHITECTURAL MOTIF: Arched windows and casings, stone-arch entry, brick-arch patio, and WINDOW TRIOS establish a refined design language throughout. Inside, handscraped oak hardwood floors, wood beam ceilings, 6" crown molding, and wide baseboards create a custom feel, while an 8' front door with rain glass and iron accents makes a striking first impression. The formal dining room features a geometric accent wall and flows seamlessly to the living room. Here, a dramatic floor-to-ceiling stone gas fireplace is flanked by built-in bookcases, surround sound and a rear gallery of oversized windows drawing the eye to the patio beyond. The kitchen boasts granite countertops, a pass-thru to the living room, decorative vent hood, center island, full-size corner pantry, and premium KitchenAid and Bosch appliances including a gas cooktop and double-oven function. The primary suite offers patio access, electric blinds, and a tray ceiling, while the spa-inspired bath features a jetted tub, separate granite vanities, designer-tiled shower, river rock accents, upgraded Delta fixtures, and a custom closet with built-ins. Additional bedrooms include a Jack-and-Jill suite and an upstairs ensuite bonus with full bath and walk-in closet - 3.5 baths total. Outdoor living is a showpiece: a RESORT-GRADE COVERED PATIO with brick arch columns, full-height brick fireplace, extended open patios, mature trees, and professional Govee accent lighting. Additional upgrades include NEW ROOF, smart switches, updated LEDs, fresh landscaping. TWIN BRIDGES is loved for its ample space between homes, winding streets, pool, park, splash pad, walking trails, clubhouse, fitness center, and neighborhood lakes/ponds for fishing.
- Houzeo last checked: 2 minutes ago
- Listing updated: November 9, 2026 at 11:14 pm
- Listing Provided by: Chris Moore (405) 308-0281 | C21/Judge Fite Edmond (405) 359-7400
- Source: MLSOK-OK as distributed by MLS GRID | MLS#: 1243933

Property Details
Status
Active
Type
Single Family Residence
No. of Stories
-
County
City
Neighborhood
--
Year Built
2013
HOA Fees
-
Finished Area
2,750 sqft
Lot Size
15,168 sqft lot
Basement Area
- sqft
MLS Name
MLSOK
MLS Number
1243933
MLS Status
Active
Days on Market
88

Continue Your Journey in App
Find your dream home, receive real-time updates, and many more!
Continue Your Journey in App
Find your dream home, receive real-time updates, and many more!
Location
HOA Management
N/A
HOA Fees
$500/
Amenities
 Amenities and services may be covered by one or multiple associations and service providers.
 Pool
 Greenbelt
Recreation Facility
Common Area Maintenance
Disclaimer: Amenities are based on third-party information and may vary; buyers must independently verify all amenities, as information is deemed reliable but not guaranteed.
Facts & Features
Rooms
Bedrooms & bathrooms
Bedrooms: 4
Bathrooms: 4
Interior
Flooring
Carpet, Tile, Wood
Exterior Features
Fire Pit
Interior Features
Ceiling Fan(s), Combo Woodwork, Whirlpool
Appliances
Dishwasher, Disposal, Microwave, Water Heater
Window Features
Window Treatments
Cooling
Zoned
Heating
Zoned Gas
Construction
Year Built
Year Built: 2013
Home type
Single Family Residence
Roof
Heavy Comp
Construction Materials
Brick, Stone
Foundation Details
Slab
Architectural Style
Traditional
Utilities & Energy
Laundry Features
Laundry Room
Utilities
Cable Available, Electricity Available, Natural Gas Available, Public
Parking Features
Concrete
Fireplace Features
Insert
Other Features
Lot Features
Interior Lot
Patio And Porch Features
Patio
Disclosures
Yes
Price History
| Date | Event | Price |
|---|---|---|
11/09/2026 Source: | Price Decreased | $545,900 -0.37% $199/sqft |
10/23/2026 Source: | Price Decreased | $547,900 -0.36% $199/sqft |
10/13/2026 Source: | Price Decreased | $549,900 -0.90% $200/sqft |
09/28/2026 Source: | Price Decreased | $554,900 -0.54% $202/sqft |
09/11/2026 Source: | Price Decreased | $557,900 -0.36% $203/sqft |

Show more
Nearby Homes
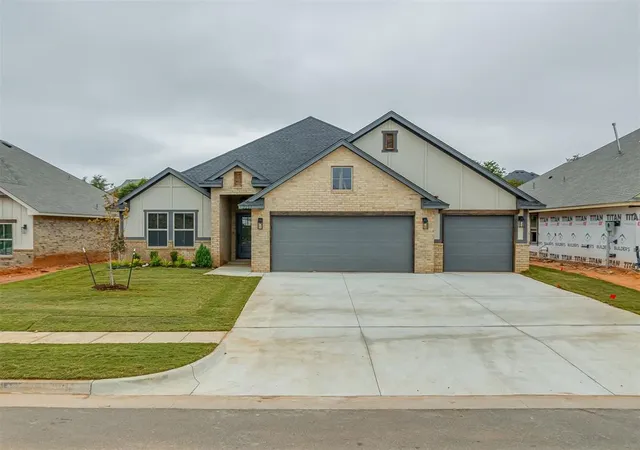
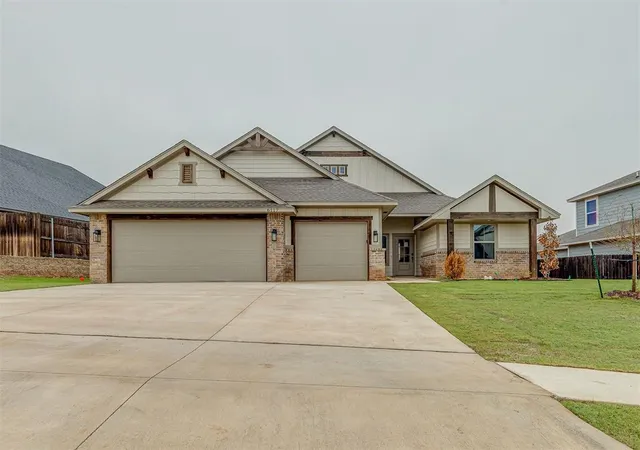
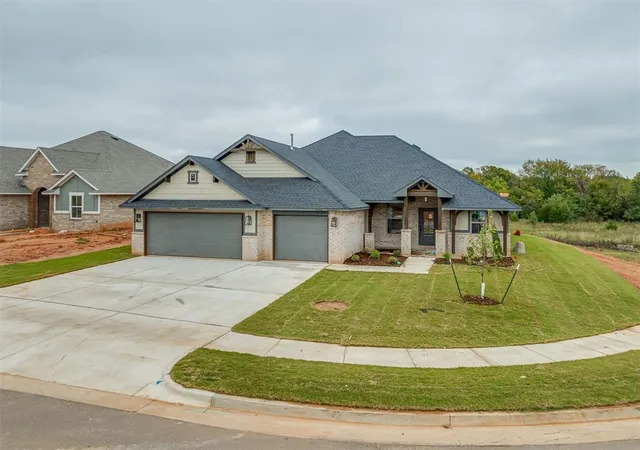
Find Homes by Property Features in Edmond, OK

Based on information from the MLSOK and submitted to the MLS GRID as of Nov 10, 2026, 04:31PM. This information is not verified for authenticity or accuracy, is not guaranteed, and may not reflect all real estate activity in the market. All data is obtained from various sources and may not have been verified by broker or MLS GRID. The data is deemed reliable but is not guaranteed by MLS GRID. We do not attempt to verify the currency, completeness, accuracy, or authenticity of the data contained herein. Information is subject to transcription and transmission errors and is provided “as is”. All information, including but not limited to property square footage and lot size, zoning, and fitness for a particular purpose is subject to inaccuracies and should be independently verified through personal inspection and/or consultation with appropriate professionals. All information should be independently reviewed and verified for accuracy. Supplied Open House Information is subject to change without notice. Properties may or may not be listed by the office/agent presenting the information. IDX information is provided exclusively for consumers’ personal, noncommercial use and may not be used for any purpose other than to identify prospective properties consumers may be interested in purchasing. This data is copyrighted and may not be transmitted, retransmitted, copied, framed, repurposed, or altered in any way for any other site, individual and/or purpose without the express written permission of MLSOK, Inc. Use of MLS GRID Data may be subject to an end-user license agreement prescribed by the Member Participant’s applicable MLS, if any, and as amended from time to time. Information last updated on Nov 10, 2026, 04:31PM. © 2026 MLSOK, Inc. All rights reserved.
 Advertising Broker: Tomas Barrientos | Home Smart Stellar Realty
